



520 Main StreetLewiston, ME 04240
Mortgage Calculator
Monthly Payment (Est.)
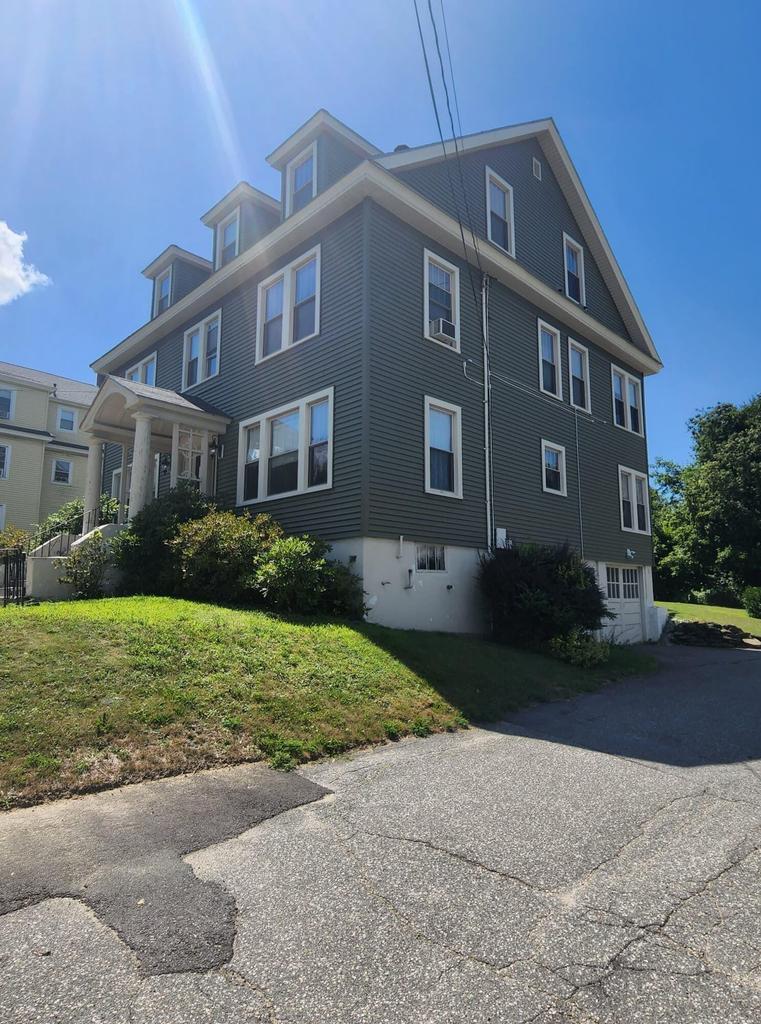
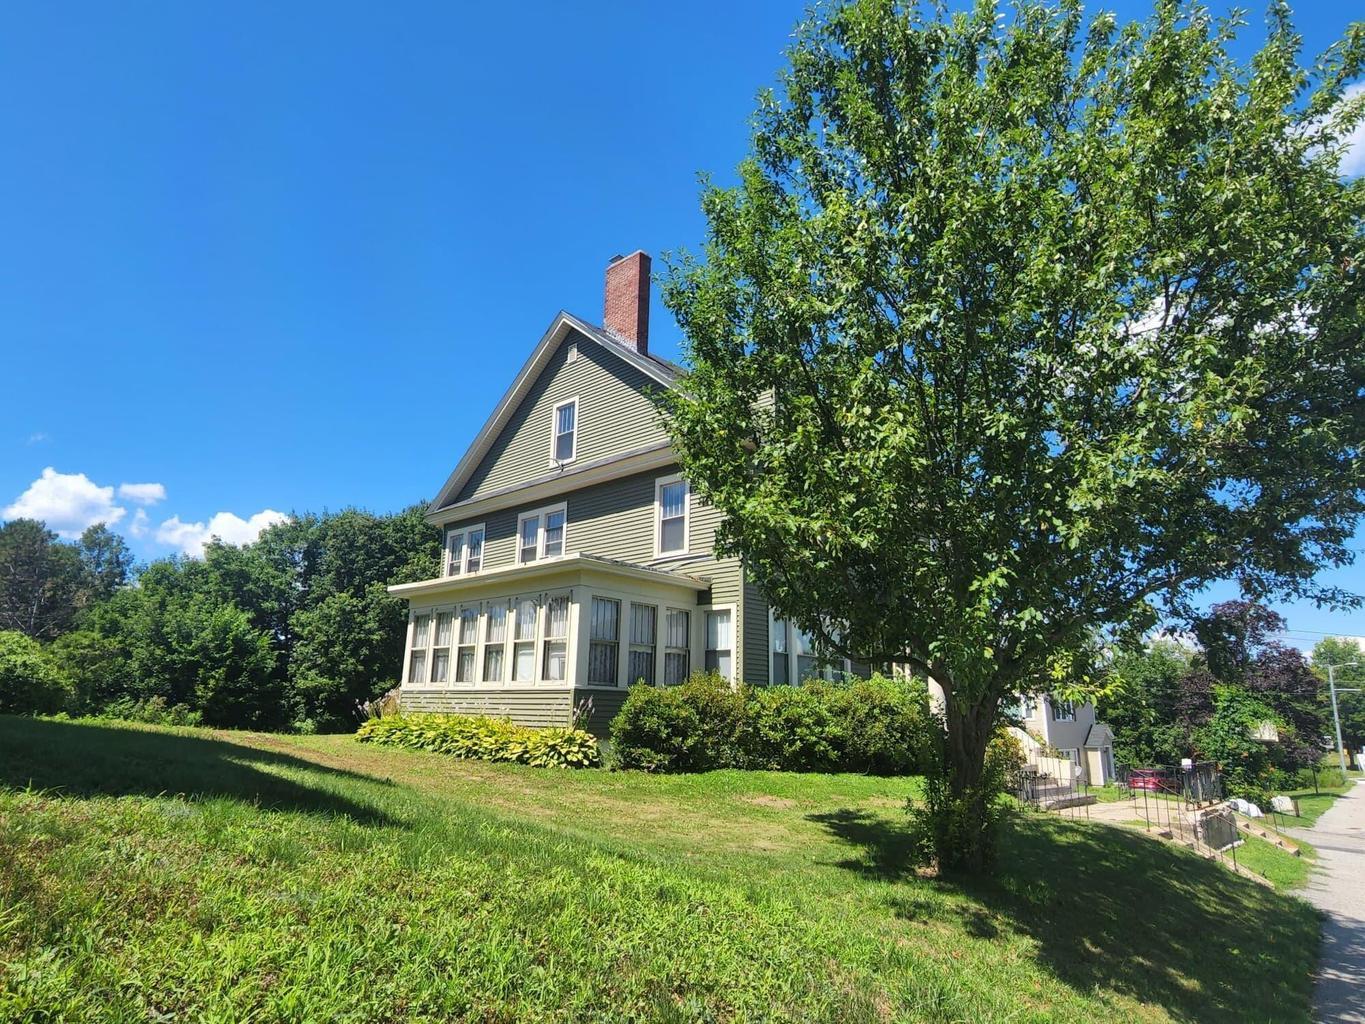
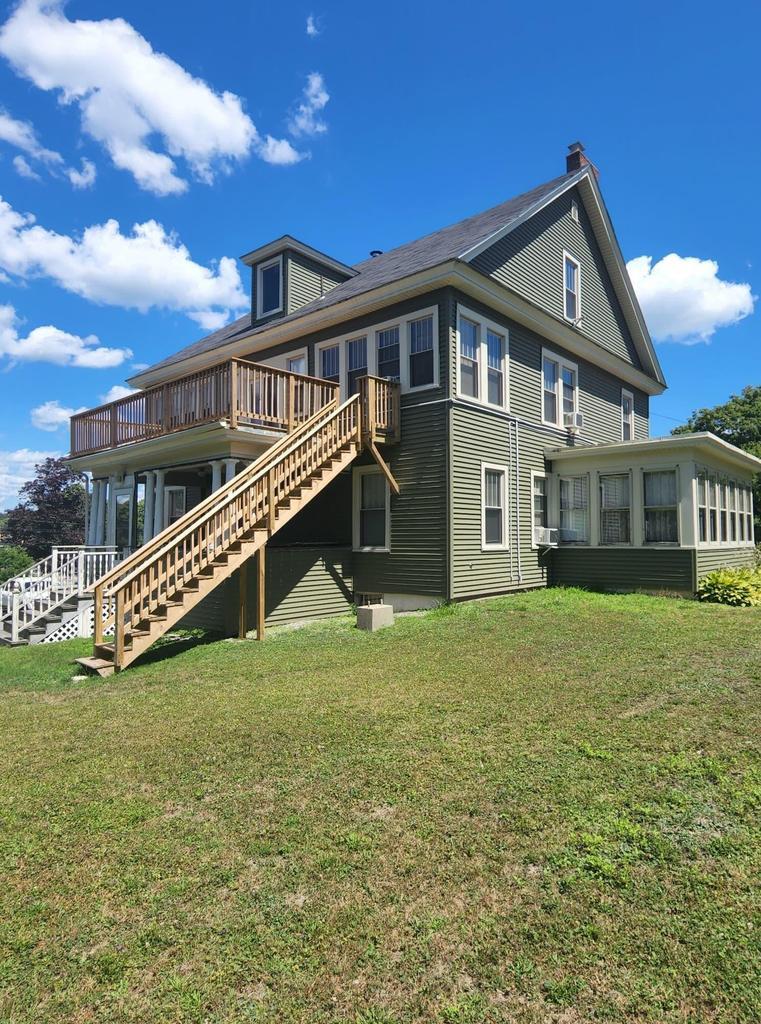
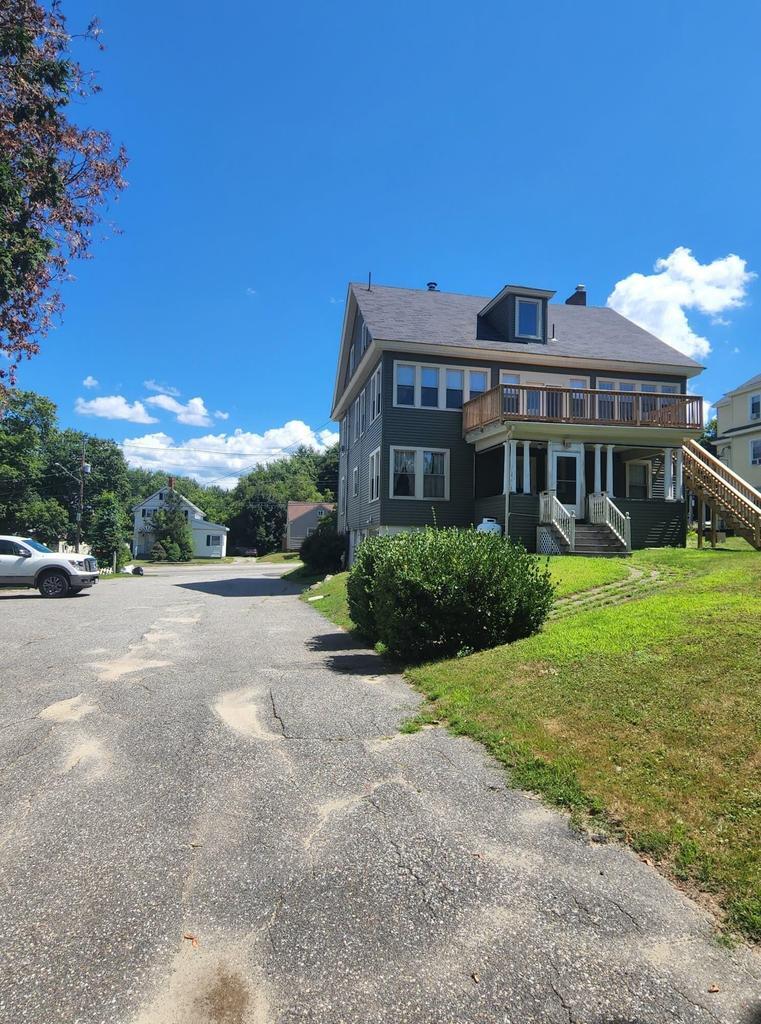
Enter an interest rate to see your estimated monthly payment.INVESTORS! A unique and versatile property with tremendous income potential. Formerly the well-known Farnham House Bed & Breakfast, which operated successfully from 1982 to 2004, the property has most recently been used as office space. Offering 14 rooms, 6 BATHROOMS, 3 KITCHENS and 4 fireplaces, the building is currently configured with multiple living areas, including apartment-style spaces on the second and third floors. The third floor is set up as an apartment, while the second floor offers flexibility for one larger apartment or potential additional units. The first floor is currently open to the second, so modifications would be needed to create fully separated units. Utilities and building systems are not separately divided. Located near Bates College and area hospitals, this property offers exceptional flexibility and may also be well suited for a multi-generational household seeking separate living spaces under one roof. Investors may consider housing for traveling professionals, furnished rentals, boarding-house use, multi-unit conversion, business use with rental income, or other possibilities, subject to municipal approvals, zoning and permitting. Built in 1922, the Farnham House is rich with character and craftsmanship, including original cabinetry, terrazzo floors, hardwood flooring, detailed woodwork, built-ins and original architectural features. Hardwood floors are believed to remain beneath much of the carpeting. Additional features include a beautiful sunporch, rear porch, expansive second-floor deck, large level tree-lined lawn and a garage beneath the home with tandem parking for two smaller vehicles. Numerous updates have been completed over the years, including windows, vinyl siding, roofing, sheetrock, electrical improvements, plumbing, insulation, a new boiler, deck improvements and fiber-optic cable to every room. The property has changed hands only a
| a week ago | Listing first seen on site | |
| a week ago | Listing updated with changes from the MLS® |


Listing data is derived in whole or in part from the Maine IDX and is for consumers' personal, noncommercial use only. Dimensions are approximate and not guaranteed. All data should be independently verified. © 2026 Maine Real Estate Information System, Inc. All Rights Reserved.
Last checked 2026-10-05 12:07 AM UTC
Did you know? You can invite friends and family to your search. They can join your search, rate and discuss listings with you.