Save
Ask
Tour
Hide
Share
$1,095,000
10 Days On Site

32 Pearl Street
Camden, ME 04843

For Sale|Single Family Residence|Active
4
Beds
4
Total Baths
3
Full Baths
1
Partial Bath
3,182
SqFt
$344
/SqFt
1850
Built
County:
Knox
Days online/new listing status provided by Showcase IDX.
Listing courtesy of Coldwell Banker Realty 207-773-1990
Call Now: 207-292-1030
Is this the listing for you? We can help make it yours.
207-292-1030
32 Pearl Street32 Pearl Street32 Pearl Street32 Pearl Street
Save
Ask
Tour
Hide
Share

Mortgage Calculator

Monthly Payment (Est.)

Enter an interest rate to see your estimated monthly payment.
Calculator powered by Showcase IDX, a Constellation1 Company. Copyright ©2026 Information is deemed reliable but not guaranteed.

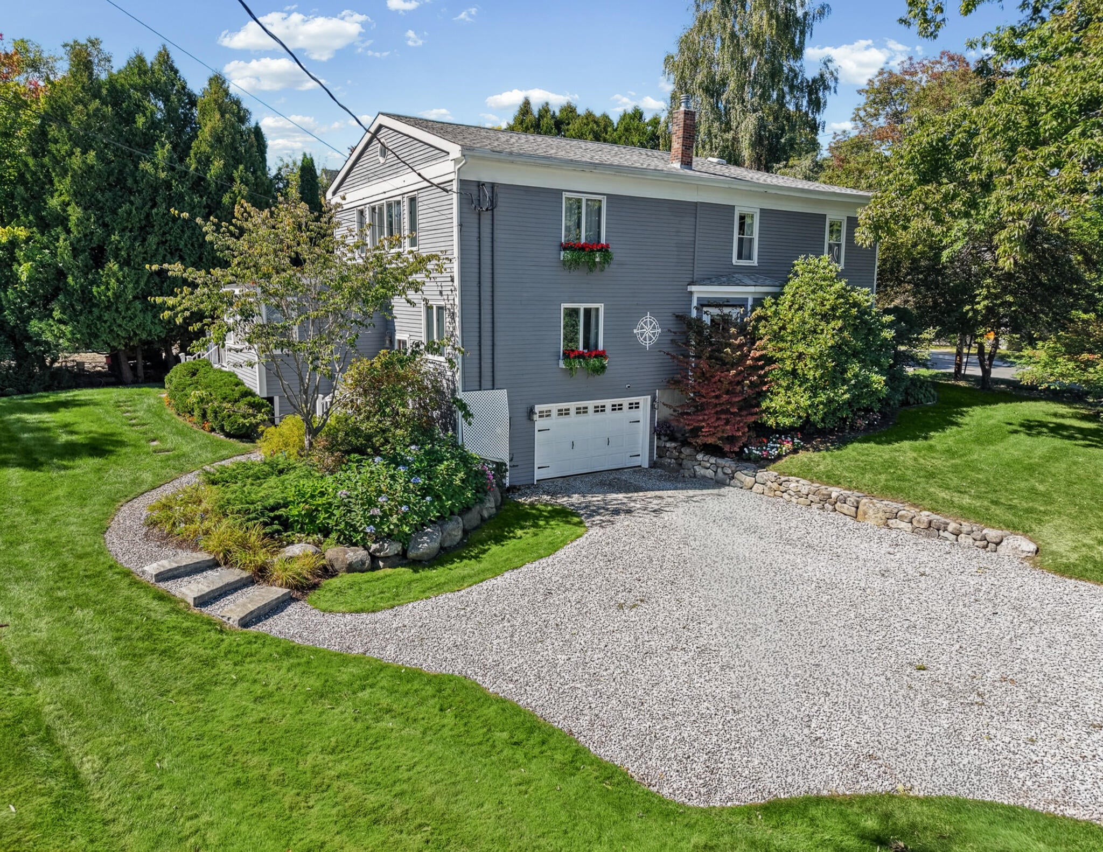
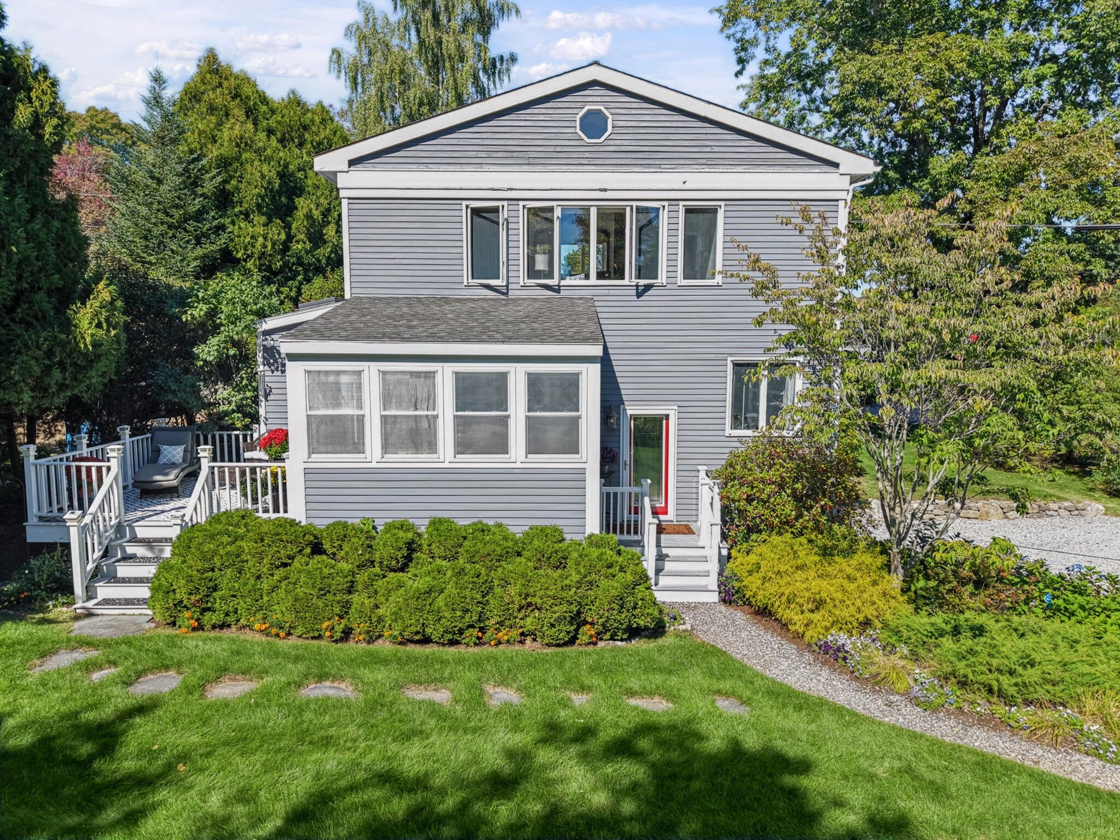
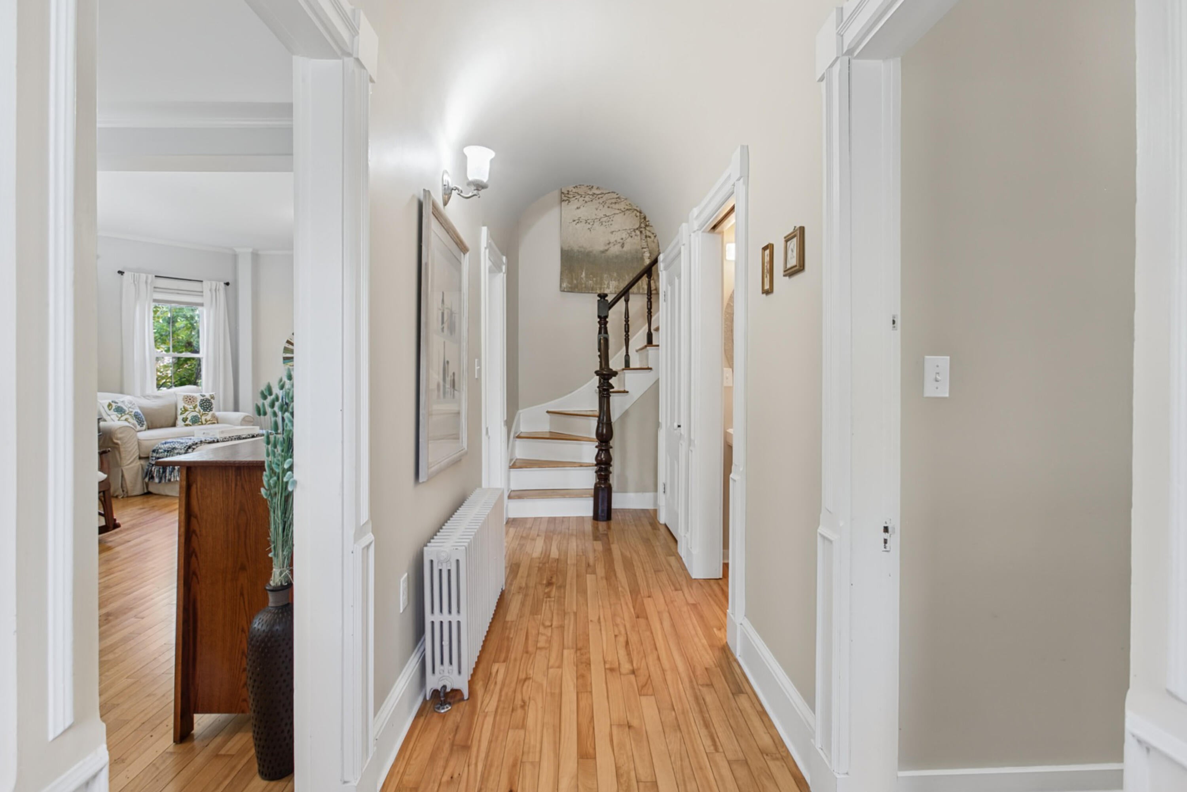
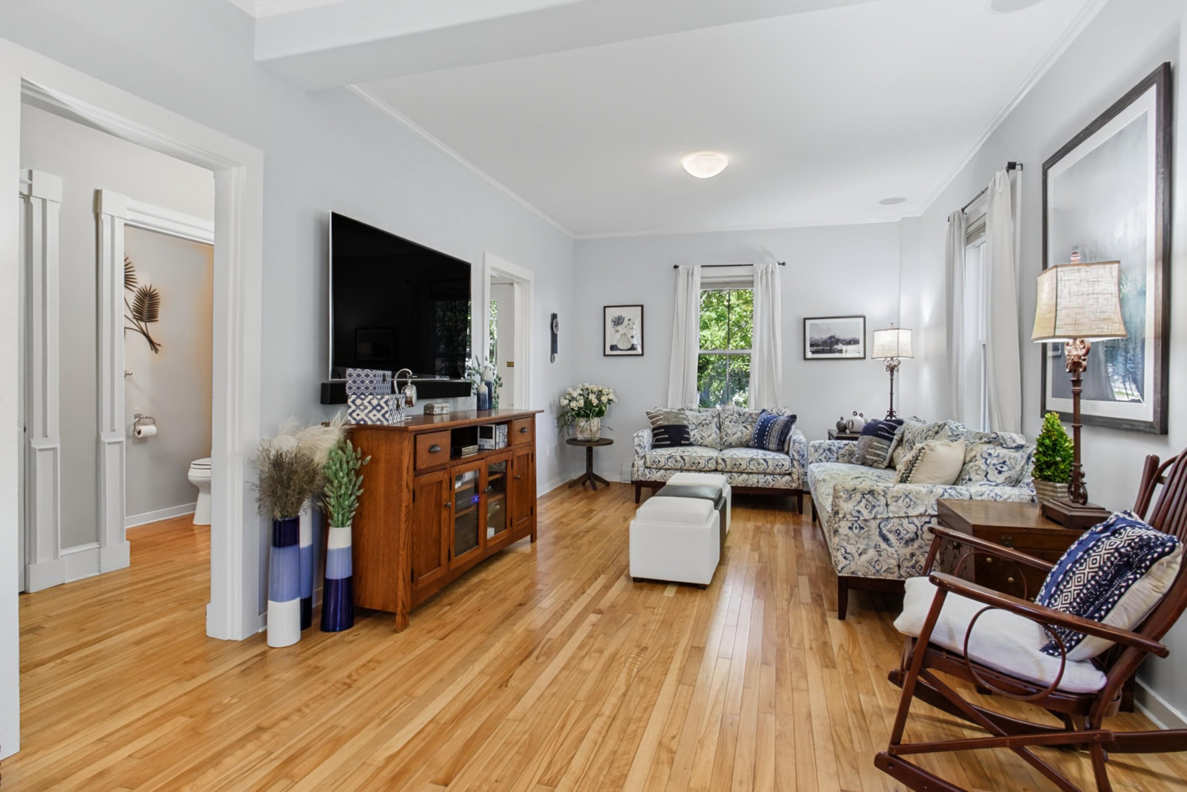
32 Pearl Street offers a renovated 1850 residence situated in a picturesque residential neighborhood in Camden Village. Functioning as a primary residence or year-round coastal retreat, this property brings together historic mid-nineteenth-century architecture with a design-forward interior revision. The immediate surroundings place local dining, independent shops, and maritime culture within easy reach. The home retains period craftsmanship, with a barrel-vaulted entryway ceiling and a good morning staircase. Hardwood and original pine floors run throughout most of the living spaces. Modifications opened up the main level floor plan, enhancing room-to-room flow. The updated kitchen features cherry wood cabinetry, marble countertops, a walk-in pantry, automatic rain-sensor Velux skylights, and access to the four-season sunroom and outdoor deck. The primary suite, with exceptional styling, serves as a calm space with a spa-inspired bath finished with Italian tile, a heated soaking tub, and a walk-in shower. Flexibility comes from a multi-purpose first-floor two-room suite with a full bath and its own private entrance off a covered porch. This adaptable space offers possibilities as an in-law suite, a private retreat for long-term guests, a home office, or a studio, with additional potential for a short-term rental. Camden offers a vibrant four-season coastal lifestyle centered around its iconic working harbor and deep-rooted arts community. Known for year-round cultural events, dining, local galleries, and the historic Camden Opera House, the village thrives in every season. From summer sailing on Penobscot Bay and autumn foliage over Mount Battie to winter skiing at the Camden Snowbowl, this classic Midcoast location provides endless opportunities for outdoor adventure and community connection. Set on a corner .29-acre lot with established perennial gardens, the property includes an attached garage and many updates.

Save
Ask
Tour
Hide
Share
Listing Snapshot
Price 
$1,095,000
Days On Site 
10 Days
Bedrooms 
4
Inside Area (SqFt) 
3,182 sqft
Total Baths 
4
Full Baths 
3
Partial Baths 
1
Lot Size 
0.29 Acres
Year Built 
1850
MLS® Number 
1681917
Status 
Active
Property Tax 
$10,748
HOA/Condo/Coop Fees 
N/A
Sq Ft Source 
Public Records
Days online/new listing status provided by Showcase IDX.
Friends & Family
Recent Activity
a week agoListing first seen on site
a week agoListing updated with changes from the MLS®
Price history, status history, and update history provided by Showcase IDX.
General Features
Acres 
0.29
Attached Garage 
Yes
Foundation 
Stone
Garage 
Yes
Garage Spaces 
1
Land Lease 
No
Parking 
GravelPavedOff StreetElectric Vehicle Charging Station(s)Garage Door OpenerInside EntranceAttached
Property Sub Type 
Single Family Residence
Sewer 
Public Sewer
SqFt Above 
3182
SqFt Total 
3182
Style 
ColonialFederal
Utilities 
Propane
Water Source 
Public
Zoning 
Residential
Interior Features
Appliances 
DishwasherDryerElectric RangeRefrigeratorWasher
Basement 
Interior EntryWalk-Out AccessFullUnfinished
Electric 
Circuit Breakers
Fireplace 
Yes
Fireplaces 
1
Flooring 
HardwoodSoftwood
Furnished 
Negotiable
Heating 
OilBaseboardOtherRadiant
Interior 
In-Law FloorplanPantryMaster Downstairs
Window Features 
Double Pane Windows
Bedroom 2 
Dimensions - 11.0x11.0Level - Second
Bedroom 3 
Dimensions - 11.0x13.0Level - Second
Bedroom 4 
Dimensions - 15.0x13.0Level - First
Dining Room 
Dimensions - 13.0x10.0Level - First
Family Room 
Dimensions - 23.0x19.0Level - First
In-law Floorplan 
Level - First
Kitchen 
Dimensions - 13.0x13.0Level - First
Living Room 
Dimensions - 25.0x14.0Level - First
Other Room 
Dimensions - 8.0x16.0Level - Second
Primary Bedroom 
Dimensions - 11.0x16.0Level - Second
Sunroom 
Dimensions - 12.0x11.0Level - First
Save
Ask
Tour
Hide
Share
Exterior Features
Construction Details 
ClapboardWood SidingFrame
Lot Features 
Near Golf CourseCorner LotLevelLandscapedNear Public Transit
Patio And Porch 
Deck
Roof 
CompositionShingle
Waterfront 
Yes
Waterfront Features 
Waterfront
Windows/Doors 
Double Pane Windows
Community Features
School District 
Five Town CSD
Roads 
Paved
Schools
School District
Five Town CSD
Elementary School
Unknown
Middle School
Unknown
High School
Unknown
Listing courtesy of Coldwell Banker Realty 207-773-1990


Listing data is derived in whole or in part from the Maine IDX and is for consumers' personal, noncommercial use only. Dimensions are approximate and not guaranteed. All data should be independently verified. © 2026 Maine Real Estate Information System, Inc. All Rights Reserved.
Last checked 2026-10-05 12:41 AM UTC

Neighborhood & Commute
Source: Walkscore
Save
Ask
Tour
Hide
Share