



13 Ole Musket RoadCumberland, ME 04110
Mortgage Calculator
Monthly Payment (Est.)
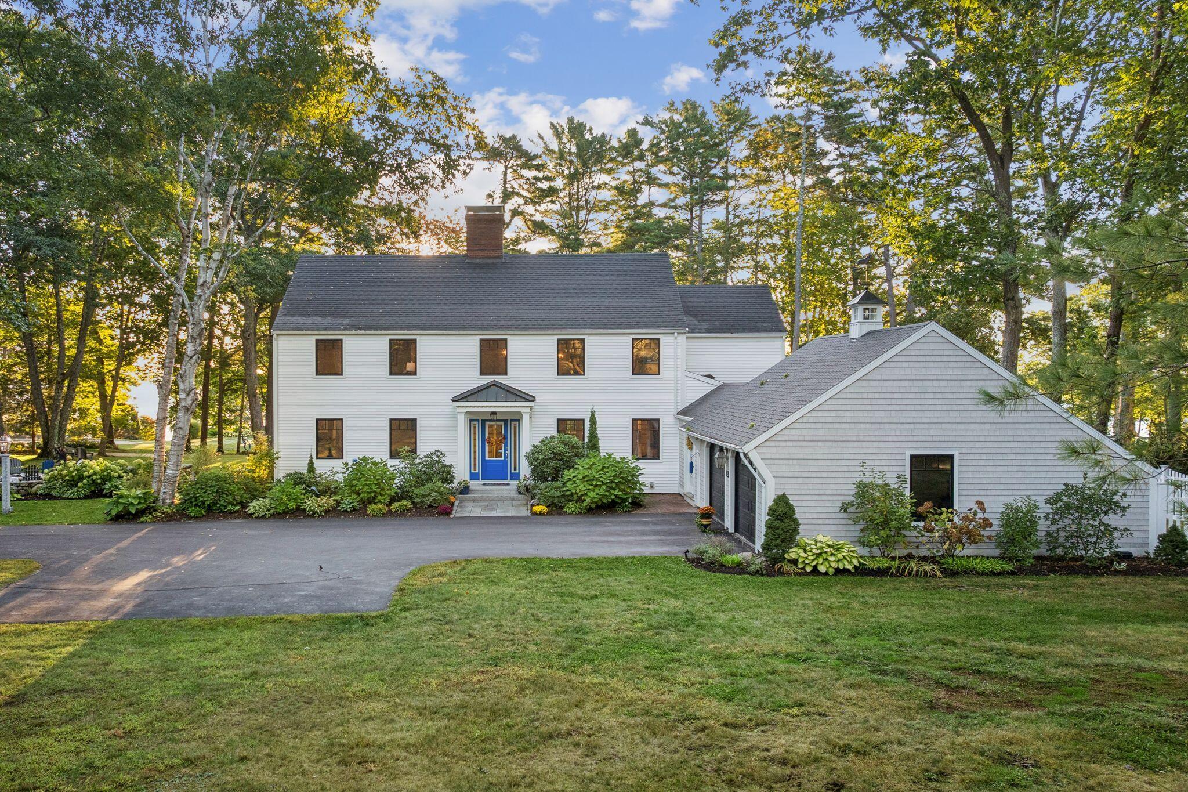
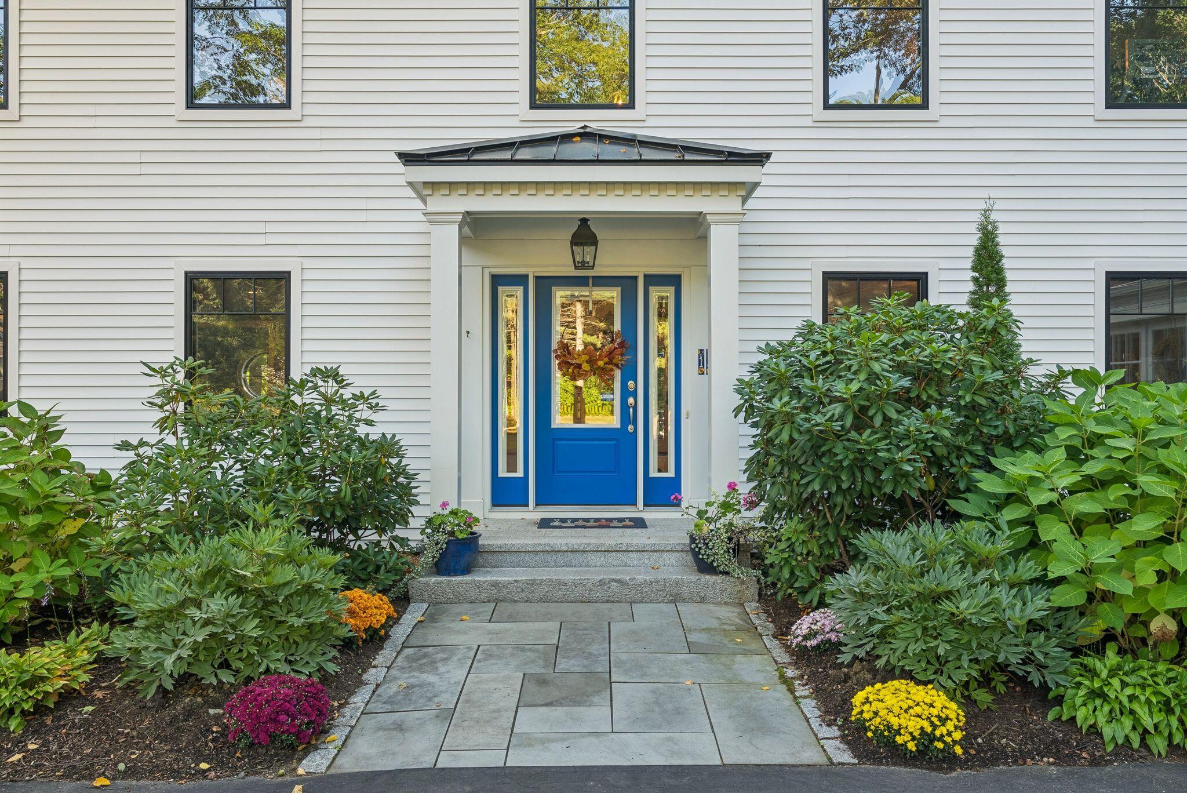
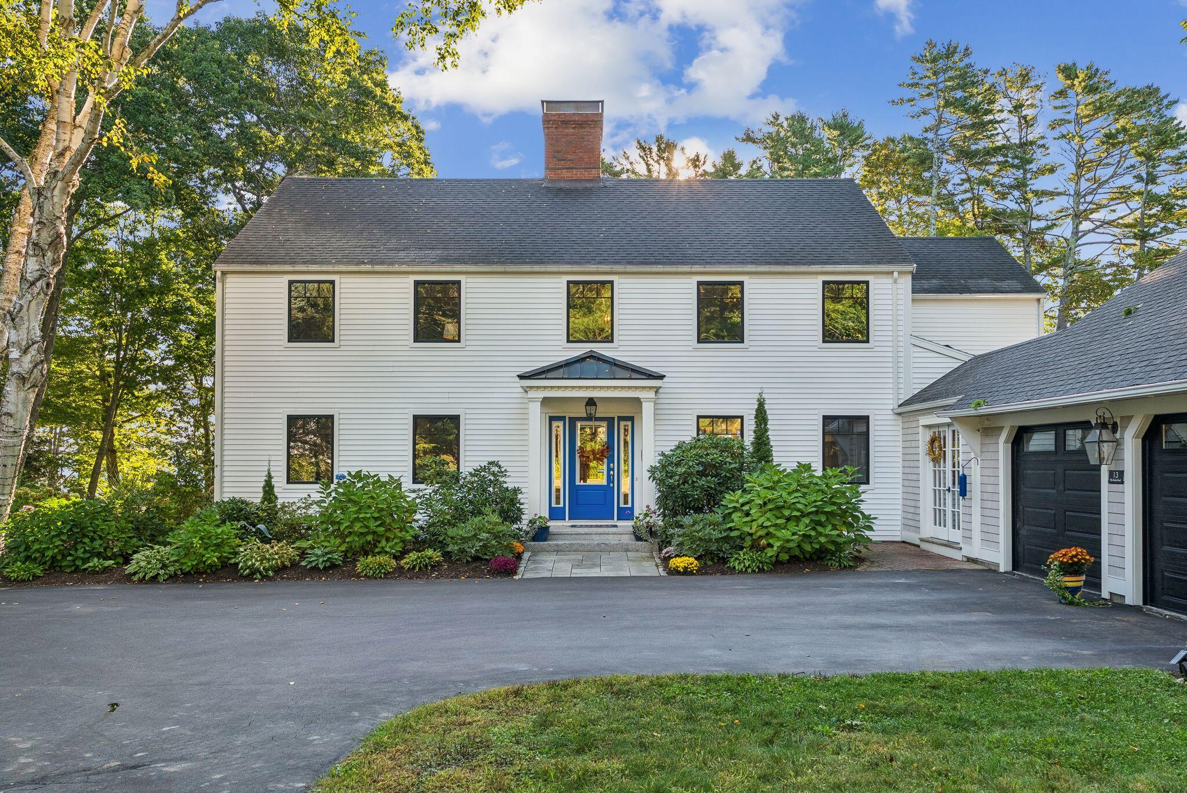
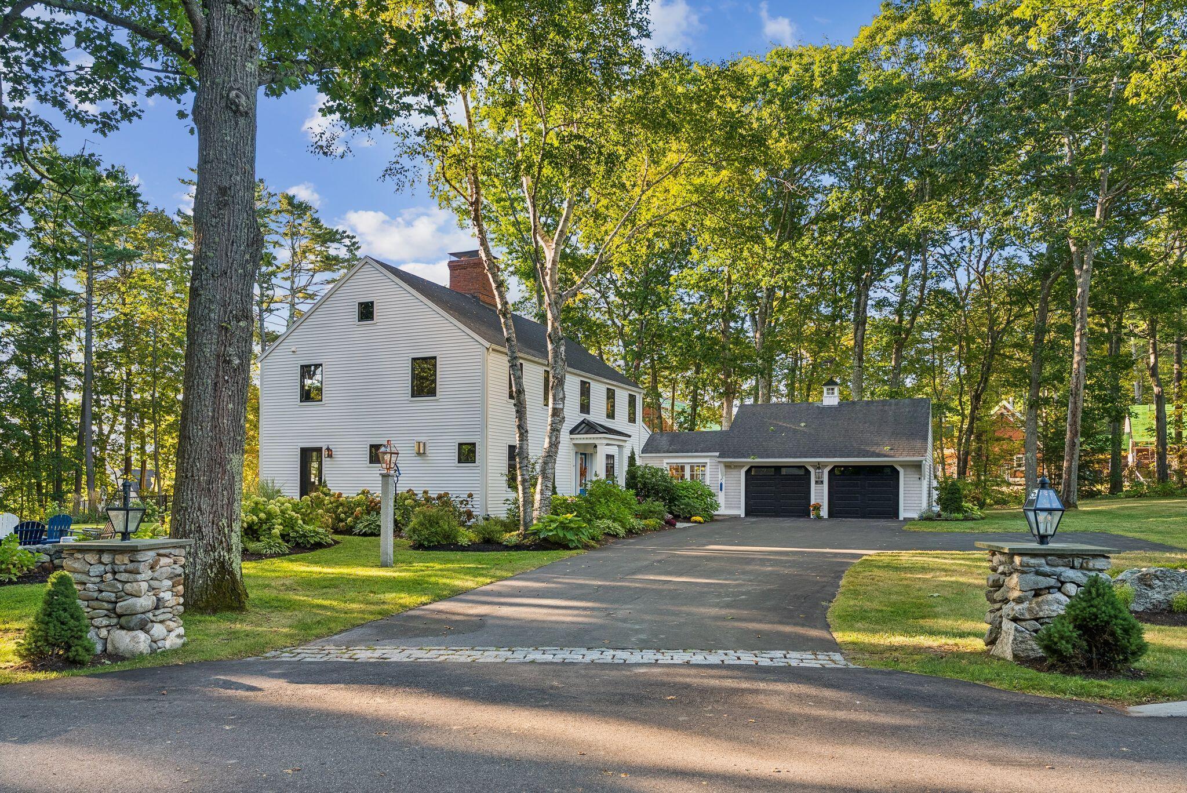
Enter an interest rate to see your estimated monthly payment.Set along coveted Cumberland Foreside, 13 Ole Musket Road offers a rare combination of timeless New England character, modern comfort, and private access to the coast. This beautifully renovated 4-bedroom, 2.5-bath residence enjoys expansive views of Casco Bay and a beautifully designed setting for enjoying the coastal landscape. Extensively renovated since 2018, the home thoughtfully blends timeless Federalist-inspired design with modern touches and exceptional attention to detail. The well-appointed kitchen features quality appliances and cabinetry, generous workspace, and a thoughtful layout that connects seamlessly to the home's living spaces. A dedicated dining room provides an inviting setting for entertaining, while multiple fireplaces add warmth and character throughout. The eastern-facing primary suite is a peaceful retreat with beautiful natural light, an updated en-suite bathroom, and a spacious walk-in closet. Designed for everyday living, the home also features a dedicated laundry room, expansive breezeway with oversized mudroom, newly designed portico, attached two-car garage, and abundant storage. Custom closet systems provide exceptional organization, while a large, dry basement offers additional flexible space. The outdoor living spaces are truly exceptional, with stunning stonework and decking creating inviting areas for entertaining and relaxation. A heated saltwater pool and hot tub provide a private retreat, while the firepit and observation seats offer memorable places to enjoy the surrounding landscape and water views. Mature landscaping and bluestone walkways thoughtfully frame the property. Deeded access to a private beach on Casco Bay further enhances the coastal lifestyle. Residents also benefit from access to one of Maine's top-ranked public school systems. A distinctive Cumberland Foreside property where classic architecture, thoughtful renovations, exceptional outdoor spaces, and a connection to the coast come together.
| a week ago | Listing updated with changes from the MLS® | |
| a week ago | Status changed to Pending | |
| 2 weeks ago | Listing first seen on site |


Listing data is derived in whole or in part from the Maine IDX and is for consumers' personal, noncommercial use only. Dimensions are approximate and not guaranteed. All data should be independently verified. © 2026 Maine Real Estate Information System, Inc. All Rights Reserved.
Last checked 2026-10-05 04:28 AM UTC
Did you know? You can invite friends and family to your search. They can join your search, rate and discuss listings with you.