Save
Ask
Tour
Hide
Share
$575,000
12 Days On Site

4 Prospect Street
Bath, ME 04530

For Sale|Single Family Residence|Active
3
Beds
2
Total Baths
2
Full Baths
1,744
SqFt
$330
/SqFt
2018
Built
Subdivision:
no
County:
Sagadahoc
Days online/new listing status provided by Showcase IDX.
Listing courtesy of Keller Williams Realty 2073194162
Call Now: 207-292-1030
Is this the listing for you? We can help make it yours.
207-292-1030
4 Prospect Street4 Prospect Street4 Prospect Street4 Prospect Street
Save
Ask
Tour
Hide
Share

Mortgage Calculator

Monthly Payment (Est.)

Enter an interest rate to see your estimated monthly payment.
Calculator powered by Showcase IDX, a Constellation1 Company. Copyright ©2026 Information is deemed reliable but not guaranteed.

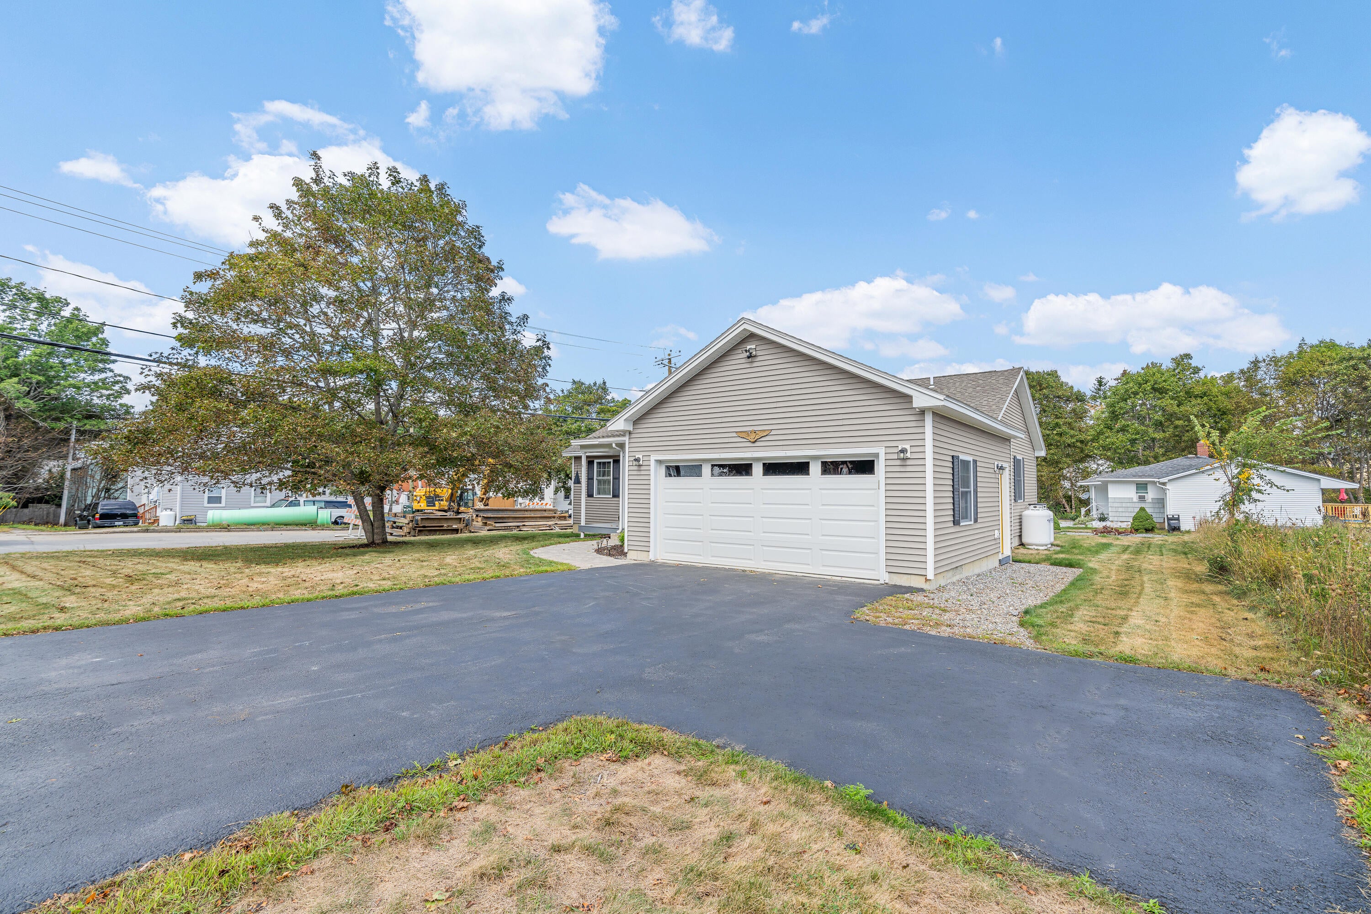
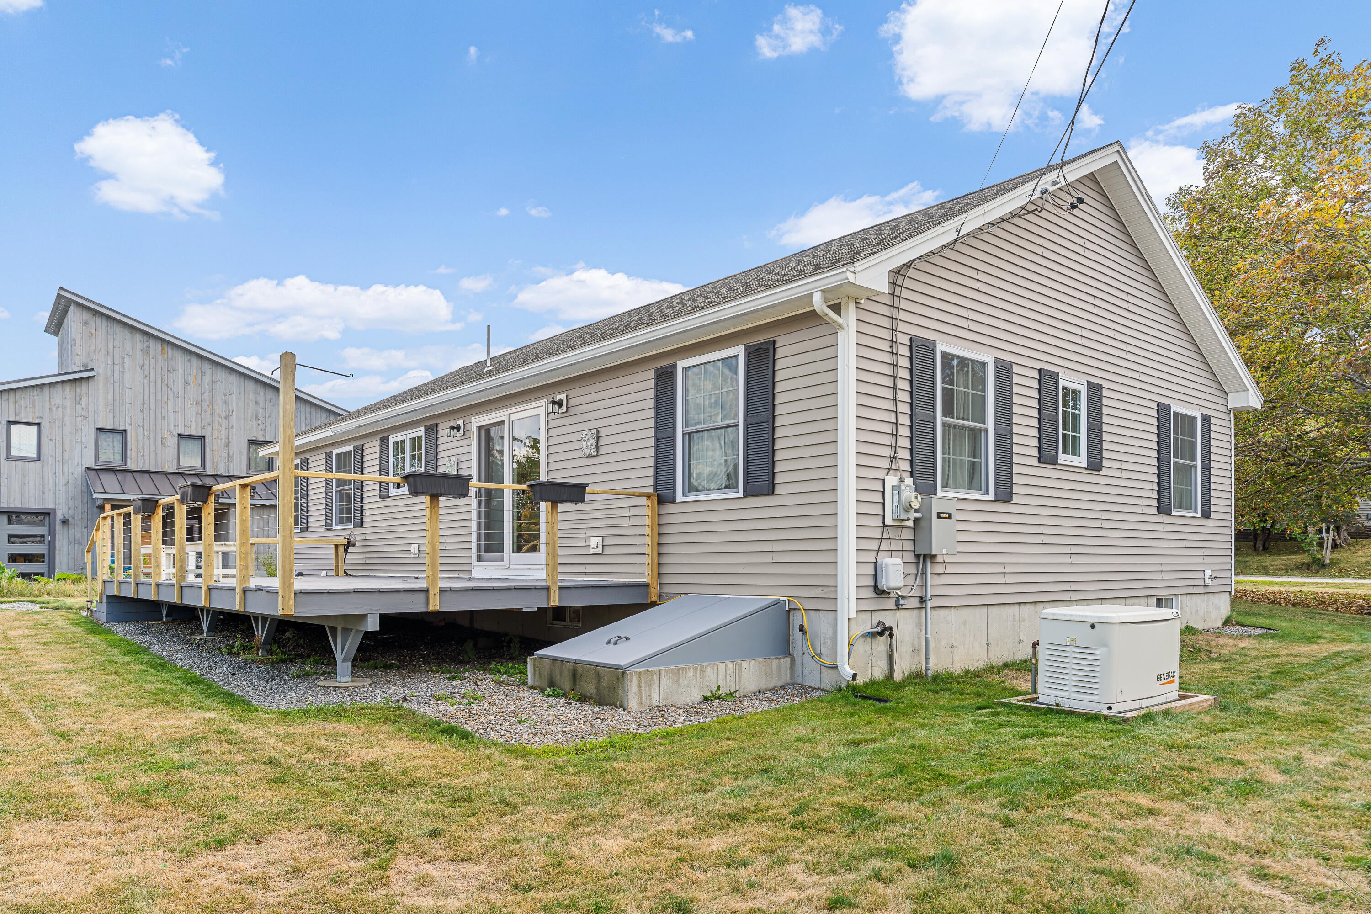
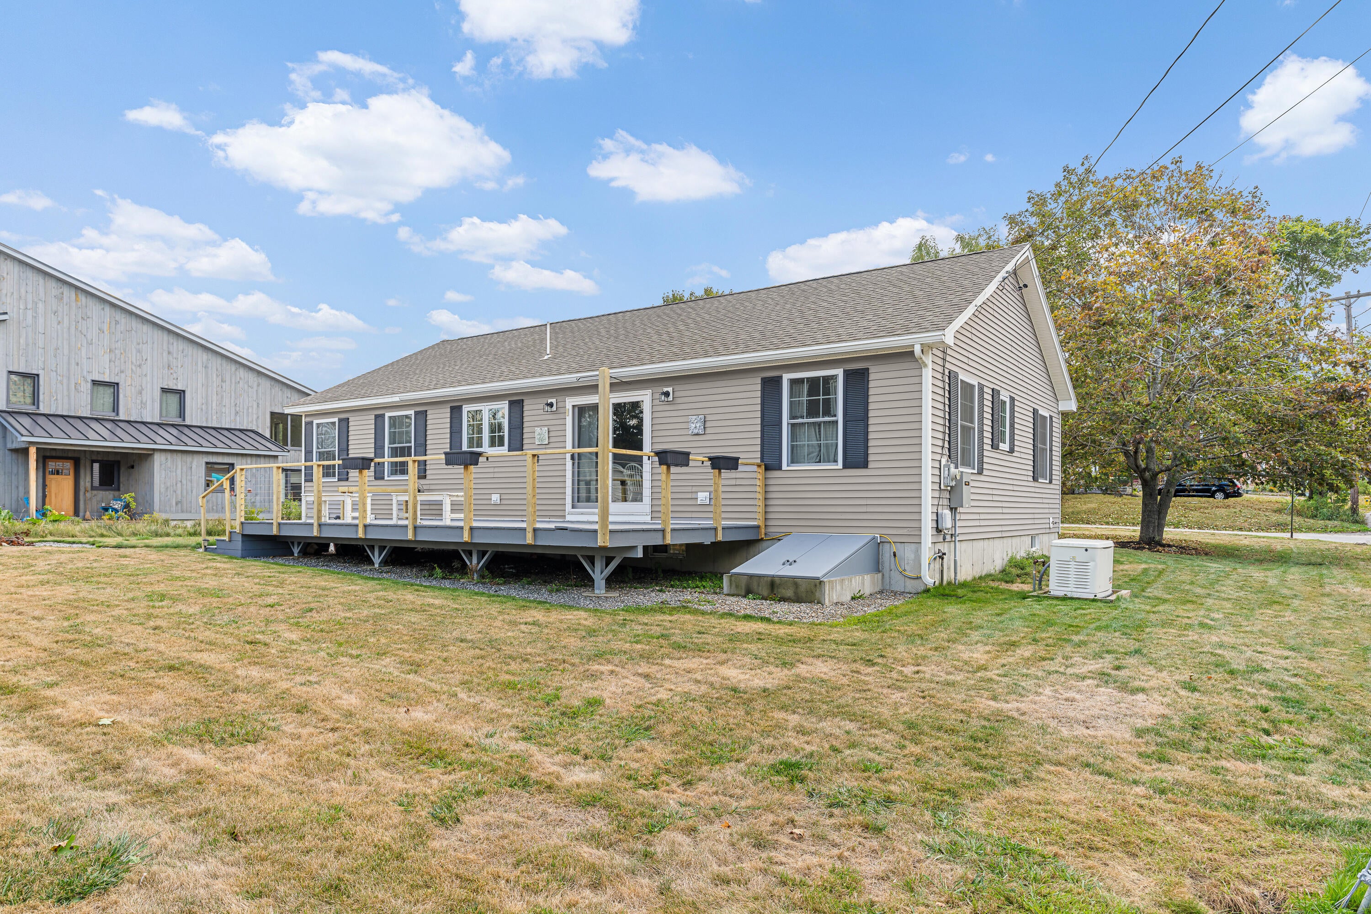
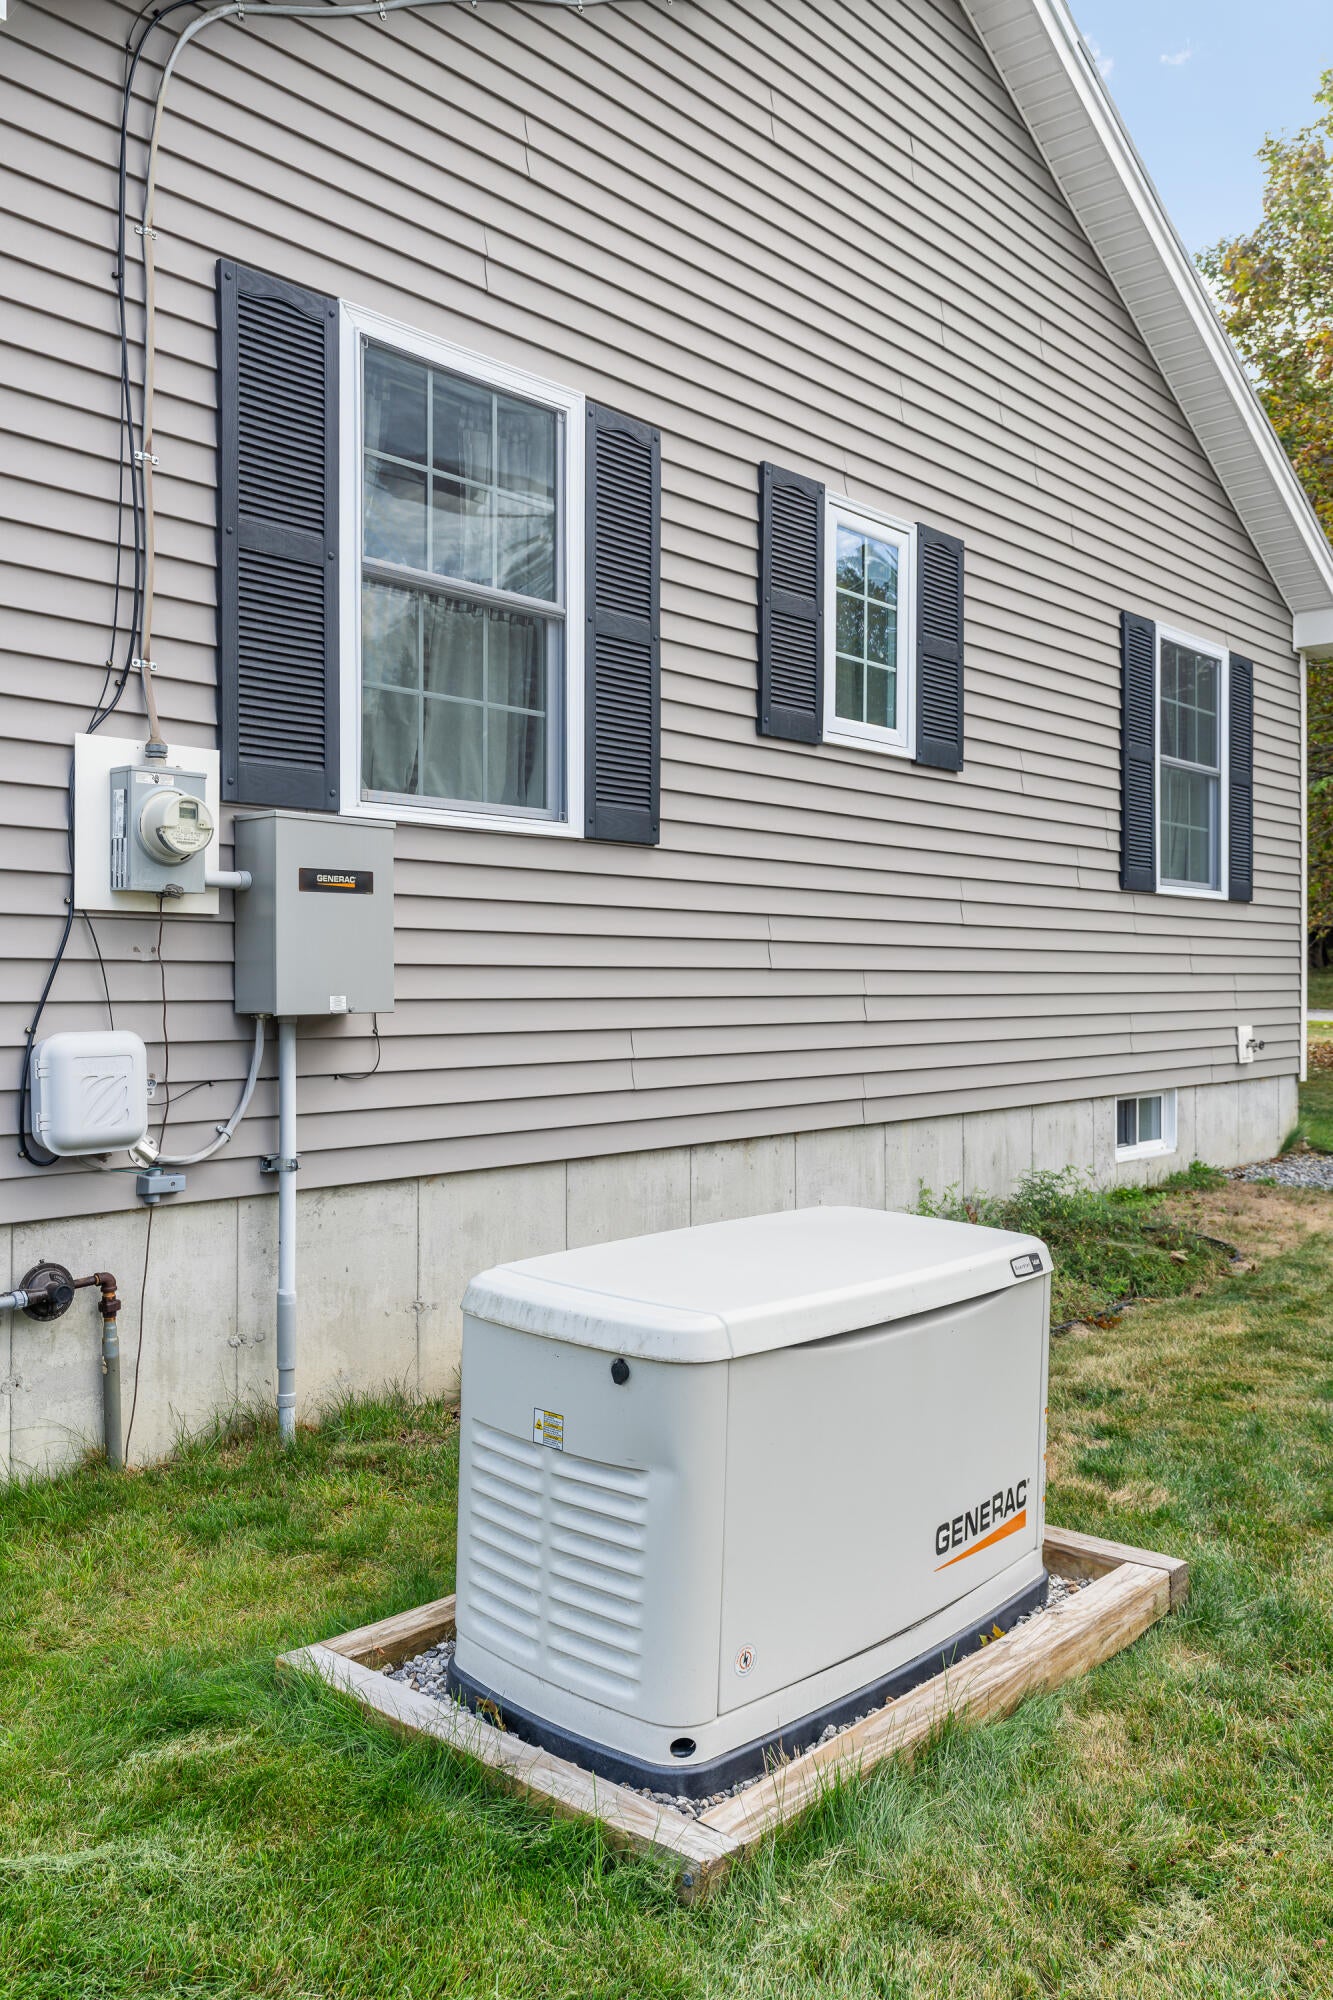
Don't miss this rare opportunity to enjoy first-floor living in Bath's desirable North End just 4 minutes to Thorne Head Preserve and 5 minutes to Downtown Bath. A paver walkway and covered farmer's porch usher you in and provide the perfect spot to greet guests or enjoy your morning coffee. Inside, the light-filled, open-concept kitchen, dining, and living area creates an easy flow for everyday living and entertaining. The open kitchen features abundant cabinet and counter space, a double sink, and a large center island with an electric range, all beneath tall ceilings that enhance the bright, airy feel. Just outside the sliding glass doors, the back deck features cable railings and window boxes, with plenty of space for hosting backyard parties or enjoying evening drinks, while a gravel path leads to the fire pit—ideal for s'mores. The bright and spacious primary suite includes an en-suite bath complete with washer and dryer, a large closet with built-ins, dual sinks, linen shelving, and a glass-door shower. Two additional bedrooms each feature reach-in closets and share a full bath. Downstairs, the finished, full basement offers an abundance of flexible space for a playroom, bonus room, or home gym, while a dedicated workshop includes workbenches ready for projects and hobbies. The well-insulated, one-bay, two-car garage offers direct entry into the living room and kitchen for easy unloading, while an automatic whole-house generator provides added peace of mind. Just 20 minutes to Maine Street Brunswick, 26 minutes to Reid State Park and 48 minutes to Portland.

Save
Ask
Tour
Hide
Share
Listing Snapshot
Price 
$575,000
Days On Site 
12 Days
Bedrooms 
3
Inside Area (SqFt) 
1,744 sqft
Total Baths 
2
Full Baths 
2
Partial Baths 
N/A
Lot Size 
0.23 Acres
Year Built 
2018
MLS® Number 
1681641
Status 
Active
Property Tax 
$7,678
HOA/Condo/Coop Fees 
N/A
Sq Ft Source 
Owner
Days online/new listing status provided by Showcase IDX.
Friends & Family
Recent Activity
2 weeks agoListing first seen on site
2 weeks agoListing updated with changes from the MLS®
Price history, status history, and update history provided by Showcase IDX.
General Features
Acres 
0.23
Attached Garage 
Yes
Garage 
Yes
Garage Spaces 
2
Land Lease 
No
Parking 
PavedGarage Door OpenerInside EntranceAttached
Property Sub Type 
Single Family Residence
Sewer 
Public Sewer
SqFt Above 
1344
SqFt Below 
400
SqFt Total 
1744
Style 
Ranch
Utilities 
Cable AvailablePropane
Water Source 
Public
Zoning 
Residential
Interior Features
Appliances 
DishwasherDryerElectric RangeRefrigeratorWasherENERGY STAR Qualified Appliances
Basement 
Interior EntryFinishedFull
Electric 
Circuit Breakers
Flooring 
TileWood
Heating 
PropaneBaseboard
Interior 
PantryWalk-In Closet(s)Master DownstairsStorage
Laundry Features 
Main Level
Window Features 
Double Pane WindowsLow Emissivity Windows
Bedroom 1 
Level - First
Bedroom 2 
Level - First
Bedroom 3 
Level - First
Great Room 
Level - First
Kitchen 
Level - First
Save
Ask
Tour
Hide
Share
Exterior Features
Construction Details 
Vinyl SidingFrame
Lot Features 
Near Golf CourseCorner LotLevelOpen LotLandscaped
Patio And Porch 
PorchDeck
Roof 
Shingle
Windows/Doors 
Double Pane WindowsLow Emissivity Windows
Community Features
Association Amenities 
Storage
School District 
RSU 01 - LKRSU
Roads 
Paved
Schools
School District
RSU 01 - LKRSU
Elementary School
Unknown
Middle School
Unknown
High School
Unknown
Listing courtesy of Keller Williams Realty 2073194162


Listing data is derived in whole or in part from the Maine IDX and is for consumers' personal, noncommercial use only. Dimensions are approximate and not guaranteed. All data should be independently verified. © 2026 Maine Real Estate Information System, Inc. All Rights Reserved.
Last checked 2026-10-05 05:26 AM UTC

Neighborhood & Commute
Source: Walkscore
Save
Ask
Tour
Hide
Share