Save
Ask
Tour
Hide
Share
$695,000
13 Days On Site

33 Sunset Lane 2B
Rangeley, ME 04970

Townhouse|Pending
4
Beds
4
Total Baths
2
Full Baths
2
Partial Baths
3,952
SqFt
$176
/SqFt
1987
Built
Subdivision:
None
County:
Franklin
Days online/new listing status provided by Showcase IDX.
Listing courtesy of LandVest, Inc.
Call Now: 207-292-1030
Is this the listing for you? We can help make it yours.
207-292-1030
33 Sunset Lane 2B33 Sunset Lane 2B33 Sunset Lane 2B33 Sunset Lane 2B
Save
Ask
Tour
Hide
Share

Mortgage Calculator

Monthly Payment (Est.)

Enter an interest rate to see your estimated monthly payment.
Calculator powered by Showcase IDX, a Constellation1 Company. Copyright ©2026 Information is deemed reliable but not guaranteed.

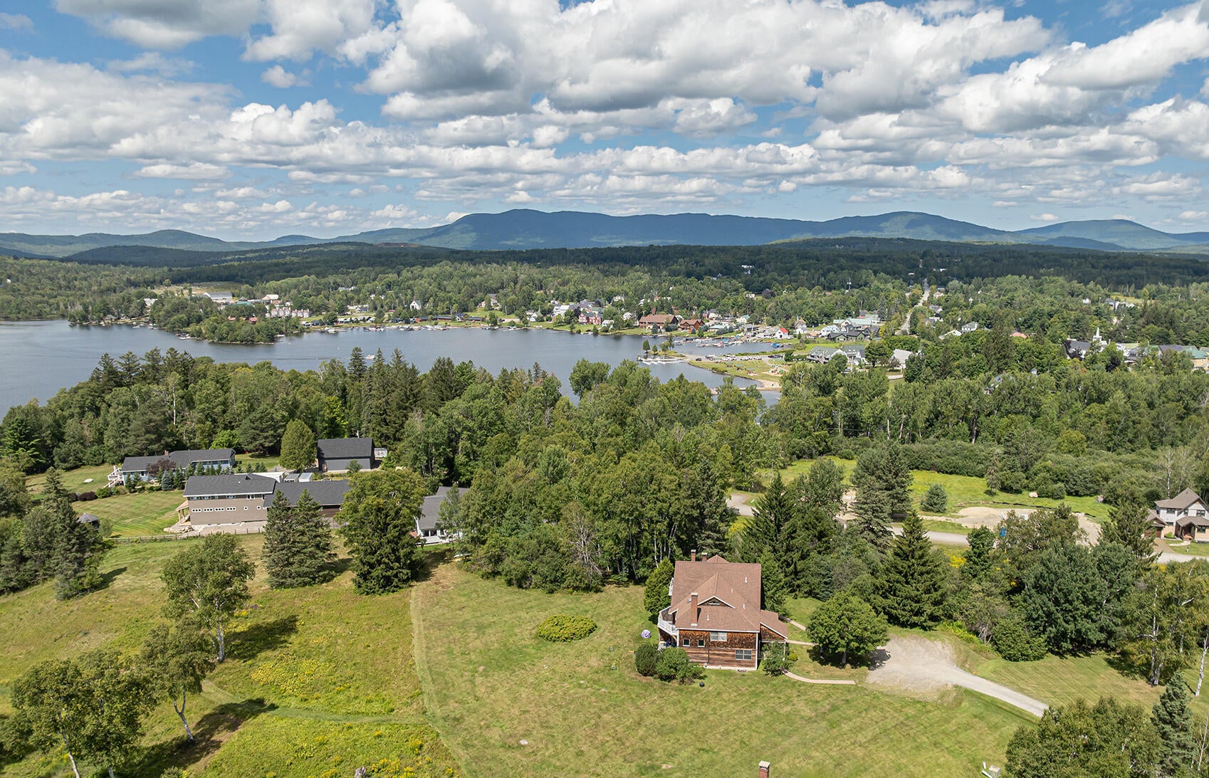
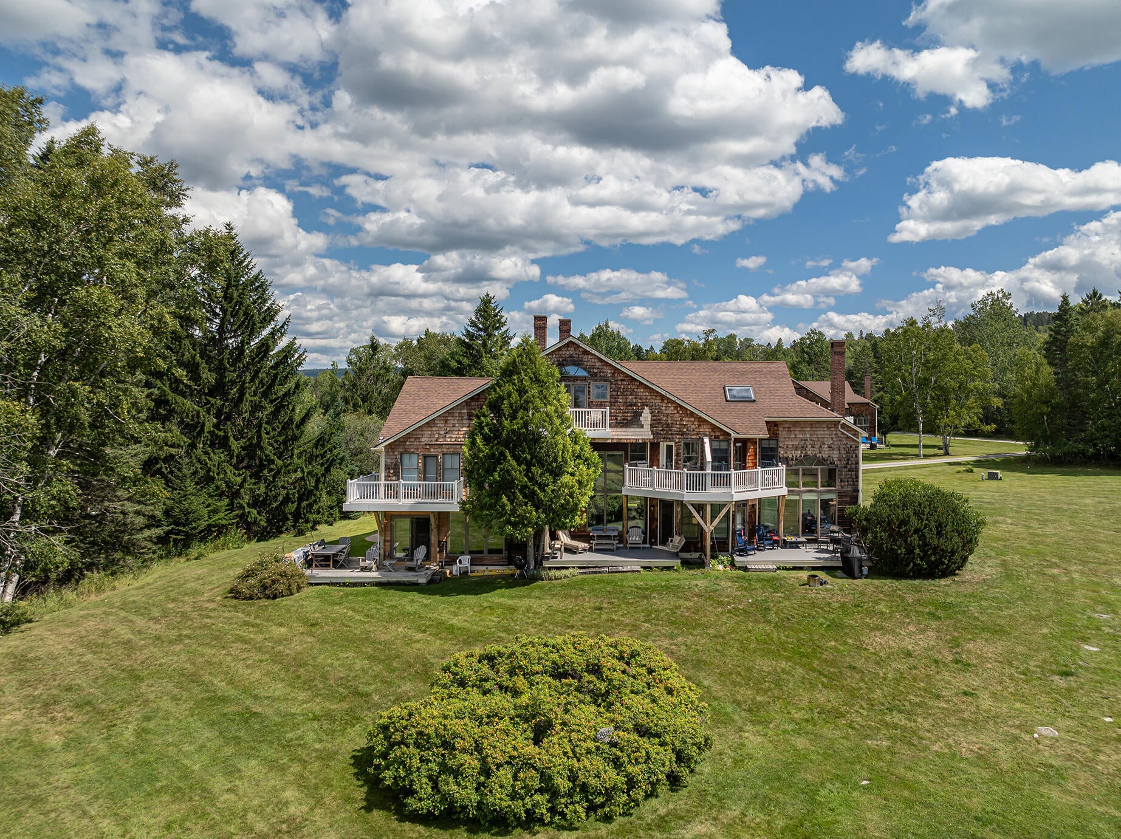
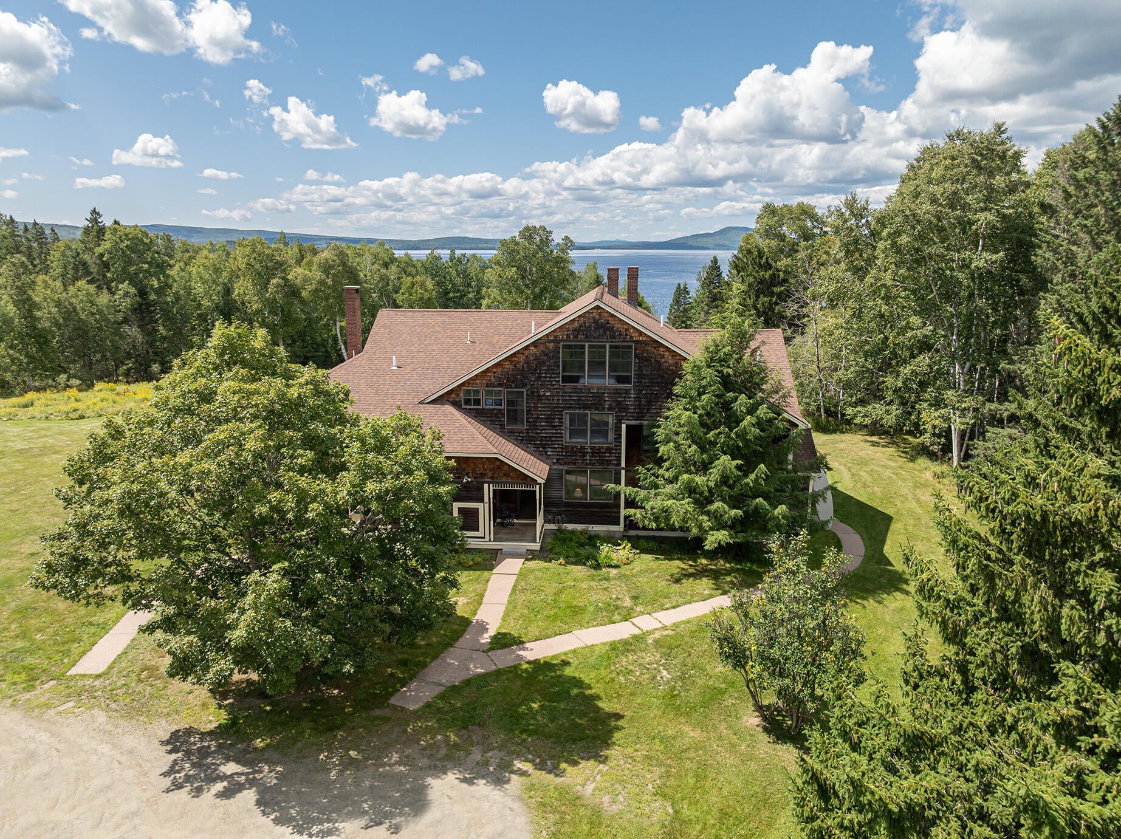
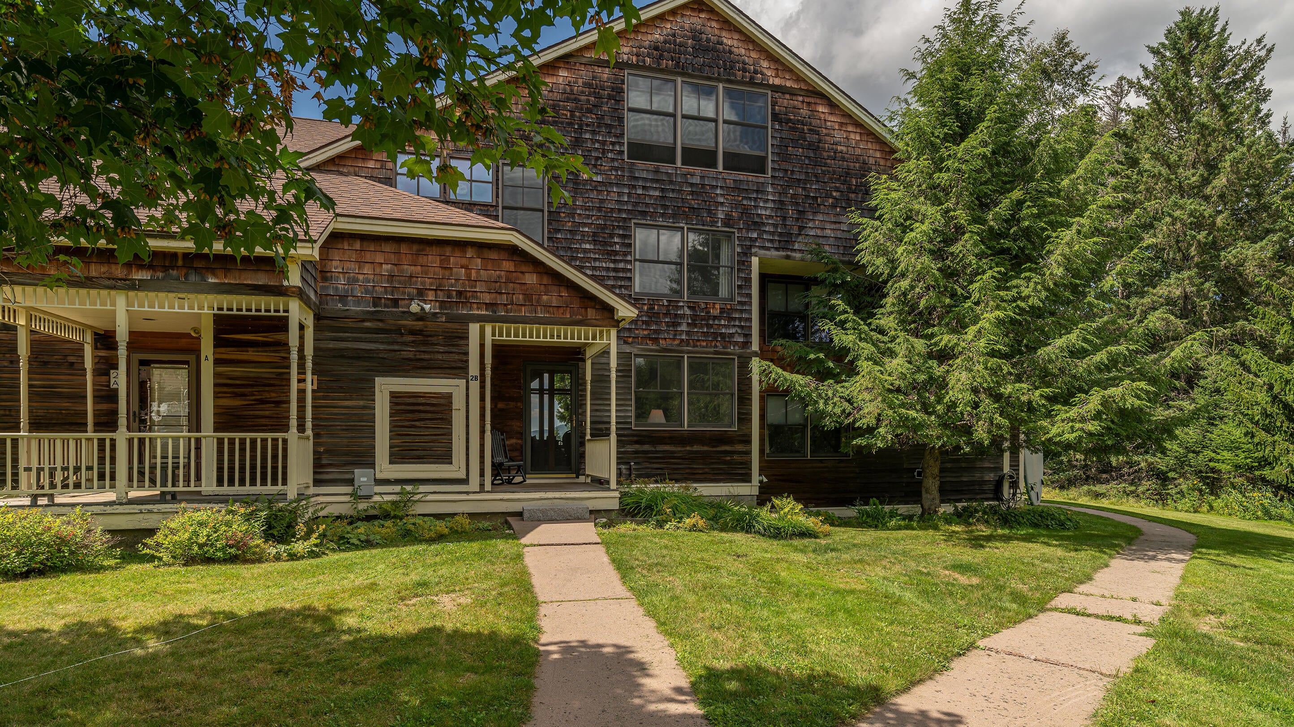
Situated just moments from the village and Rangeley Lake and a short distance from Saddleback Mountain, this charming townhouse-style condominium captures the best of life in Rangeley. Spectacular views of the lake and Bald Mountain complement a setting in this renowned four-season resort town, known for world-class fishing and hunting, as well as snowmobiling, skiing, hiking, and boating. The comfortable, open first-floor layout is well suited for gathering with family and friends, centered around a large stone chimney and framed by oversized windows overlooking the lake. The open kitchen flows naturally into the dining and living areas, while a spacious mudroom and quiet sitting area provide a welcoming transition upon entry. Five generously sized bedrooms, two balconies overlooking the lake, and two-and-a-half baths provide ample accommodations for larger groups. The finished basement adds a second living area complete with games, television, and additional storage. Showings Start Saturday, 9/26 & Open House: 11:00am - 1:00pm.

Save
Ask
Tour
Hide
Share
Listing Snapshot
Price 
$695,000
Days On Site 
13 Days
Bedrooms 
4
Inside Area (SqFt) 
3,952 sqft
Total Baths 
4
Full Baths 
2
Partial Baths 
2
Lot Size 
4.77 Acres
Year Built 
1987
MLS® Number 
1681636
Status 
Pending
Property Tax 
$4,869.32
HOA/Condo/Coop Fees 
$500 monthly
Sq Ft Source 
Public Records
Days online/new listing status provided by Showcase IDX.
Friends & Family
Recent Activity
a week agoListing updated with changes from the MLS®
a week agoStatus changed to Pending
2 weeks agoListing first seen on site
Price history, status history, and update history provided by Showcase IDX.
General Features
Acres 
4.77
Land Lease 
No
Parking 
CommonGravelOn Site
Property Sub Type 
Townhouse
Sewer 
Public Sewer
SqFt Above 
2964
SqFt Below 
988
SqFt Total 
3952
Style 
New EnglanderShingle
Utilities 
Cable AvailableNatural Gas Not Available
Water Source 
Public
Zoning 
Residential
Interior Features
Appliances 
DishwasherDryerMicrowaveElectric RangeRefrigeratorWasher
Basement 
Interior EntryFinishedFull
Electric 
Circuit Breakers
Fireplace 
Yes
Fireplaces 
1
Flooring 
CarpetConcreteWood
Furnished 
Partially
Heating 
ElectricBaseboardForced AirPellet Stove
Interior 
Storage
Laundry Features 
Upper Level
Window Features 
Double Pane Windows
Bedroom 1 
Level - Second
Bedroom 2 
Level - Second
Bedroom 3 
Level - Third
Bedroom 4 
Level - Third
Bonus Room 
Level - Basement
Den 
Level - First
Dining Room 
Level - First
Kitchen 
Level - First
Living Room 
Level - FirstFeatures - Cathedral Ceiling(s)
Mud Room 
Level - First
Save
Ask
Tour
Hide
Share
Exterior Features
Construction Details 
Shingle SidingFrame
Lot Features 
Near Golf CourseLevelPastureRolling SlopeLandscapedWooded
Patio And Porch 
PorchDeck
Road Frontage 
Private Road
Roof 
Shingle
View 
Mountain(s)ScenicTrees/WoodsWater
Waterfront 
Yes
Waterfront Features 
Rangeley Lake
Waterview 
Mountain(s)ScenicTrees/WoodsWater
Windows/Doors 
Double Pane Windows
Community Features
Association Amenities 
Storage
Association Fee 
$500.0
Association Fee Frequency 
Monthly
School District 
RSU 78
Roads 
Dirt
Schools
School District
RSU 78
Elementary School
Unknown
Middle School
Unknown
High School
Unknown
Listing courtesy of LandVest, Inc.


Listing data is derived in whole or in part from the Maine IDX and is for consumers' personal, noncommercial use only. Dimensions are approximate and not guaranteed. All data should be independently verified. © 2026 Maine Real Estate Information System, Inc. All Rights Reserved.
Last checked 2026-10-06 12:45 AM UTC

Neighborhood & Commute
Source: Walkscore
Save
Ask
Tour
Hide
Share