Save
Ask
Tour
Hide
Share
$887,500
12 Days On Site

63 Black Point Road
New Gloucester, ME 04260

For Sale|Single Family Residence|Active
4
Beds
2
Total Baths
1
Full Bath
1
Partial Bath
2,678
SqFt
$331
/SqFt
1977
Built
Subdivision:
Sabbathday Lake Assoc
County:
Cumberland
Days online/new listing status provided by Showcase IDX.
Listing courtesy of Keller Williams Realty 207-408-6861
Call Now: 207-292-1030
Is this the listing for you? We can help make it yours.
207-292-1030
63 Black Point Road63 Black Point Road63 Black Point Road63 Black Point Road
Save
Ask
Tour
Hide
Share

Mortgage Calculator

Monthly Payment (Est.)

Enter an interest rate to see your estimated monthly payment.
Calculator powered by Showcase IDX, a Constellation1 Company. Copyright ©2026 Information is deemed reliable but not guaranteed.

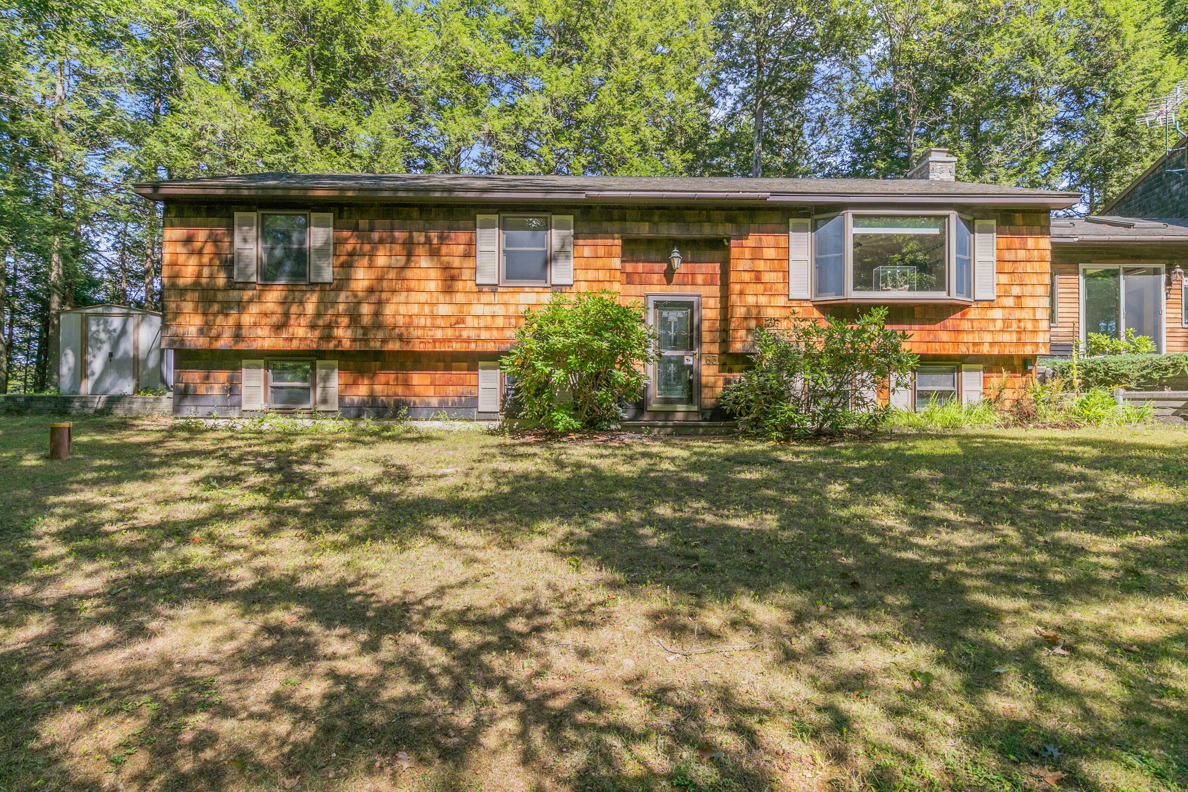
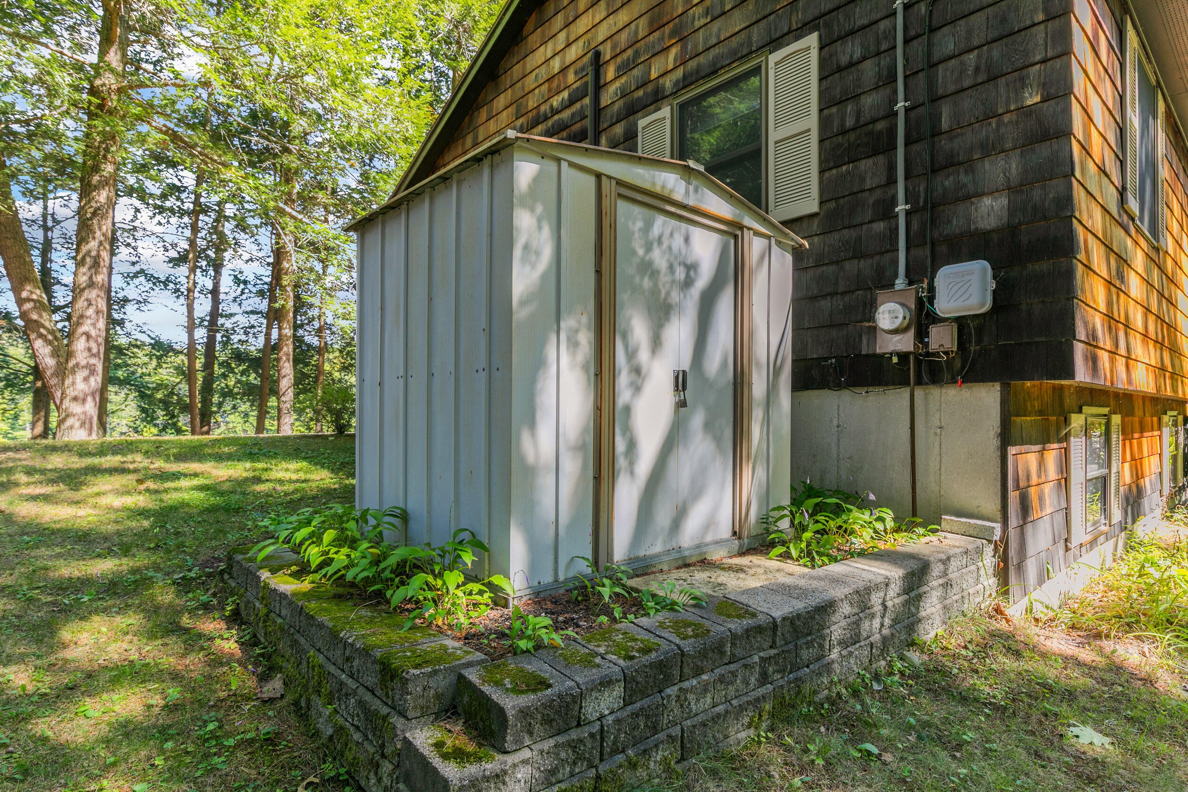
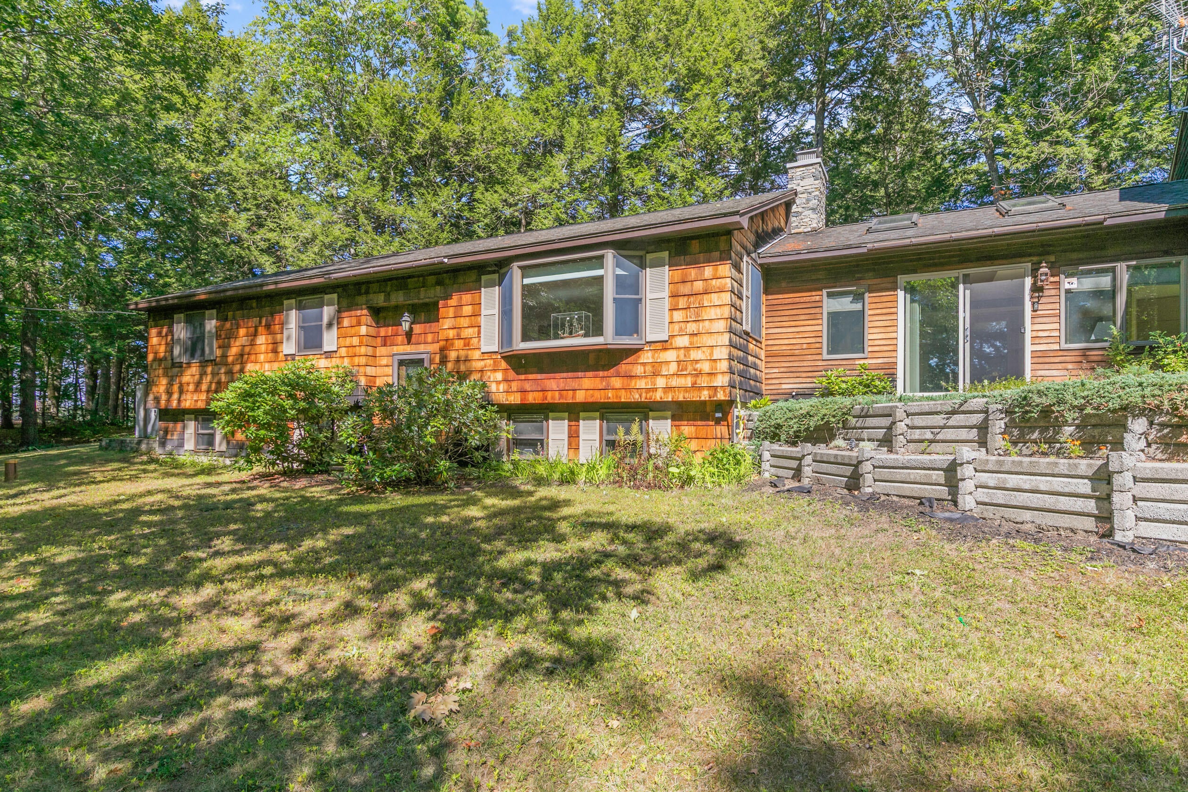
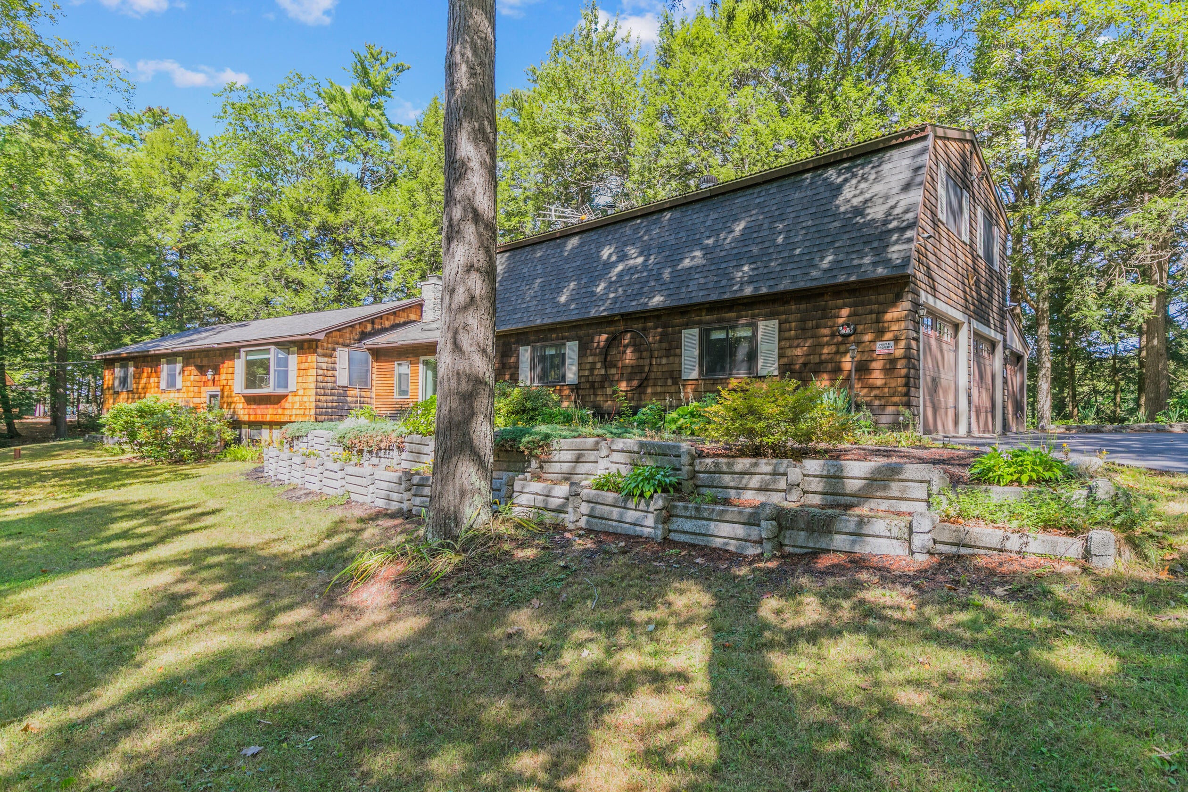
This home, located on Sabbathday Lake, has gorgeous views of the lake from any room in the house. It features a granite rock chimney w/rain cap, Ondura corrugated asphalt shingles on the garage, a new roof on the main house, and natural cedar shakes as siding. The U- shaped driveway has abundant support for a motor home. 200 Amps of power, a generator, a heat pump water heater, and an extra water heater off the boiler w/6 zones. The interior has 4BR/1.5BA, 2 wood stoves, and heat pumps. The baseboard heating system is rarely used since the owners winter in Florida. The living room has hardwood floors and remote-controlled shades. The kitchen has knotty pine cabinets w/uniquely centered hardware and a gas range. All doors, cabinets, and drawers are well-engineered to close easily. There is a bonus room between the house and the garage plus one over the garage that is heated w/knotty pine walls & tin ceilings. The floor has an access panel to the garage should larger furniture need to be moved upstairs. The heated 4-car garage (plus 2 unheated) is a plus for any automobile enthusiast or collector. The deck has a canopy with screens that can easily be rolled up and down, protecting the homeowner from the elements. There is also a hot tub, access to the garage, and plenty of room to entertain guests. Down the stairs you have a canopied deck, a great place to enjoy a cup of coffee, or lake activity. There is a refrigerator and extra storage here just before the final stairs to the Jet Float modular floating dock system. With a full-price offer the seller will include an 18-foot Avalon boat w/ a 65 horsepower Suzuki engine and a Hoosier Trailer with easy launch and retrieve. There is also an additional beach, float, and access point to the lake. This area has 16 homeowner shares along the point. The seller of this property owns 4 valuable shares and will include this as part of the offering. For a video walk-thru go to YouTube and enter the property address.

Save
Ask
Tour
Hide
Share
Listing Snapshot
Price 
$887,500
Days On Site 
12 Days
Bedrooms 
4
Inside Area (SqFt) 
2,678 sqft
Total Baths 
2
Full Baths 
1
Partial Baths 
1
Lot Size 
0.8 Acres
Year Built 
1977
MLS® Number 
1681558
Status 
Active
Property Tax 
$6,831
HOA/Condo/Coop Fees 
$1.25 monthly
Sq Ft Source 
Owner
Days online/new listing status provided by Showcase IDX.
Friends & Family
Recent Activity
2 weeks agoListing first seen on site
2 weeks agoListing updated with changes from the MLS®
Price history, status history, and update history provided by Showcase IDX.
General Features
Acres 
0.8
Attached Garage 
Yes
Garage 
Yes
Garage Spaces 
6
Green Energy Efficient 
Thermostat
Land Lease 
No
Parking 
PavedGarage Door OpenerInside EntranceHeated GarageStorageTandemAttached
Property Sub Type 
Single Family Residence
Sewer 
Private SewerSeptic Tank
SqFt Above 
2486
SqFt Below 
192
SqFt Total 
2678
Style 
Split Level
Utilities 
Propane
Water Source 
PrivateWell
Zoning 
LRS
Interior Features
Appliances 
DishwasherGas RangeRefrigeratorWasher
Basement 
Interior EntryFinishedFullUnfinished
Cooling 
Heat Pump
Electric 
Circuit Breakers
Flooring 
CarpetTileVinylHardwoodSoftwood
Heating 
ElectricOilWoodBaseboardHeat PumpHot WaterZonedWood Stove
Interior 
Master DownstairsStorage
Laundry Features 
Washer Hookup
Spa 
Yes
Bedroom 1 
Level - First
Bedroom 2 
Level - First
Bedroom 3 
Level - First
Bedroom 4 
Level - Basement
Bonus Room 
Level - Second
Dining Room 
Level - First
Family Room 
Level - First
Kitchen 
Level - First
Living Room 
Level - First
Save
Ask
Tour
Hide
Share
Exterior Features
Construction Details 
Shingle SidingWood SidingFrame
Lot Features 
Wooded
Other Structures 
Shed(s)
Patio And Porch 
Deck
Roof 
OtherShingle
Spa 
Yes
View 
ScenicWater
Waterfront 
Yes
Waterfront Features 
Sabbathday Lake
Waterview 
ScenicWater
Community Features
Association Amenities 
Storage
Association Fee 
$15.0
Association Fee Frequency 
Annually
Roads 
Paved
Listing courtesy of Keller Williams Realty 207-408-6861


Listing data is derived in whole or in part from the Maine IDX and is for consumers' personal, noncommercial use only. Dimensions are approximate and not guaranteed. All data should be independently verified. © 2026 Maine Real Estate Information System, Inc. All Rights Reserved.
Last checked 2026-10-05 12:41 AM UTC

Neighborhood & Commute
Source: Walkscore
Save
Ask
Tour
Hide
Share