



37 Turcotte DriveNaples, ME 04055
Mortgage Calculator
Monthly Payment (Est.)
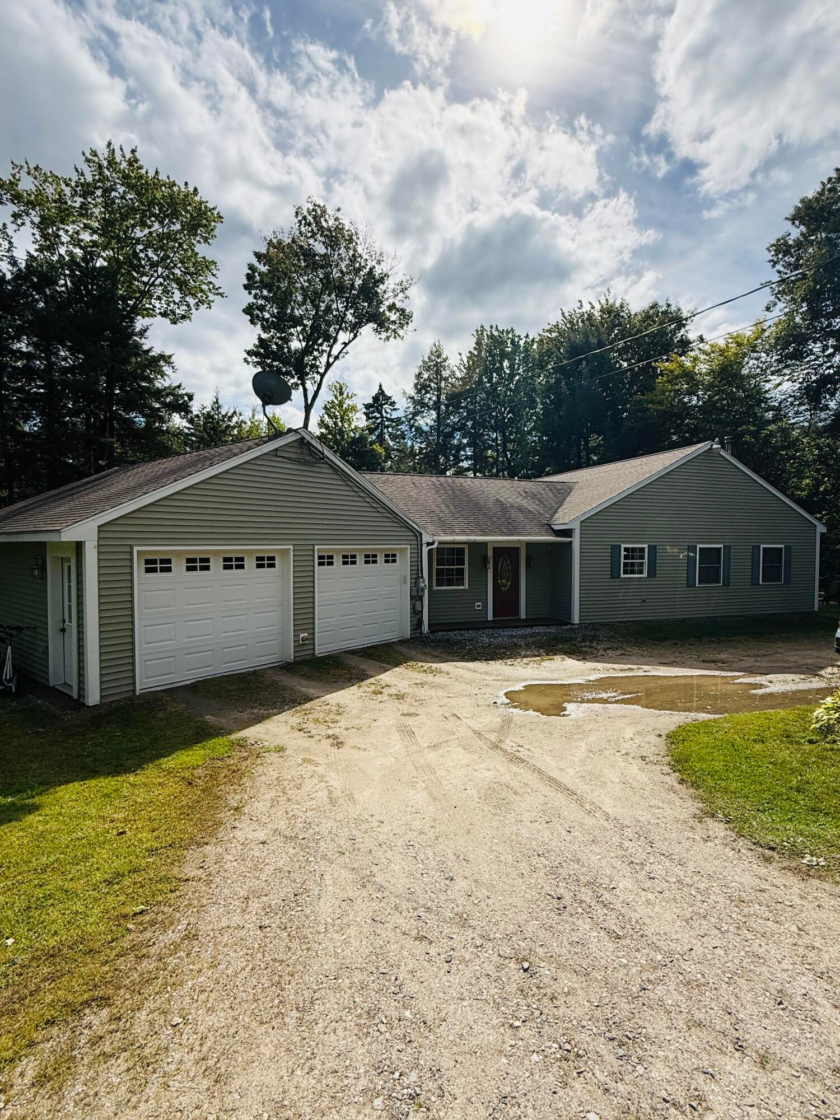
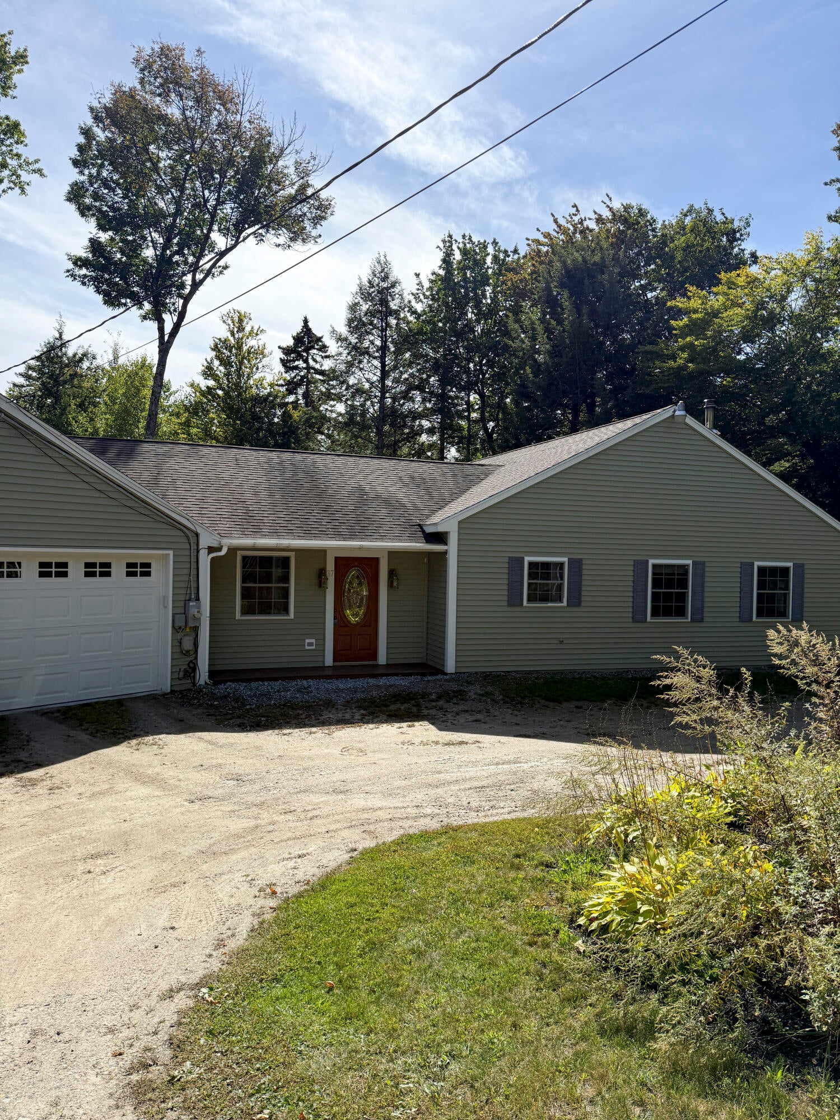
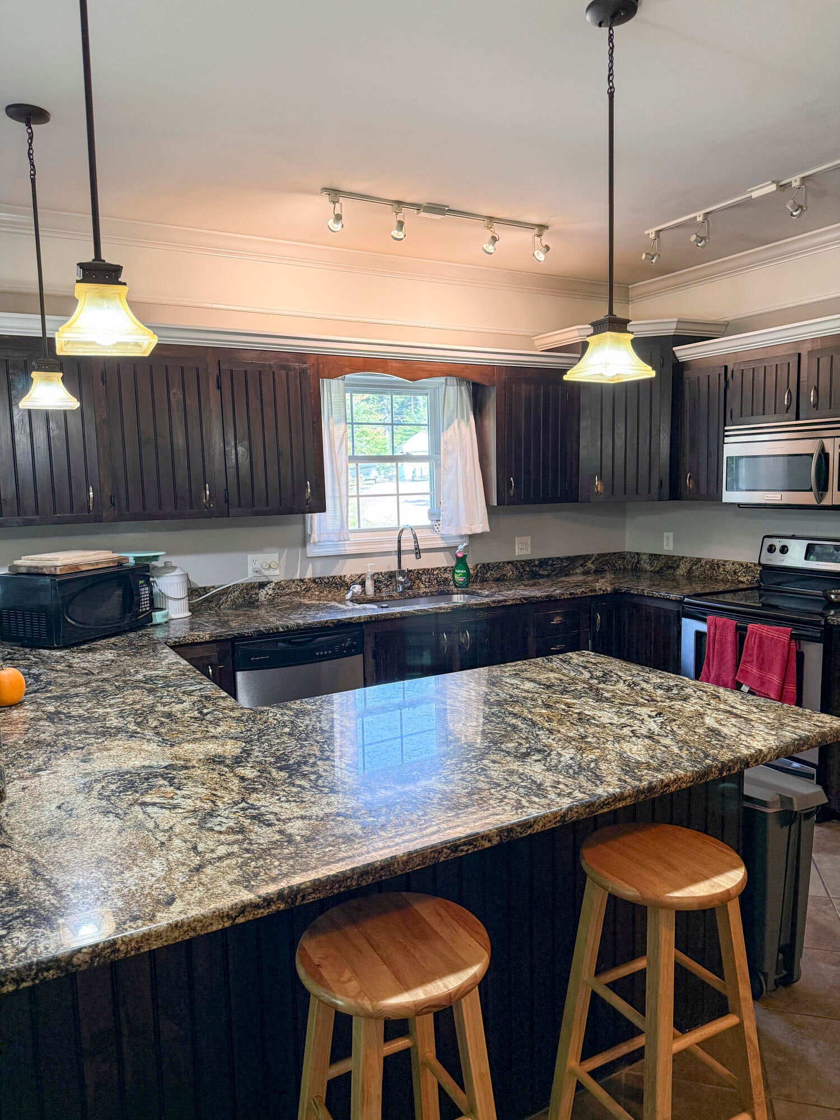
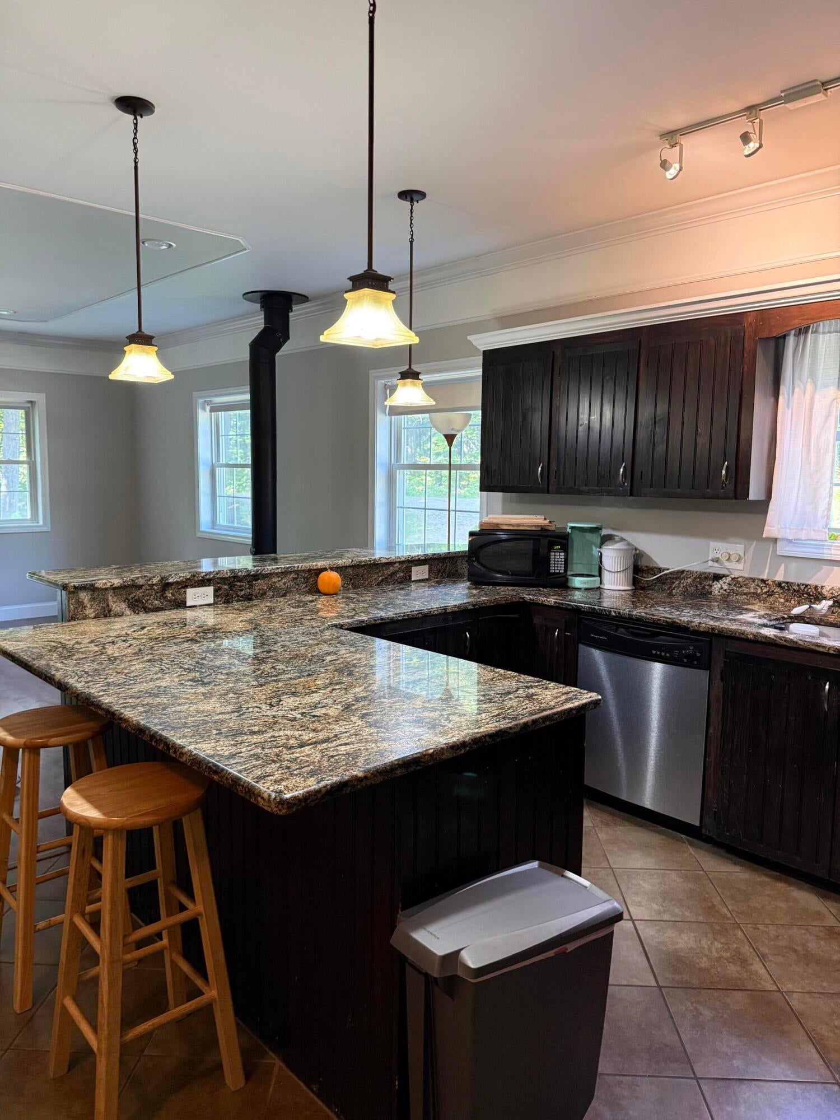
Enter an interest rate to see your estimated monthly payment.Minutes to the Naples Causeway! If you're looking for a home that puts you in the middle of the best of Western Maine and the Lakes Region while offering comfort, privacy and plenty of space, this one deserves a look. Tucked into a small subdivision, this beautifully maintained, like-new home is centrally located between Naples and the Oxford Hills, with Portland and North Conway both less than an hour away. Enjoy year-round access to many lake, ponds, mountains and countless other outdoor recreation opportunities—all just minutes from home. The property offers a spacious yard with room to play and entertain, yet manageable enough to maintain, plus wooded surroundings and trails right nearby for enjoying the outdoors. Inside, you'll appreciate the thoughtful layout and generous living space. The spacious mudroom provides plenty of room for outdoor gear and connects directly to the oversized attached garage—a major convenience during Maine winters. The bright, open-concept kitchen, dining and living areas feature a dramatic coffered ceiling, creating a warm and spacious gathering area perfect for entertaining. The living room's woodstove adds warmth, character and an opportunity to help offset heating costs during those cold winter evenings. With 3 bedrooms and 3 full baths, including two en-suite bedrooms, there is plenty of flexibility for family, guests or a home office. The primary suite features a beautiful walk-in closet with excellent storage, while the additional en-suite bedroom offers exceptional privacy for guests or family members. The third bedroom provides ideal space for an office, hobby room or additional flex space. Freshly painted walls in timeless neutral colors make this home truly move-in ready. Add in an informal road agreement, minimal restrictions and only 300 @ year for plowing and this is an opportunity to enjoy the Naples area without the typical price or maintenance of a larger home. Come see why this home could be the perfect place.
| 2 weeks ago | Listing first seen on site | |
| 2 weeks ago | Listing updated with changes from the MLS® |


Listing data is derived in whole or in part from the Maine IDX and is for consumers' personal, noncommercial use only. Dimensions are approximate and not guaranteed. All data should be independently verified. © 2026 Maine Real Estate Information System, Inc. All Rights Reserved.
Last checked 2026-10-04 11:18 PM UTC