Save
Ask
Tour
Hide
Share
$272,500
14 Days On Site

781 Main Street
Caribou, ME 04736

For Sale|Single Family Residence|Active
3
Beds
2
Total Baths
1
Full Bath
1
Partial Bath
1,918
SqFt
$142
/SqFt
1900
Built
County:
Aroostook
Days online/new listing status provided by Showcase IDX.
Listing courtesy of Progressive Realty
Call Now: 207-292-1030
Is this the listing for you? We can help make it yours.
207-292-1030
781 Main Street781 Main Street781 Main Street781 Main Street
Save
Ask
Tour
Hide
Share

Mortgage Calculator

Monthly Payment (Est.)

Enter an interest rate to see your estimated monthly payment.
Calculator powered by Showcase IDX, a Constellation1 Company. Copyright ©2026 Information is deemed reliable but not guaranteed.

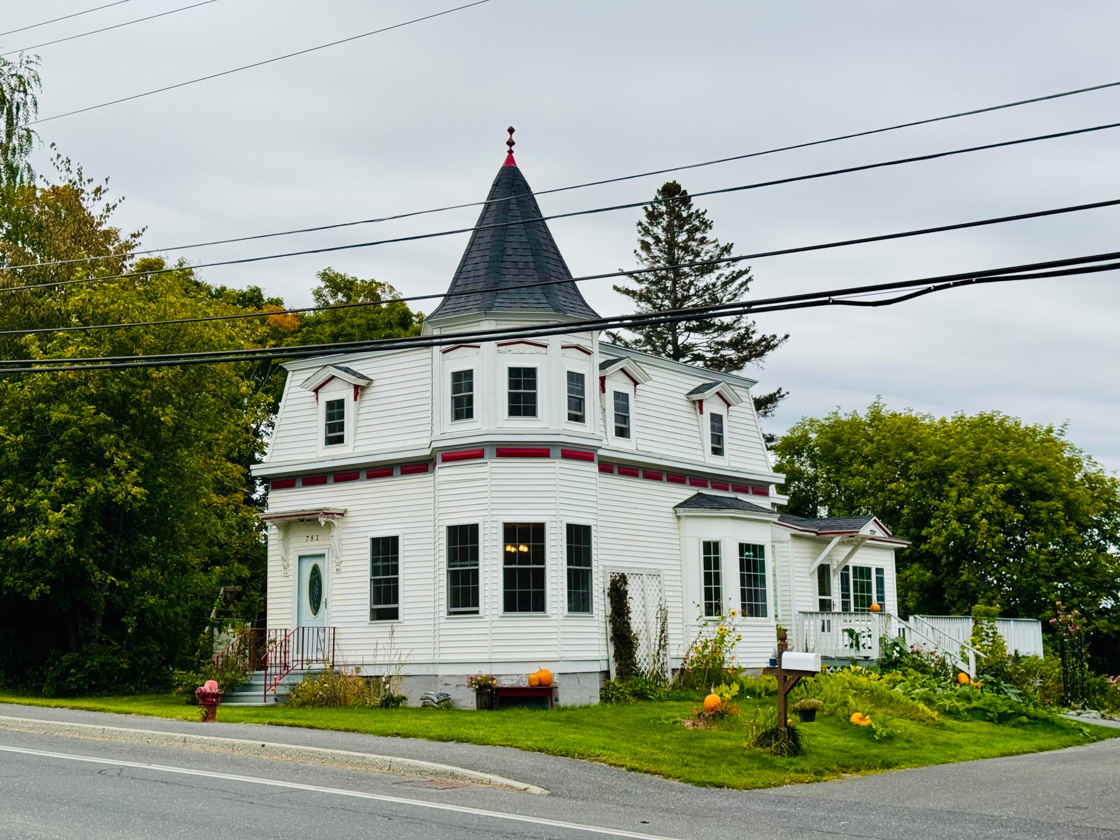
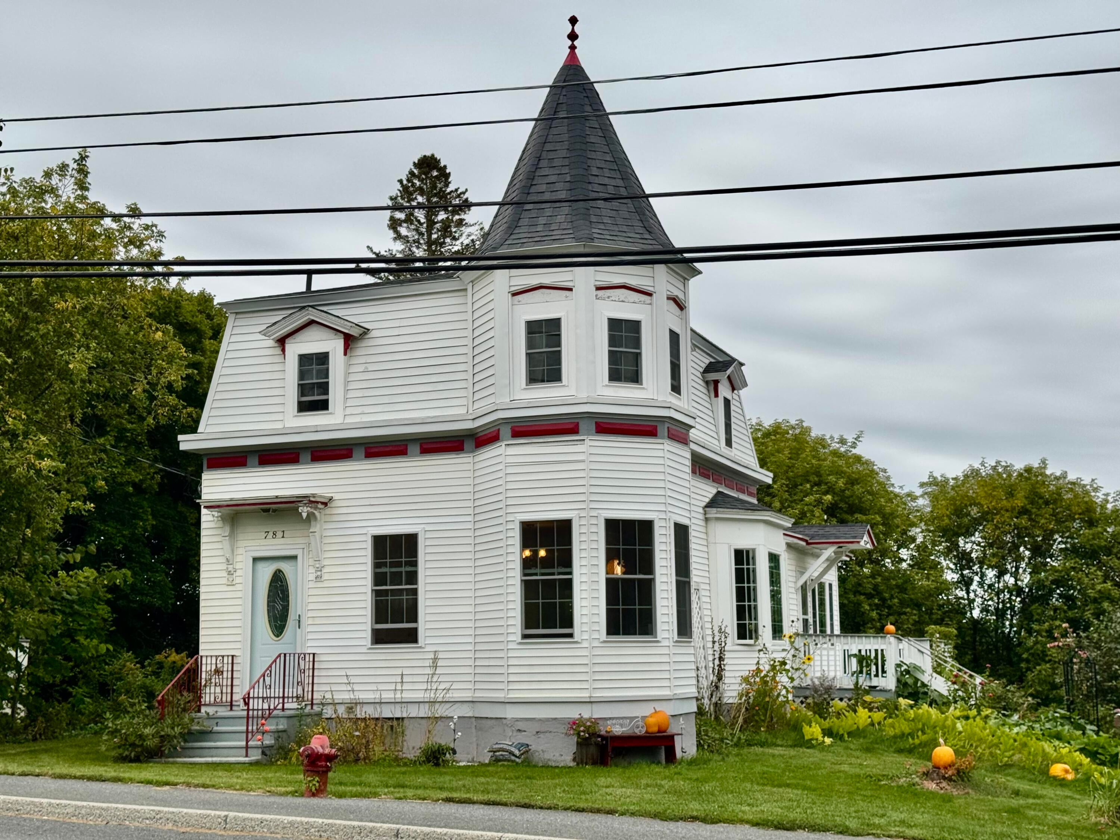
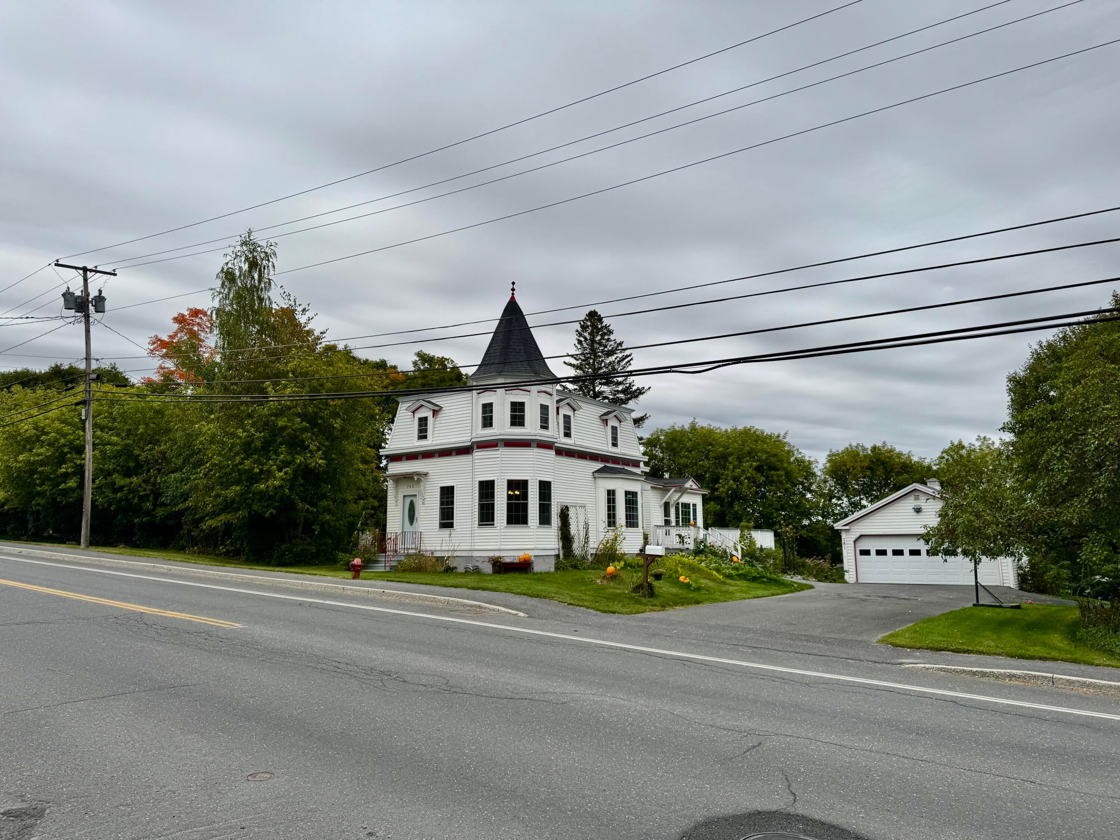
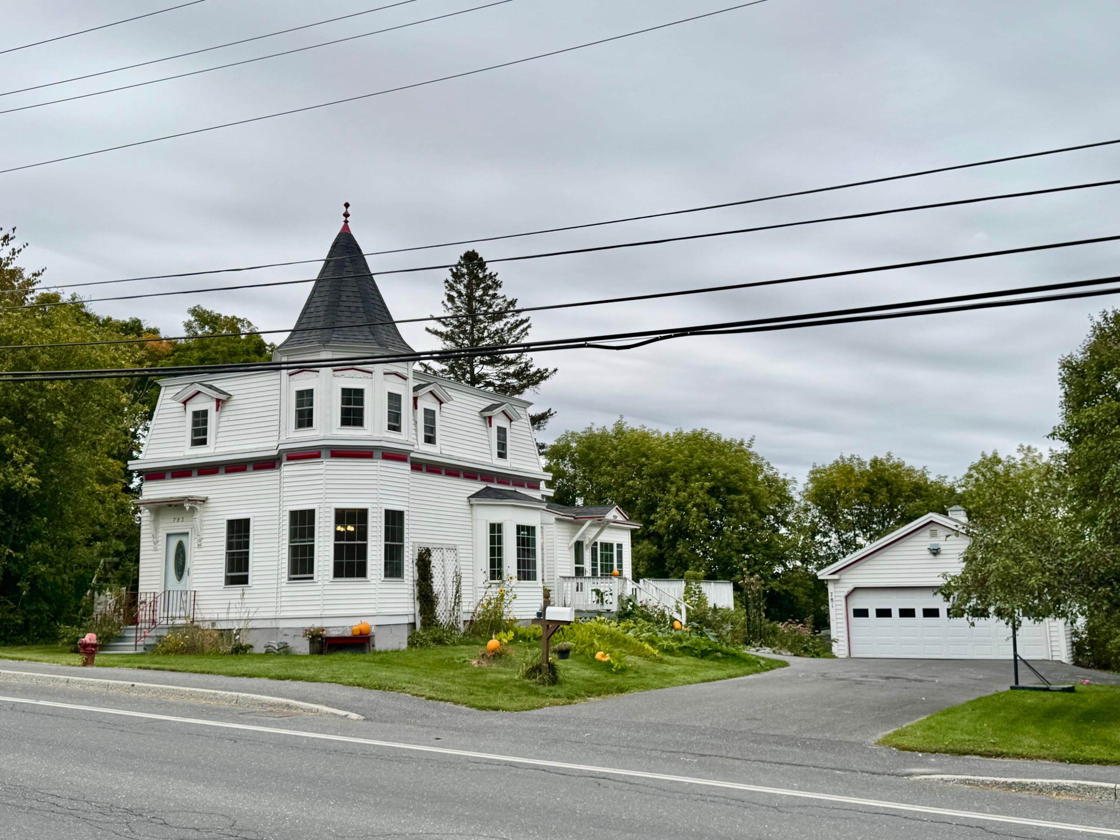
MOTIVATED SELLERS Welcome You To 781 Main Street in Caribou! Full Of Charm And Character, This Lovely Home Allows The Natural Light To Flood In During Daylight Hours, Providing A Very Warm And Inviting Atmosphere! Enter Into the Bright And Roomy Mudroom/Sunroom, Which Could Also Be Used As A Small Breakfast Nook Area! The Kitchen Space Currently Has A Small Table To Eat At, But Could Easily Be Replaced By A Large Island For Additional Counter Space and Storage, If Desired! And, It Is Handy To The Formal Dining Room Area (Formerly Used As First Floor Bedroom)! A Large Sitting Room With Fireplace And A Gas Log Insert (Not Currently In Use), A Spacious Living Room, Half Bath, And 1st Floor Laundry Round Out The First Floor! On The Second Floor, You Will Find The 3 Bedrooms, All Good Size! A Recently Renovated Full Bath Is A Great Addition And Something You Will Not Have To Worry About Updating Anytime Soon! A Unique Area Could Be Used As A Home Office, Nursey, Play Room, Storage, Or Any Other Creative Use You May Have! Outside, Enjoy 0.78 Acres Of In Town Space! A Private Backyard, Large Side Yard Gives Everyone Plenty Of Space To Enjoy The Outdoors! The Central Location Makes Travel To In-Town Caribou Or Surrounding Towns An Easy Task! 781 Main Street Is Just Minutes To Schools, Cary Medical Center, Grocery Stores, And Much More! Within 15-20 Minutes You Can Be in Presque Isle, Fort Fairfield, And Limestone! You've Always Wondered What This Property Has Looked Like, Driving Up North Main Hill And Seeing The Unique Construction. Now Is Your Chance To Schedule A Viewing Appointment And Make This Unique Home Yours!

Save
Ask
Tour
Hide
Share
Listing Snapshot
Price 
$272,500
Days On Site 
14 Days
Bedrooms 
3
Inside Area (SqFt) 
1,918 sqft
Total Baths 
2
Full Baths 
1
Partial Baths 
1
Lot Size 
0.78 Acres
Year Built 
1900
MLS® Number 
1681355
Status 
Active
Property Tax 
$3,232
HOA/Condo/Coop Fees 
N/A
Sq Ft Source 
Appraiser
Days online/new listing status provided by Showcase IDX.
Friends & Family
Recent Activity
3 days agoPrice changed to $272,500
3 days agoListing updated with changes from the MLS®
2 weeks agoListing first seen on site
Price history, status history, and update history provided by Showcase IDX.
General Features
Acres 
0.78
Garage 
Yes
Garage Spaces 
2
Land Lease 
No
Parking 
PavedGarage Door OpenerDetached
Property Sub Type 
Single Family Residence
Sewer 
Public Sewer
SqFt Above 
1918
SqFt Total 
1918
Style 
MansardOther
Utilities 
Natural Gas Not Available
Water Source 
Public
Zoning 
Residential
Interior Features
Appliances 
DishwasherDryerElectric RangeRefrigeratorWasher
Basement 
Interior EntryWalk-Out AccessFullUnfinished
Electric 
Circuit Breakers
Fireplace 
Yes
Fireplaces 
1
Flooring 
LaminateVinylWood
Heating 
OilHot WaterRadiant
Interior 
Storage
Laundry Features 
Main Level
Window Features 
Double Pane Windows
Bedroom 1 
Dimensions - 17.0x14.0Level - Second
Bedroom 2 
Dimensions - 11.0x10.0Level - Second
Bedroom 3 
Dimensions - 11.5x12.0Level - Second
Den 
Dimensions - 12.0x15.0Level - First
Dining Room 
Level - First
Kitchen 
Dimensions - 15.0x11.0Level - FirstFeatures - Eat-in Kitchen
Living Room 
Dimensions - 17.5x15.0Level - First
Mud Room 
Level - First
Save
Ask
Tour
Hide
Share
Exterior Features
Construction Details 
Vinyl SidingFrame
Lot Features 
Near Golf CourseLevelRolling SlopeLandscaped
Other Structures 
Shed(s)
Patio And Porch 
PorchDeck
Roof 
Shingle
View 
Scenic
Waterview 
Scenic
Windows/Doors 
Double Pane Windows
Community Features
Association Amenities 
Storage
School District 
RSU 39
Roads 
Paved
Schools
School District
RSU 39
Elementary School
Unknown
Middle School
Unknown
High School
Unknown
Listing courtesy of Progressive Realty


Listing data is derived in whole or in part from the Maine IDX and is for consumers' personal, noncommercial use only. Dimensions are approximate and not guaranteed. All data should be independently verified. © 2026 Maine Real Estate Information System, Inc. All Rights Reserved.
Last checked 2026-10-05 12:07 AM UTC

Neighborhood & Commute
Source: Walkscore
Save
Ask
Tour
Hide
Share