Save
Ask
Tour
Hide
Share
$325,000
15 Days On Site

10 Jefferson Street
Caribou, ME 04736

For Sale|Single Family Residence|Active
5
Beds
2
Total Baths
1
Full Bath
1
Partial Bath
2,960
SqFt
$110
/SqFt
1920
Built
County:
Aroostook
Days online/new listing status provided by Showcase IDX.
Listing courtesy of RE/MAX County
Call Now: 207-292-1030
Is this the listing for you? We can help make it yours.
207-292-1030
10 Jefferson Street10 Jefferson Street10 Jefferson Street10 Jefferson Street
Save
Ask
Tour
Hide
Share

Mortgage Calculator

Monthly Payment (Est.)

Enter an interest rate to see your estimated monthly payment.
Calculator powered by Showcase IDX, a Constellation1 Company. Copyright ©2026 Information is deemed reliable but not guaranteed.

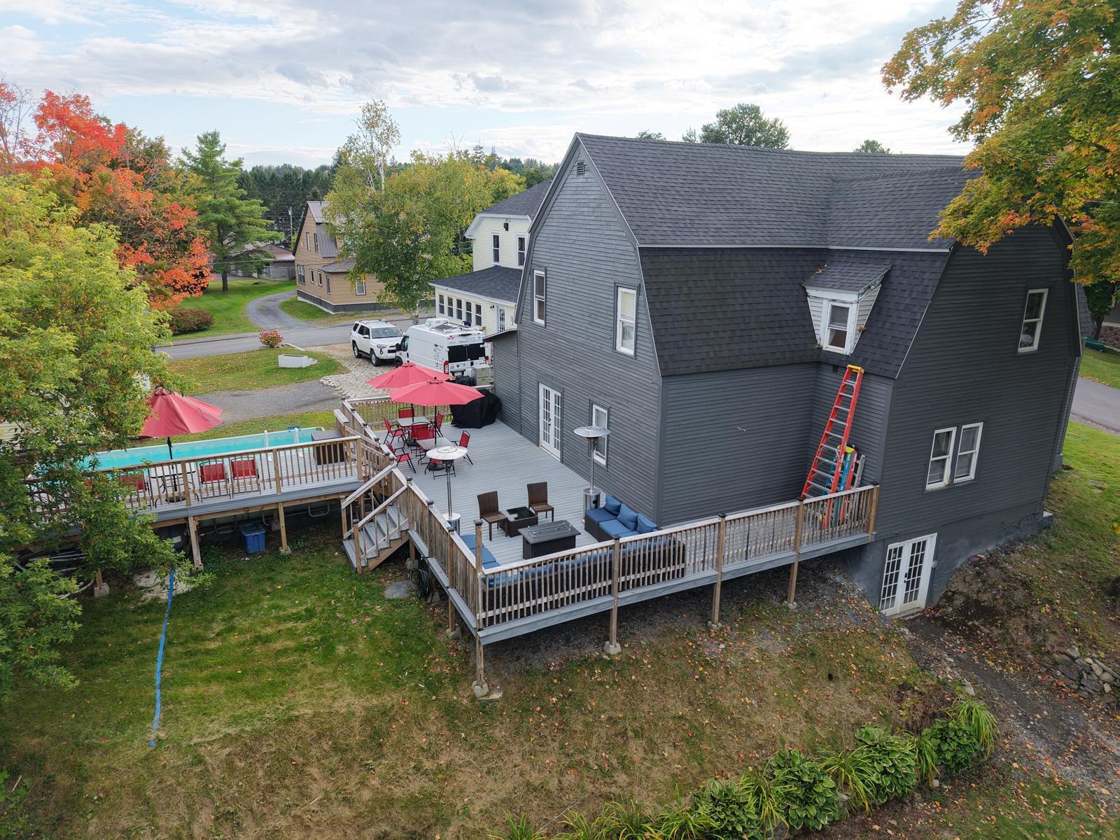
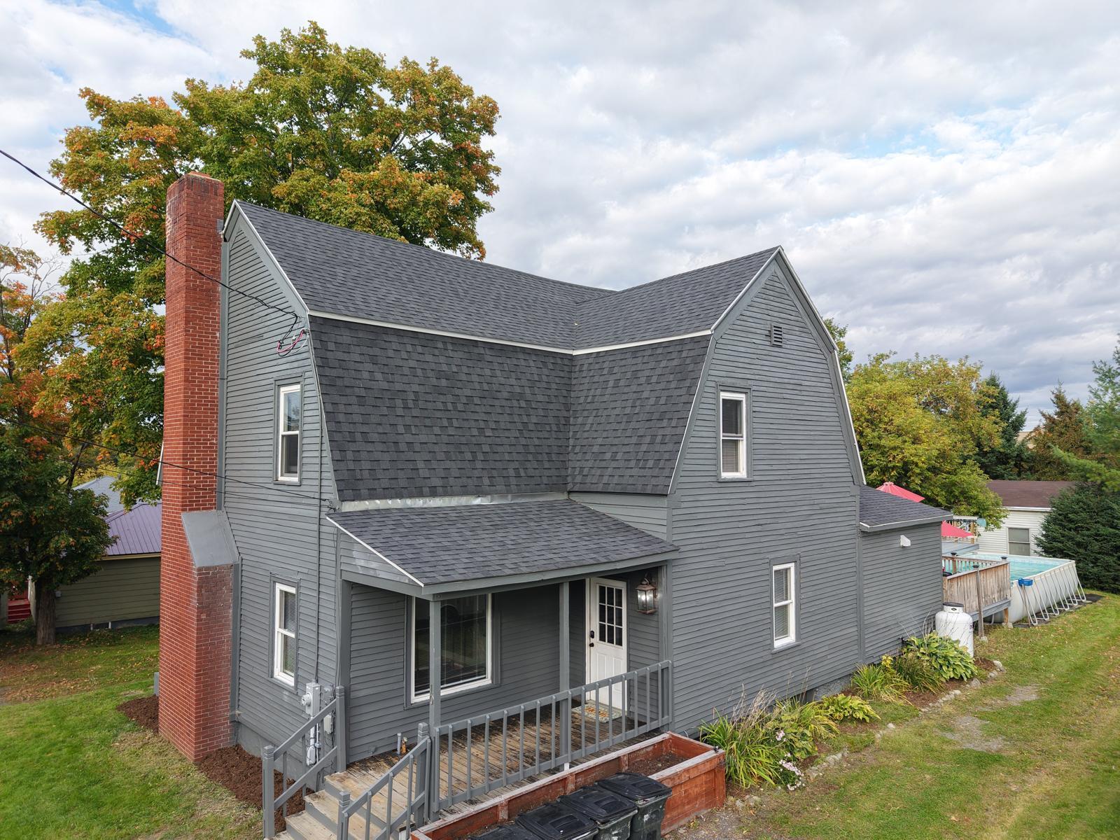
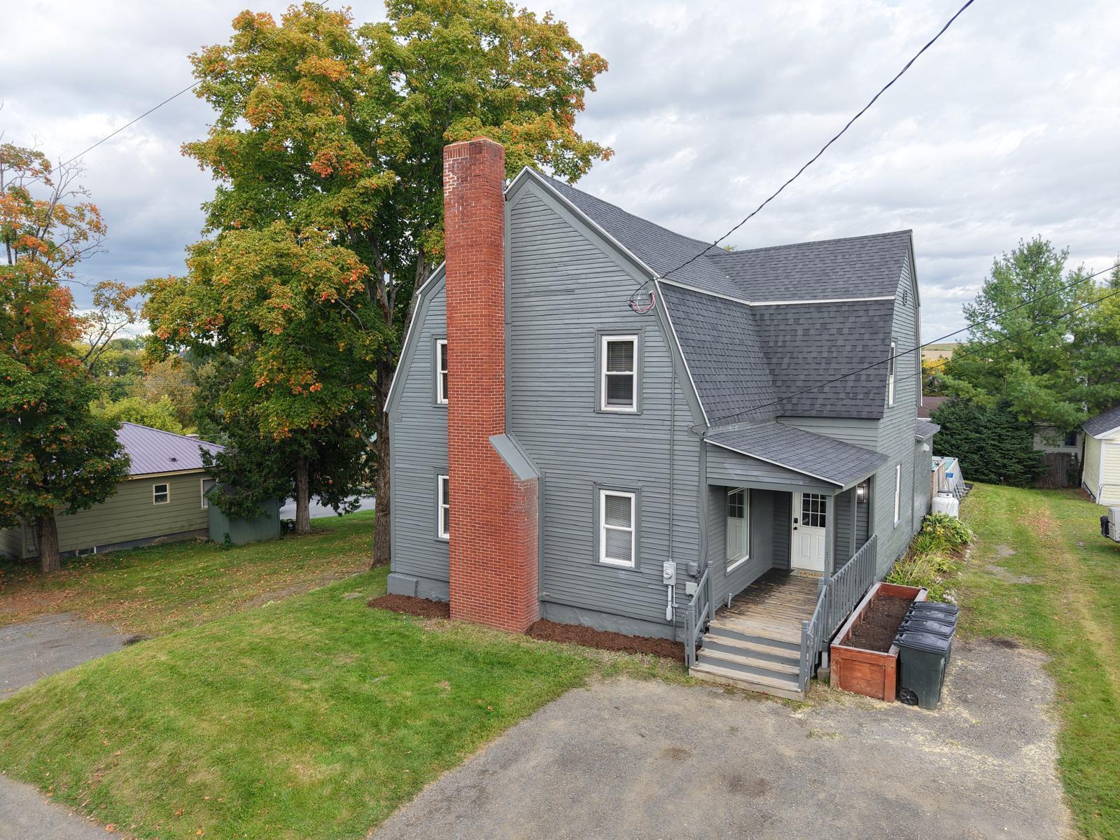
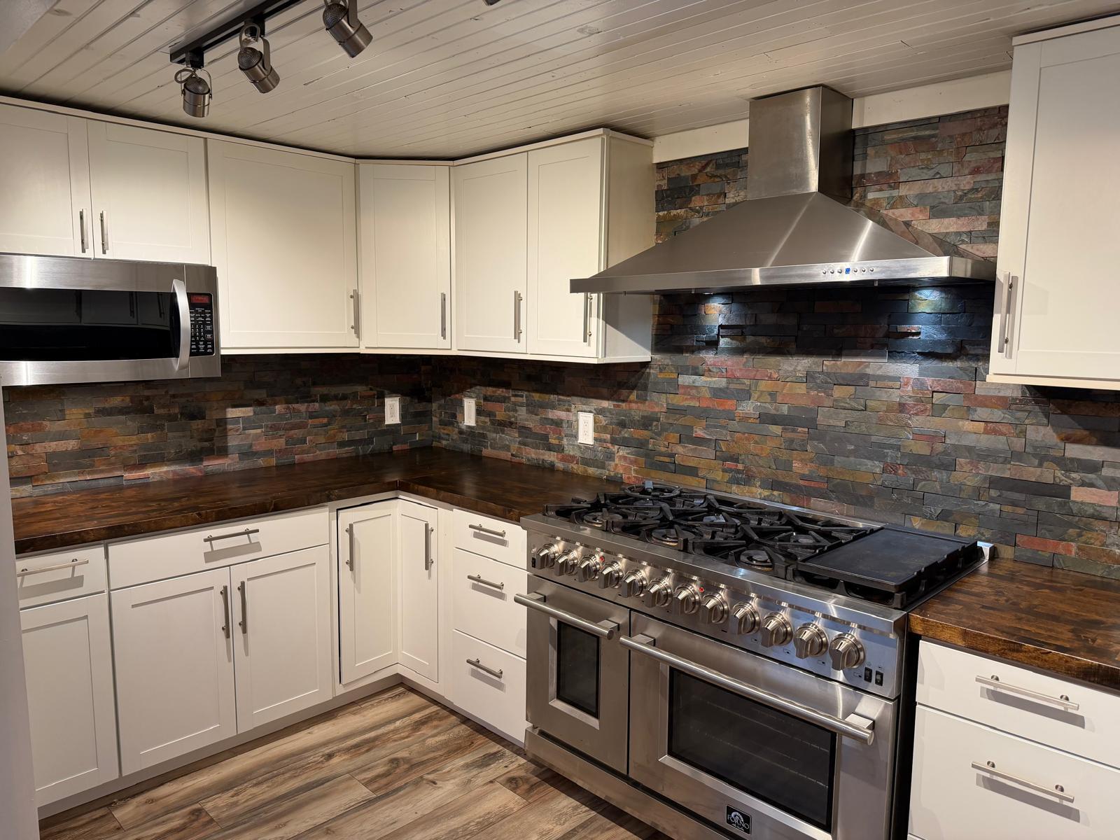
Welcome home to 10 Jefferson Street! This turn-key, large family home is nestled in a quiet neighborhood in Caribou and offers a versatile 4 to 5-bedroom layout. The main level features an elegant formal sitting room anchored by a classic fireplace, alongside a comfortable living room setup outfitted with an 85" TV, electric fireplace, sound bar, subwoofer, and a dedicated AV closet to keep all your electronics neatly out of sight. Enjoy seamless dining and entertaining with a dedicated dining room situated right next to the updated kitchen. The kitchen boasts ample counter space, generous cabinetry, a large adjacent pantry, a built-in beverage fridge, and high-end LG appliances—highlighted by a chef-grade 8-burner Forno gas stove delivering 160,000 BTUs! A main-floor full bath with a custom tiled shower completes the lower living space. Right off the kitchen, step outside onto an expansive wrap-around back deck featuring an above-ground pool, perfect for outdoor relaxation and summer fun. Upstairs, the second floor offers 4 dedicated bedrooms and a convenient half bath with laundry hookups. A fifth optional, partially finished bedroom includes a large walk-in closet and dedicated area ready for a primary bath. Additionally, an unfinished closet is already plumbed for another full bathroom. Downstairs, the full basement features an insulated foundation and walk-out French doors offering endless storage or workshop potential. Don't miss out on this move-in ready gem—schedule your showing today!

Save
Ask
Tour
Hide
Share
Listing Snapshot
Price 
$325,000
Days On Site 
15 Days
Bedrooms 
5
Inside Area (SqFt) 
2,960 sqft
Total Baths 
2
Full Baths 
1
Partial Baths 
1
Lot Size 
0.28 Acres
Year Built 
1920
MLS® Number 
1681283
Status 
Active
Property Tax 
$4,030
HOA/Condo/Coop Fees 
N/A
Sq Ft Source 
Public Records
Days online/new listing status provided by Showcase IDX.
Friends & Family
Recent Activity
2 weeks agoListing first seen on site
2 weeks agoListing updated with changes from the MLS®
Price history, status history, and update history provided by Showcase IDX.
General Features
Acres 
0.28
Land Lease 
No
Parking 
GravelOn SiteOff Street
Property Sub Type 
Single Family Residence
Sewer 
Public Sewer
SqFt Above 
2960
SqFt Total 
2960
Style 
Other
Utilities 
Natural Gas Not Available
Water Source 
Public
Zoning 
residential
Interior Features
Appliances 
DishwasherMicrowaveGas RangeRefrigeratorOther
Basement 
Interior EntryWalk-Out AccessFullUnfinished
Electric 
Circuit Breakers
Fireplace 
Yes
Fireplaces 
1
Flooring 
CarpetWoodCeramic Tile
Heating 
OilHot Water
Interior 
Walk-In Closet(s)Storage
Laundry Features 
Upper LevelWasher Hookup
Window Features 
Double Pane Windows
Bedroom 1 
Level - Second
Bedroom 2 
Level - Second
Bedroom 3 
Level - Second
Bedroom 4 
Level - Second
Bedroom 5 
Level - Second
Den 
Level - First
Dining Room 
Level - First
Kitchen 
Level - FirstFeatures - Eat-in Kitchen, Kitchen Island
Living Room 
Level - First
Other Room 
Level - First
Save
Ask
Tour
Hide
Share
Exterior Features
Construction Details 
Wood SidingFrame
Lot Features 
Rolling SlopeLandscaped
Patio And Porch 
PorchDeck
Pool Features 
Above Ground
Roof 
Shingle
Windows/Doors 
Double Pane Windows
Community Features
Association Amenities 
Storage
School District 
RSU 39
Roads 
Paved
Schools
School District
RSU 39
Elementary School
Unknown
Middle School
Unknown
High School
Unknown
Listing courtesy of RE/MAX County


Listing data is derived in whole or in part from the Maine IDX and is for consumers' personal, noncommercial use only. Dimensions are approximate and not guaranteed. All data should be independently verified. © 2026 Maine Real Estate Information System, Inc. All Rights Reserved.
Last checked 2026-10-05 12:41 AM UTC

Neighborhood & Commute
Source: Walkscore
Save
Ask
Tour
Hide
Share