



340 Eastern Promenade 218Portland, ME 04101
Mortgage Calculator
Monthly Payment (Est.)
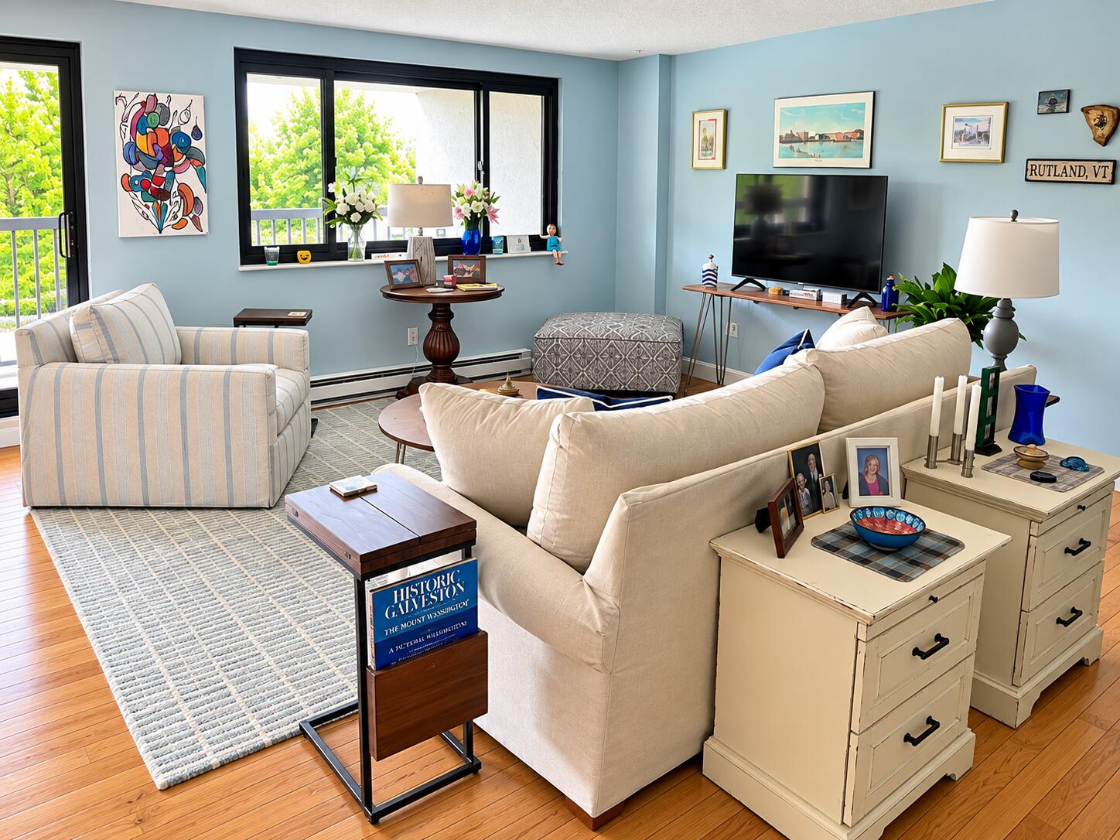
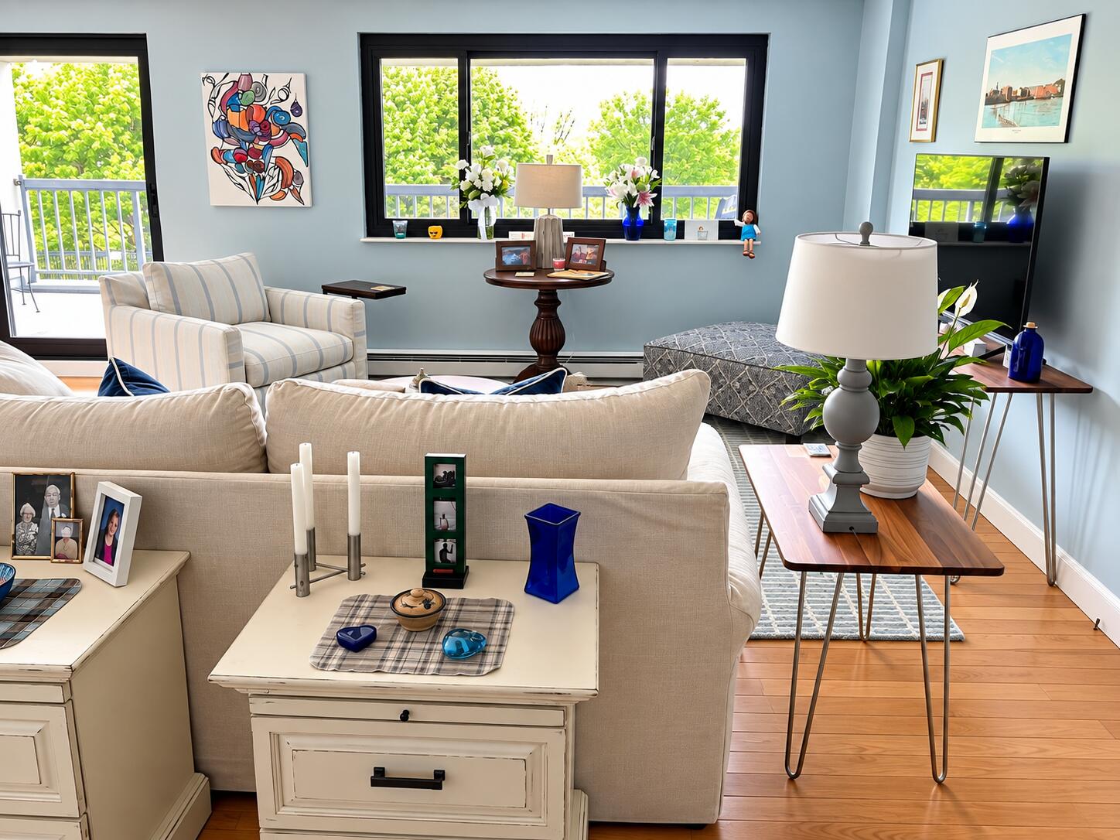
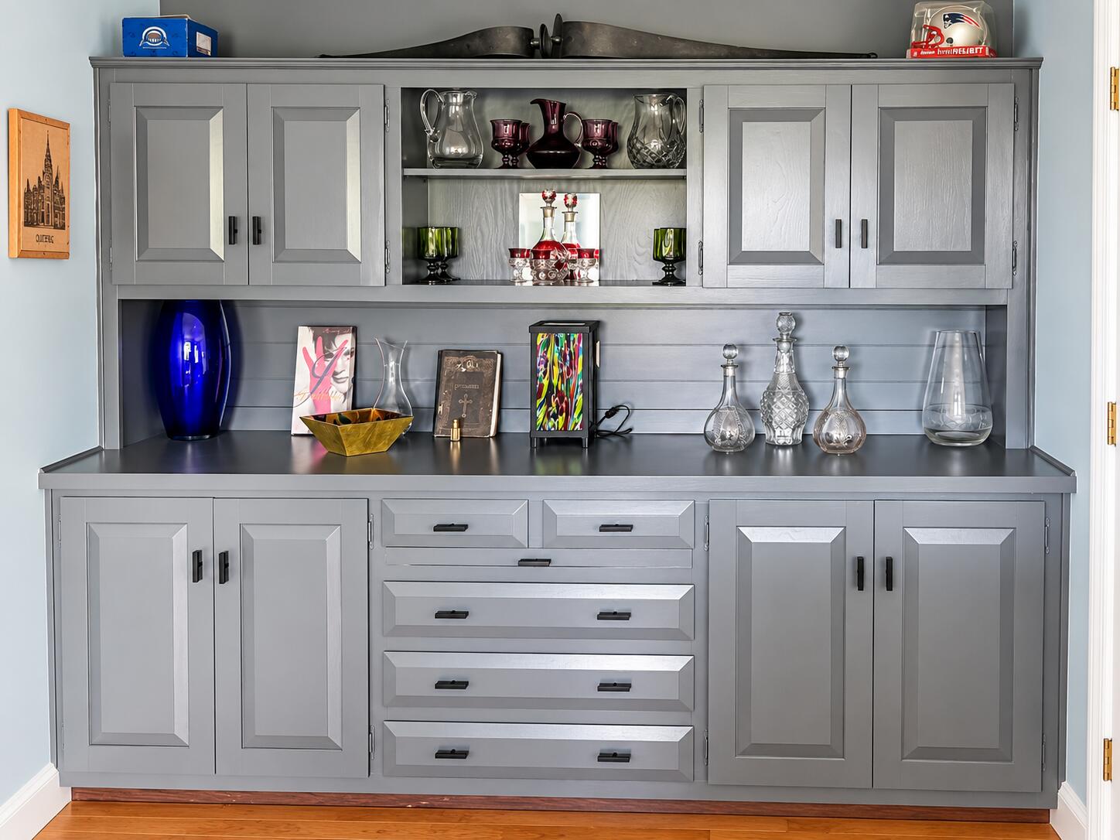
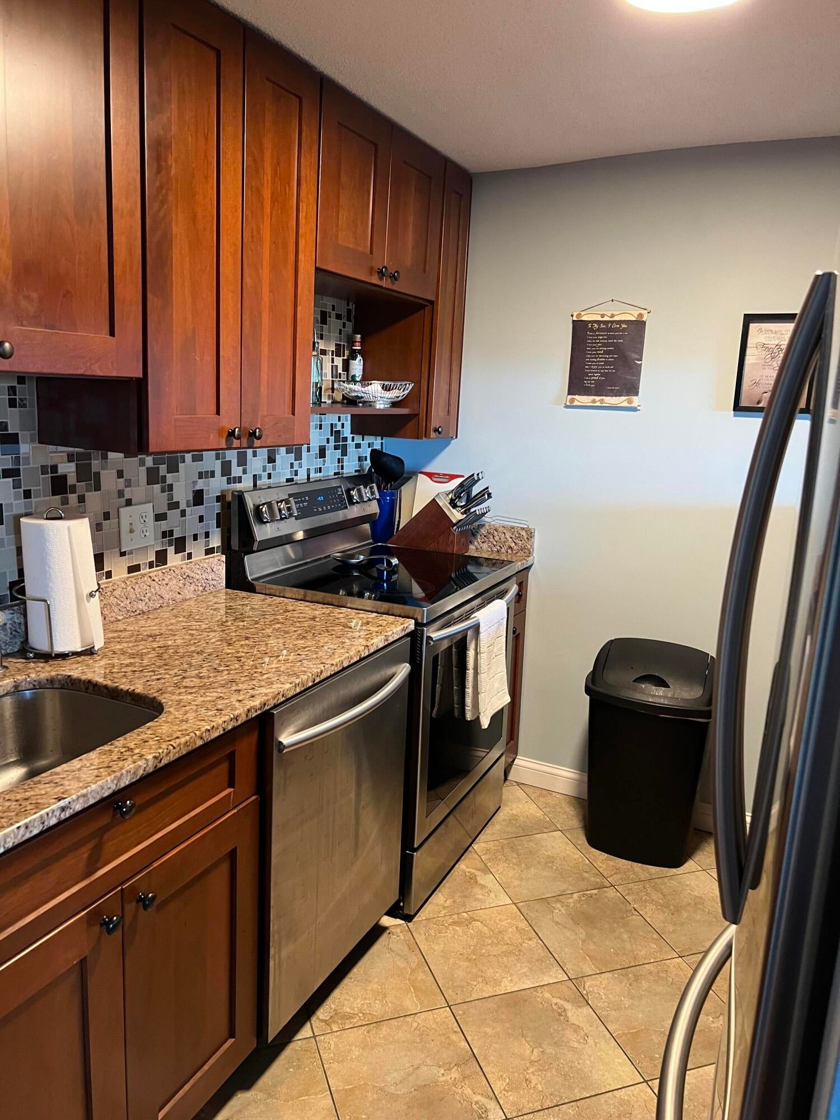
Enter an interest rate to see your estimated monthly payment.A rare opportunity to enjoy life on the quieter side of Portland's coveted East End, directly across from the iconic 63-acre Eastern Promenade. Designed by the renowned Olmsted firm, this extraordinary waterfront park offers sweeping lawns descending toward Casco Bay, a beach and boat launch, walking and biking trails, community gardens, tennis and pickleball courts, basketball courts, ball fields, and playgrounds—all just outside your door.The association offers an impressive collection of amenities, including an in-ground pool, grilling patio with fire pit, fitness room, bike storage, library, spacious meeting room, beautifully appointed lobby, elevators, individual storage, ample guest parking, and assigned/deeded owner parking. Remarkably ,monthly dues include internet and cable. What truly distinguishes this residence is something only a select few units enjoy: a private, ground-level entrance directly into the home, conveniently located beside its designated covered parking space and garage. Arrive home and step directly inside—an especially welcome luxury when unloading groceries during a Maine rainstorm or winter snowfall.The expansive covered balcony is another exceptional feature, feeling more like an outdoor room than a traditional balcony. Overlooking the Promenade, it provides a wonderful setting for morning coffee, evening cocktails, spectacular sunrises and moonrises, or simply relaxing and taking in the surroundings.Offering more than 1,300 square feet, this two-bedroom, one-and-a-half-bath residence lives more like a home than a condominium. From the private entrance, a convenient mudroom leads into the generous living and dining areas, with direct access to the covered balcony. Just beyond the dining area is an updated, well-appointed galley kitchen.A welcoming foyer connects the home's private spaces, including a storage and utility area, half bath, two comfortable bedrooms, an updated full bath with custom shower, and a dedicated laundry room
| 4 days ago | Status changed to Active | |
| 4 days ago | Listing updated with changes from the MLS® | |
| 2 weeks ago | Listing first seen on site |


Listing data is derived in whole or in part from the Maine IDX and is for consumers' personal, noncommercial use only. Dimensions are approximate and not guaranteed. All data should be independently verified. © 2026 Maine Real Estate Information System, Inc. All Rights Reserved.
Last checked 2026-10-05 01:13 AM UTC
Did you know? You can invite friends and family to your search. They can join your search, rate and discuss listings with you.