Save
Ask
Tour
Hide
Share
$419,000
17 Days On Site

164 Indian Road
Wiscasset, ME 04578

Single Family Residence|Pending
3
Beds
2
Total Baths
2
Full Baths
1,420
SqFt
$295
/SqFt
1999
Built
County:
Lincoln
Days online/new listing status provided by Showcase IDX.
Listing courtesy of Keller Williams Realty
Call Now: 207-292-1030
Is this the listing for you? We can help make it yours.
207-292-1030
164 Indian Road164 Indian Road164 Indian Road164 Indian Road
Save
Ask
Tour
Hide
Share

Mortgage Calculator

Monthly Payment (Est.)

Enter an interest rate to see your estimated monthly payment.
Calculator powered by Showcase IDX, a Constellation1 Company. Copyright ©2026 Information is deemed reliable but not guaranteed.

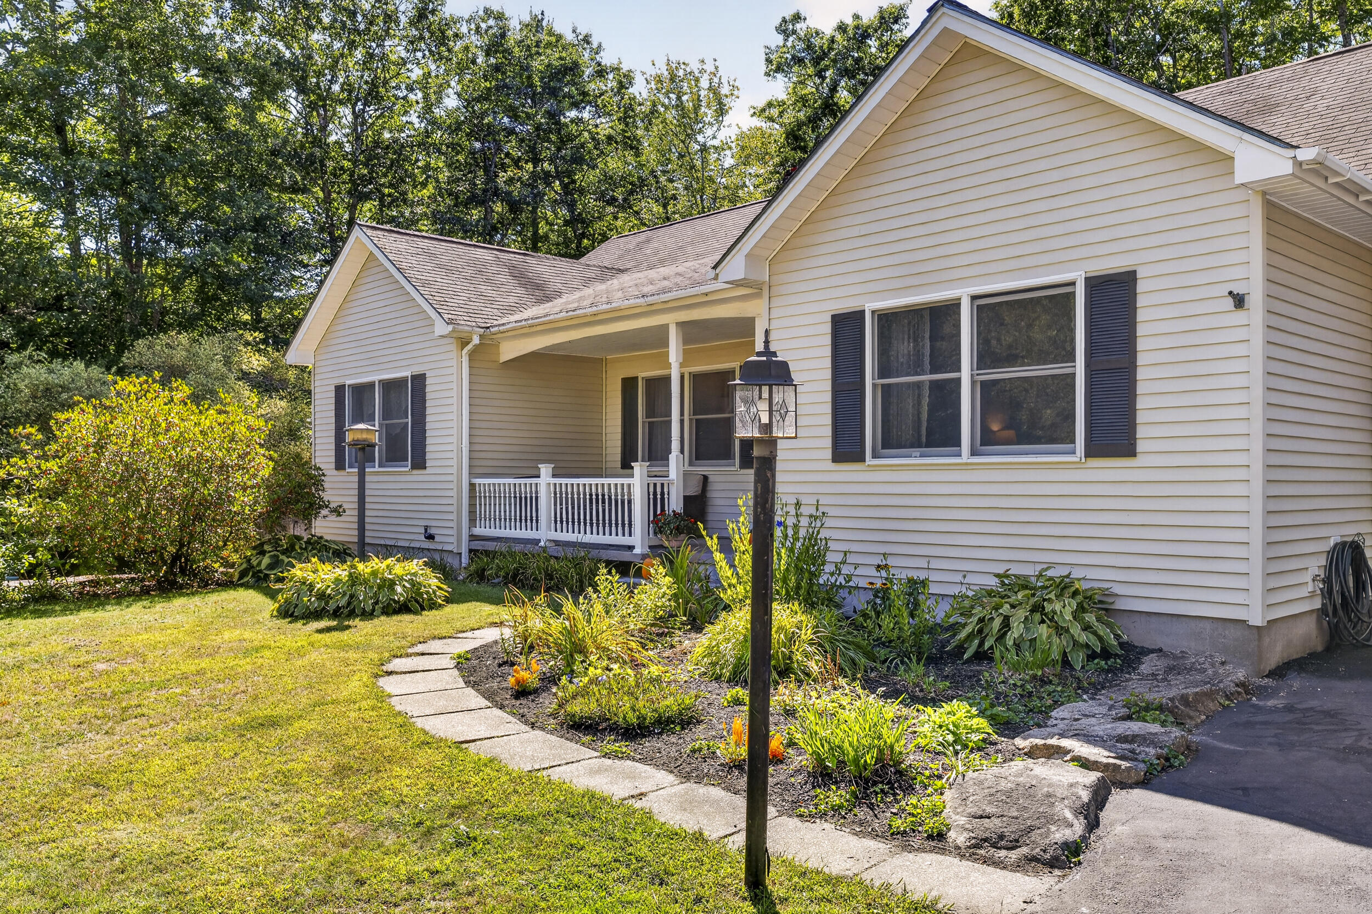
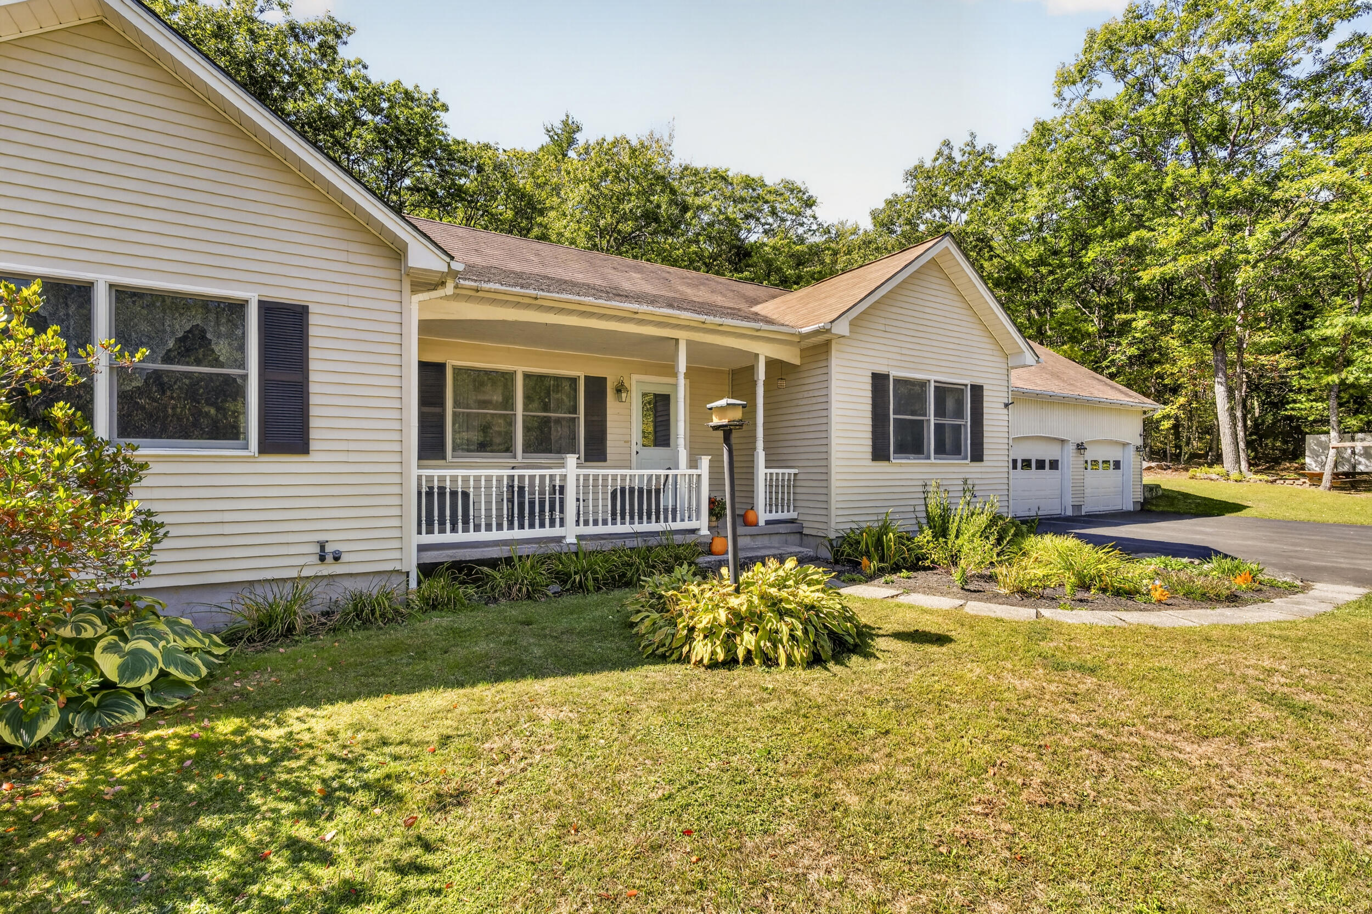
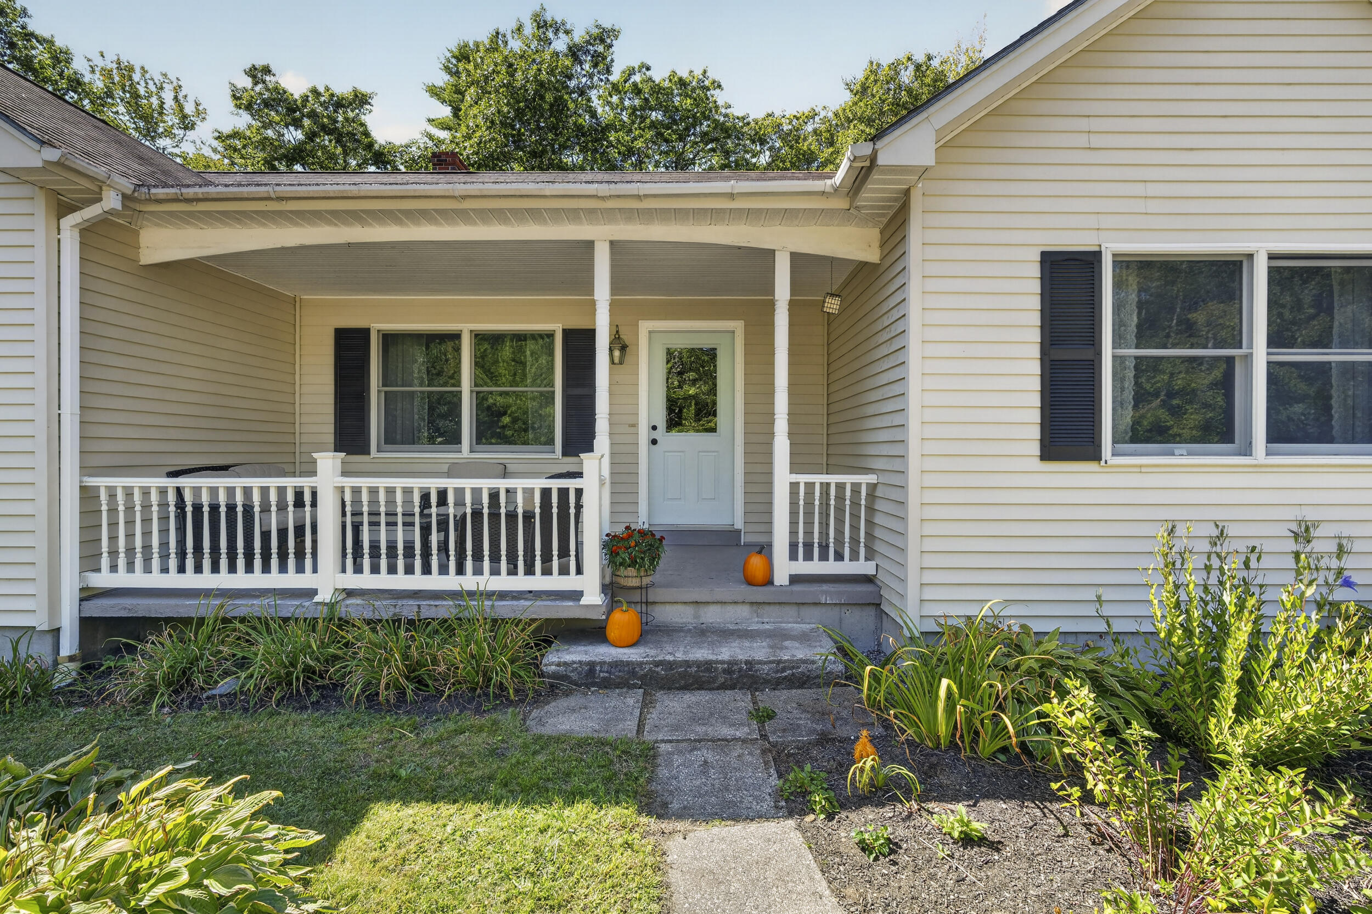
Single-Floor Living in a Beautiful Setting-Thoughtfully designed and impeccably maintained, this modern ranch-style home offers the ease of one-level living with storage to spare. Inside, the layout flows effortlessly. A spacious, well-appointed kitchen opens to a generous dining area and a light-filled living room. A split-bedroom design places two bedrooms and a full bath on one wing, while the private primary suite on the opposite side features a walk-in closet and en-suite bath. Below, a full walkout basement with wood stove adds heated square footage ready for a workshop, home office, or future finished living space. The property is beautifully landscaped with flowers, plantings and a raised bed garden; the oversized paved driveway leads to an extra-large three-bay garage and a separate stand-alone shed providing ample room for vehicles, equipment, and projects alike. Just five minutes from Wiscasset center and fifteen from Richmond, the location strikes an ideal balance between everyday convenience and quiet country tranquility.

Save
Ask
Tour
Hide
Share
Listing Snapshot
Price 
$419,000
Days On Site 
17 Days
Bedrooms 
3
Inside Area (SqFt) 
1,420 sqft
Total Baths 
2
Full Baths 
2
Partial Baths 
N/A
Lot Size 
3.1 Acres
Year Built 
1999
MLS® Number 
1681073
Status 
Pending
Property Tax 
$4,642
HOA/Condo/Coop Fees 
N/A
Sq Ft Source 
Public Records
Days online/new listing status provided by Showcase IDX.
Friends & Family
Recent Activity
7 days agoListing updated with changes from the MLS®
7 days agoStatus changed to Pending
2 weeks agoListing first seen on site
Price history, status history, and update history provided by Showcase IDX.
General Features
Acres 
3.1
Attached Garage 
Yes
Garage 
Yes
Garage Spaces 
3
Land Lease 
No
Parking 
PavedGarage Door OpenerAttached
Property Sub Type 
Single Family Residence
Sewer 
Private SewerSeptic Tank
SqFt Above 
1420
SqFt Total 
1420
Style 
Ranch
Utilities 
Cable AvailableNatural Gas Not Available
Water Source 
PrivateWell
Zoning 
Rural West
Interior Features
Appliances 
DishwasherDryerMicrowaveElectric RangeRefrigeratorWasher
Basement 
Walk-Out AccessDaylightFullSump PumpUnfinished
Electric 
Circuit Breakers
Flooring 
CarpetTileWood
Heating 
OilWoodBaseboardHot WaterZonedWood Stove
Interior 
Walk-In Closet(s)Master Downstairs
Laundry Features 
Main LevelWasher Hookup
Bedroom 2 
Level - First
Bedroom 3 
Level - First
Dining Room 
Level - First
Kitchen 
Level - FirstFeatures - Eat-in Kitchen
Living Room 
Level - First
Primary Bedroom 
Level - FirstFeatures - Walk-In Closet(s)
Save
Ask
Tour
Hide
Share
Exterior Features
Construction Details 
Vinyl SidingFrame
Lot Features 
Rolling SlopeWooded
Other Structures 
Outbuilding
Patio And Porch 
Porch
Roof 
Shingle
Community Features
School District 
Wiscasset Public Schools
Roads 
Paved
Schools
School District
Wiscasset Public Schools
Elementary School
Unknown
Middle School
Unknown
High School
Unknown
Listing courtesy of Keller Williams Realty


Listing data is derived in whole or in part from the Maine IDX and is for consumers' personal, noncommercial use only. Dimensions are approximate and not guaranteed. All data should be independently verified. © 2026 Maine Real Estate Information System, Inc. All Rights Reserved.
Last checked 2026-10-05 02:29 AM UTC

Neighborhood & Commute
Source: Walkscore
Save
Ask
Tour
Hide
Share