



716 Access Highway RoadCaribou, ME 04736
Mortgage Calculator
Monthly Payment (Est.)
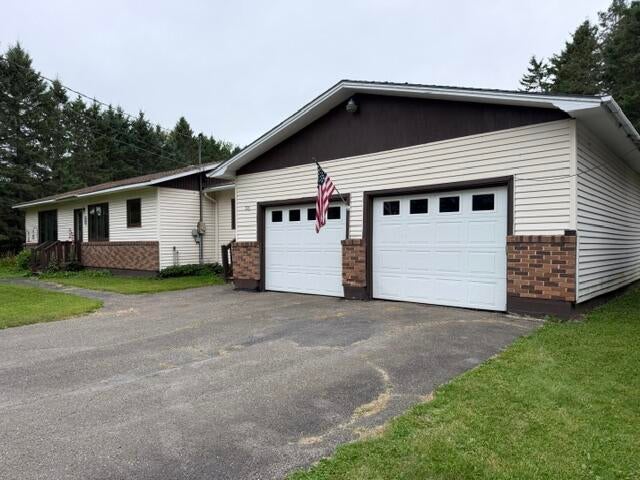
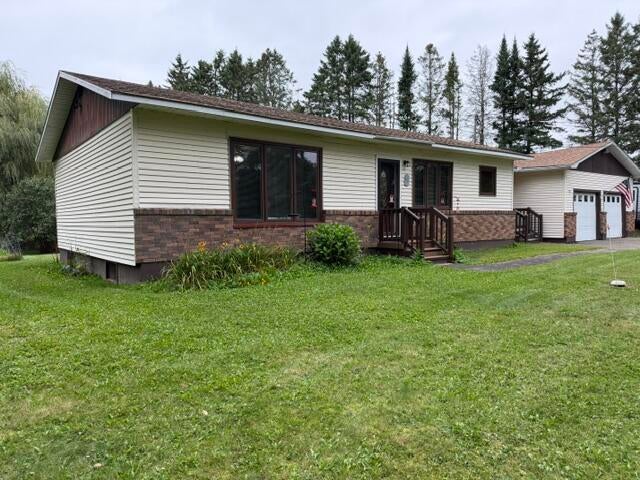
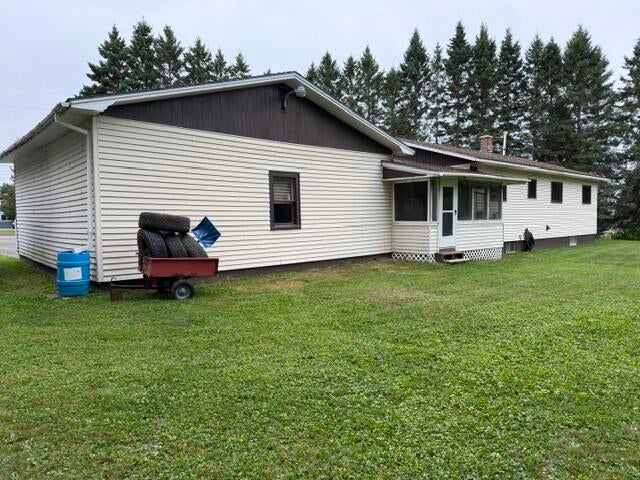
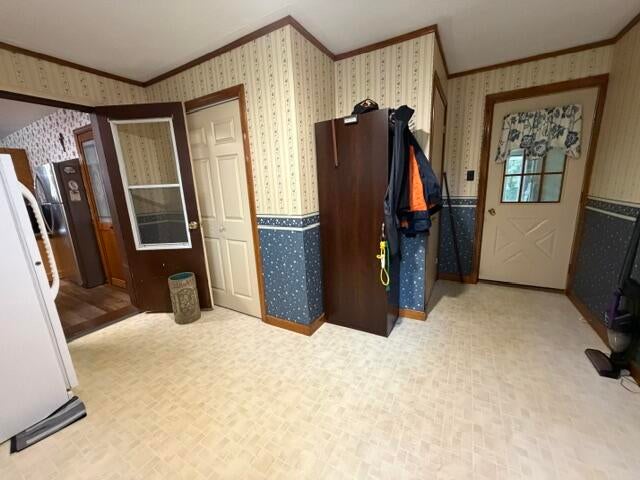
Enter an interest rate to see your estimated monthly payment.New Listing! This solid, well-maintained ranch offers comfortable one-level living, plenty of space, and a beautiful private setting on 1.67 acres. Built in 1979 and truly solid as a rock, this move-in-ready home features 2 bedrooms, 2 baths, hardwood floors, and a practical layout designed for easy everyday living. Step inside to a large, inviting kitchen with plenty of room for cooking, gathering, and entertaining. The adjoining dining room is perfect for family meals or hosting guests, while the spacious living room offers a comfortable place to relax. First-floor laundry adds convenience, making this home an excellent option for anyone looking for easy single-level living. One of the highlights of the home is the screened-in porch, an ideal spot to enjoy morning coffee, summer evenings, and the peaceful surroundings without worrying about the weather or bugs. The beautiful private backyard offers plenty of room for gardening, outdoor entertaining, pets, or simply enjoying the quiet country atmosphere. The partially finished basement provides additional living space with great potential for a family room, hobby area, home office, exercise space, or extra storage. Hot water baseboard heat provides dependable warmth throughout the colder months. Outside, you'll appreciate the attached garage, storage shed, generous 1.67-acre lot, and mature surroundings that create a wonderful sense of privacy. With its hardwood floors, spacious rooms, functional layout, and move-in-ready condition, this ranch is a property you can settle into and enjoy right away. If you've been searching for a dependable, well-built home with plenty of space inside and out, this one is worth a look. Comfortable, private, and solidly constructed, it has all the ingredients to become a wonderful place to call home. Near ATV/Snowmobile trails.
| 3 days ago | Price changed to $235,300 | |
| 3 days ago | Listing updated with changes from the MLS® | |
| 3 weeks ago | Listing first seen on site |


Listing data is derived in whole or in part from the Maine IDX and is for consumers' personal, noncommercial use only. Dimensions are approximate and not guaranteed. All data should be independently verified. © 2026 Maine Real Estate Information System, Inc. All Rights Reserved.
Last checked 2026-10-05 12:41 AM UTC
Did you know? You can invite friends and family to your search. They can join your search, rate and discuss listings with you.