



86 Bagley RoadMapleton, ME 04757
Mortgage Calculator
Monthly Payment (Est.)
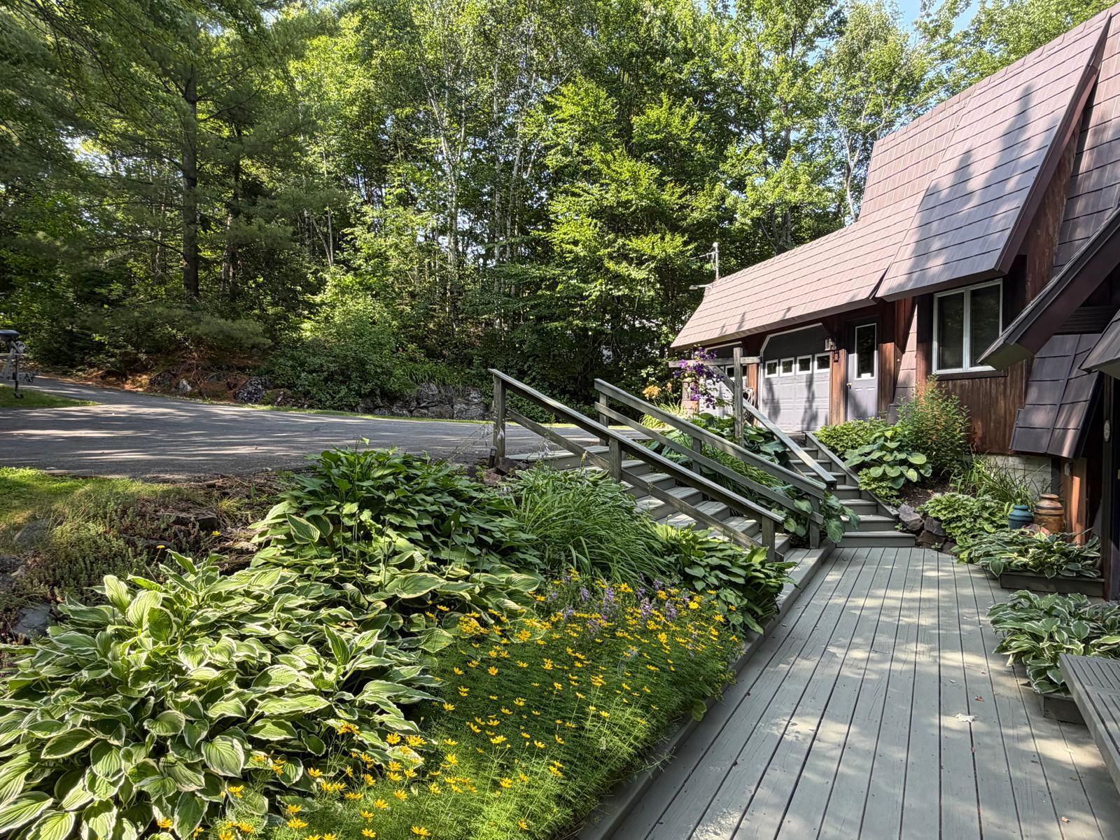
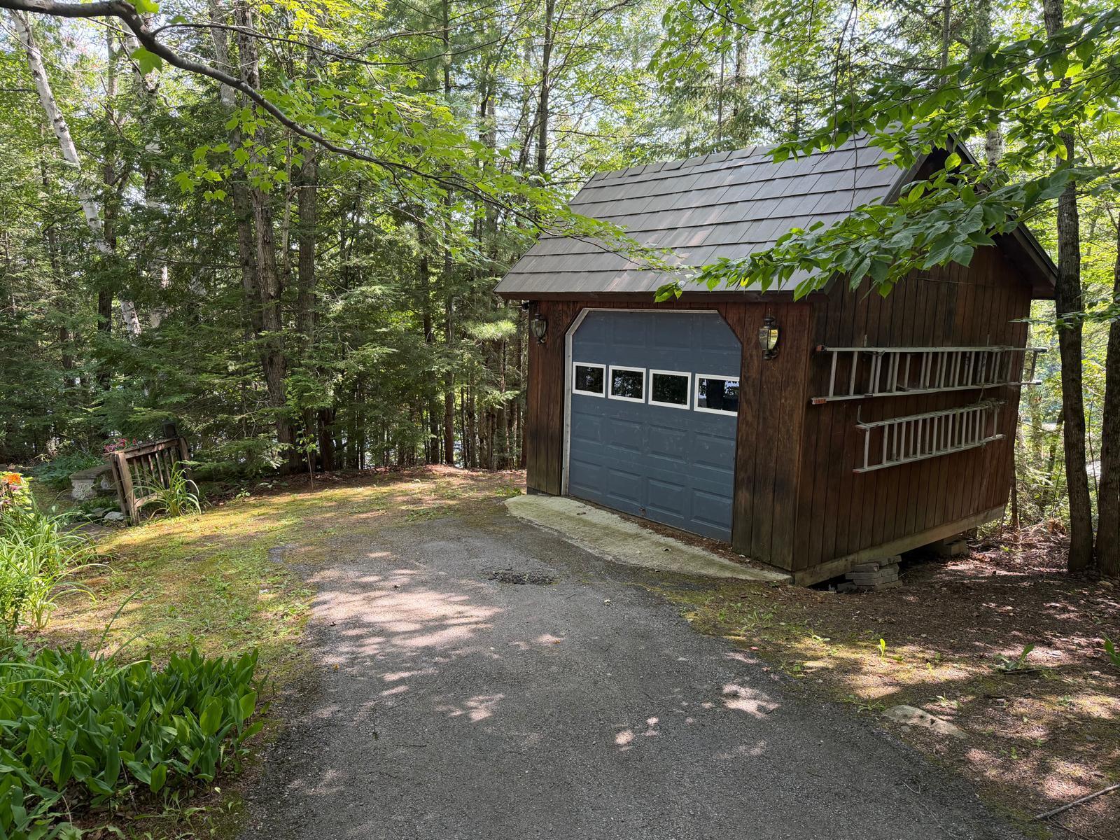
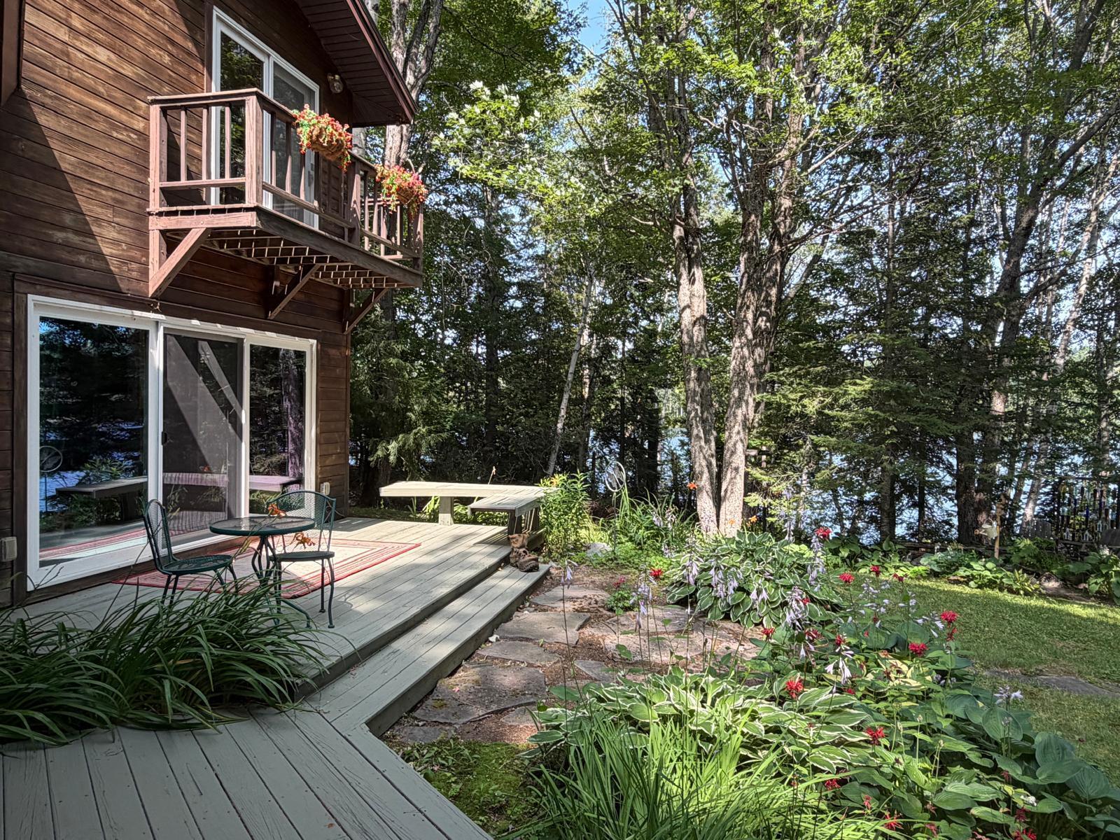
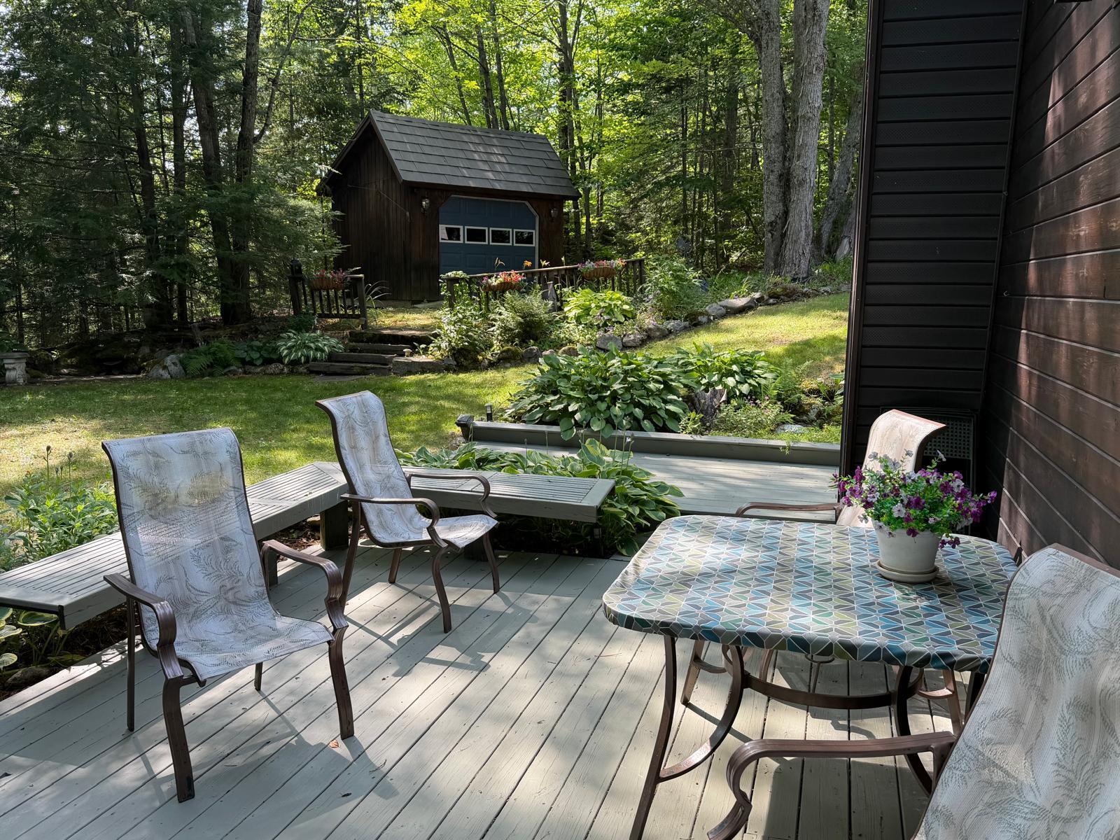
Enter an interest rate to see your estimated monthly payment.Welcome to 86 Bagley Road in Mapleton, a beautifully landscaped waterfront home on Hanson Lake, just three minutes from downtown Presque Isle. Set across two lots with more than 450 feet of water frontage, this property combines lake living, privacy and convenience. A meandering paved driveway leads to extensive landscaping, walking paths and easy shoreline access. Multiple decks provide great spaces for entertaining, while an outdoor pavilion with fireplace, grill, water and electrical/lighting creates a special place to gather by the lake. A two-car garage, separate third garage/shed and propane standby generator add practicality. Inside, the kitchen and dining area feature cathedral ceilings, updated appliances and custom tiled countertops. Step down into the sunken living room with new windows, beautiful lake views and a new propane fireplace. A wet bar is conveniently located just off the living room and foyer. The first floor also includes a full bath with shower and a dedicated office with laundry tucked into the closet. Upstairs, the primary suite offers large closets including one walk-in, a private bath with tub and shower, plus a private lakeside deck. Across the hall is another large bedroom, half bath and spacious linen/pantry closet. The third floor provides another bedroom with a large closet, also well suited for an exercise, hobby or recreational space. The basement is a standout with a built-in home theater featuring soundproofing, hardwired speakers and AV equipment. An attached heated workshop offers convenient project and storage space. The home can be heated with oil or a wood boiler, with covered wood storage nearby. With 450+ feet of Hanson Lake frontage and exceptional outdoor spaces, this property offers waterfront living only minutes from Presque Isle.
| 3 weeks ago | Listing first seen on site | |
| 3 weeks ago | Listing updated with changes from the MLS® |


Listing data is derived in whole or in part from the Maine IDX and is for consumers' personal, noncommercial use only. Dimensions are approximate and not guaranteed. All data should be independently verified. © 2026 Maine Real Estate Information System, Inc. All Rights Reserved.
Last checked 2026-10-05 11:33 PM UTC
Did you know? You can invite friends and family to your search. They can join your search, rate and discuss listings with you.