Save
Ask
Tour
Hide
Share
$519,000
18 Days On Site

72 Pine Bluff Road
Bethel, ME 04217

For Sale|Single Family Residence|Active
4
Beds
3
Total Baths
2
Full Baths
1
Partial Bath
2,004
SqFt
$259
/SqFt
2005
Built
Subdivision:
Pine Bluff
County:
Oxford
Days online/new listing status provided by Showcase IDX.
Listing courtesy of Sunday River Real Estate
Call Now: 207-292-1030
Is this the listing for you? We can help make it yours.
207-292-1030
72 Pine Bluff Road72 Pine Bluff Road72 Pine Bluff Road72 Pine Bluff Road
Save
Ask
Tour
Hide
Share

Mortgage Calculator

Monthly Payment (Est.)

Enter an interest rate to see your estimated monthly payment.
Calculator powered by Showcase IDX, a Constellation1 Company. Copyright ©2026 Information is deemed reliable but not guaranteed.

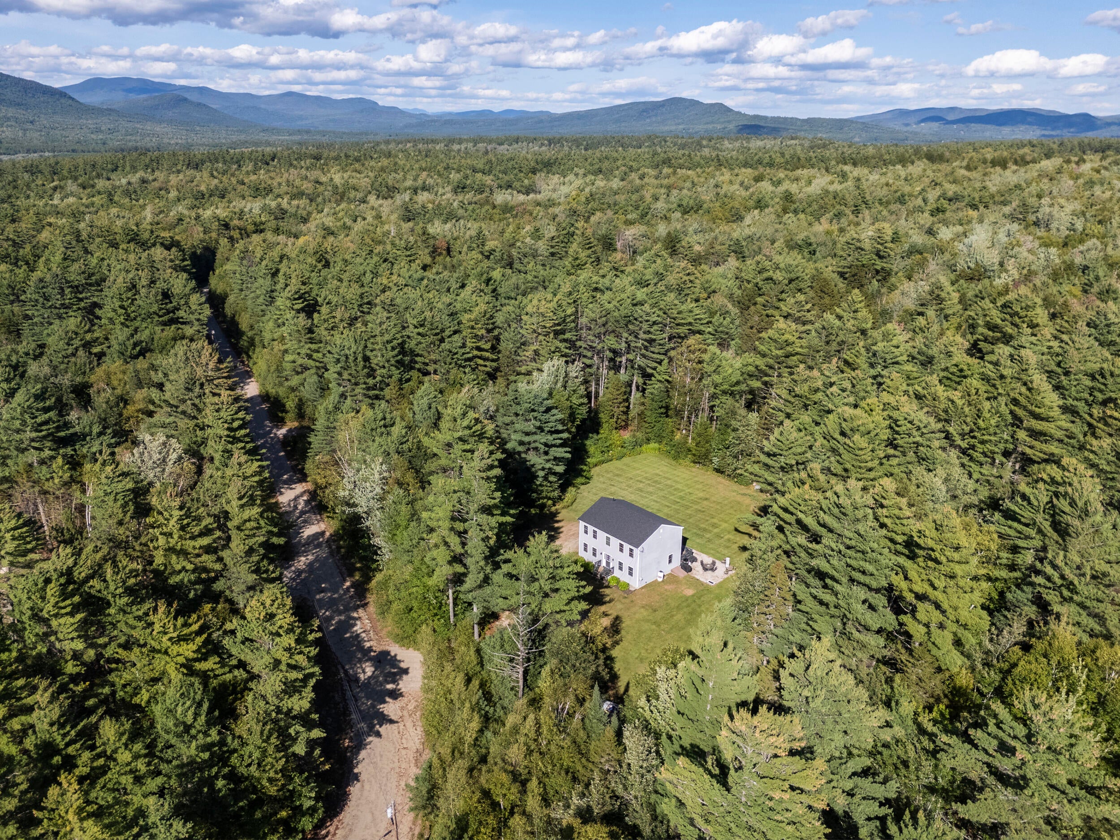
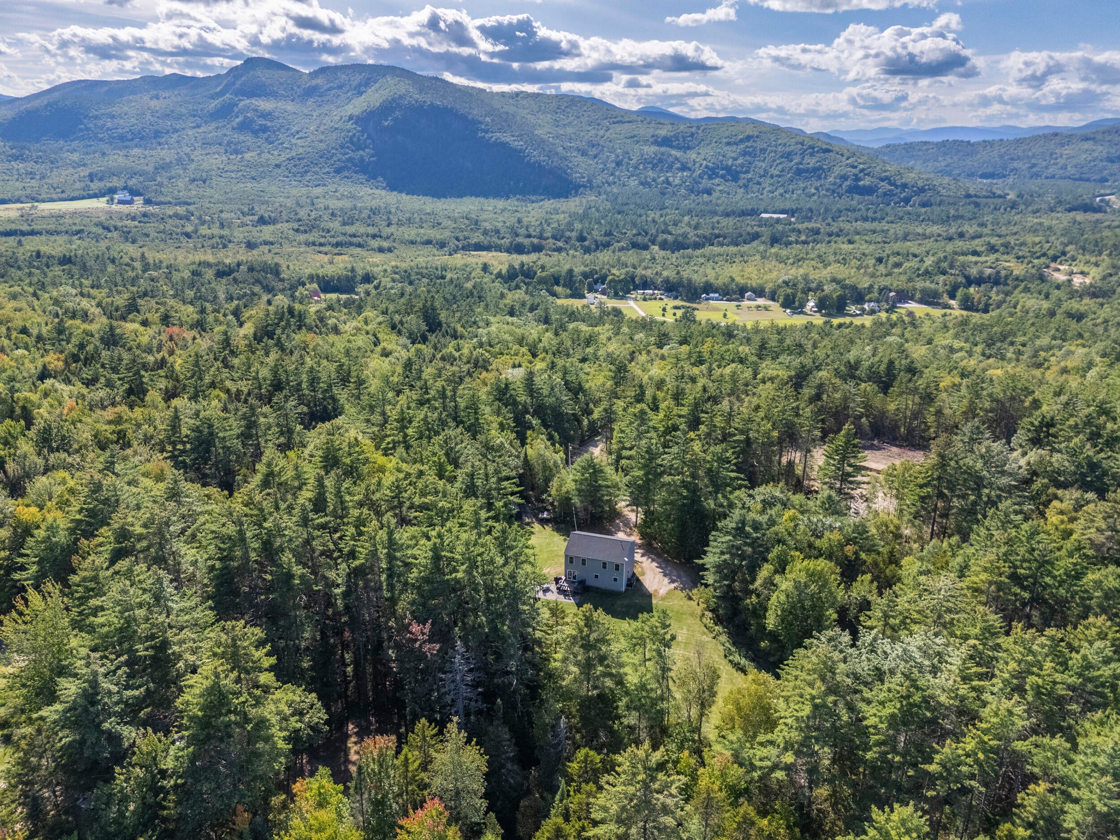
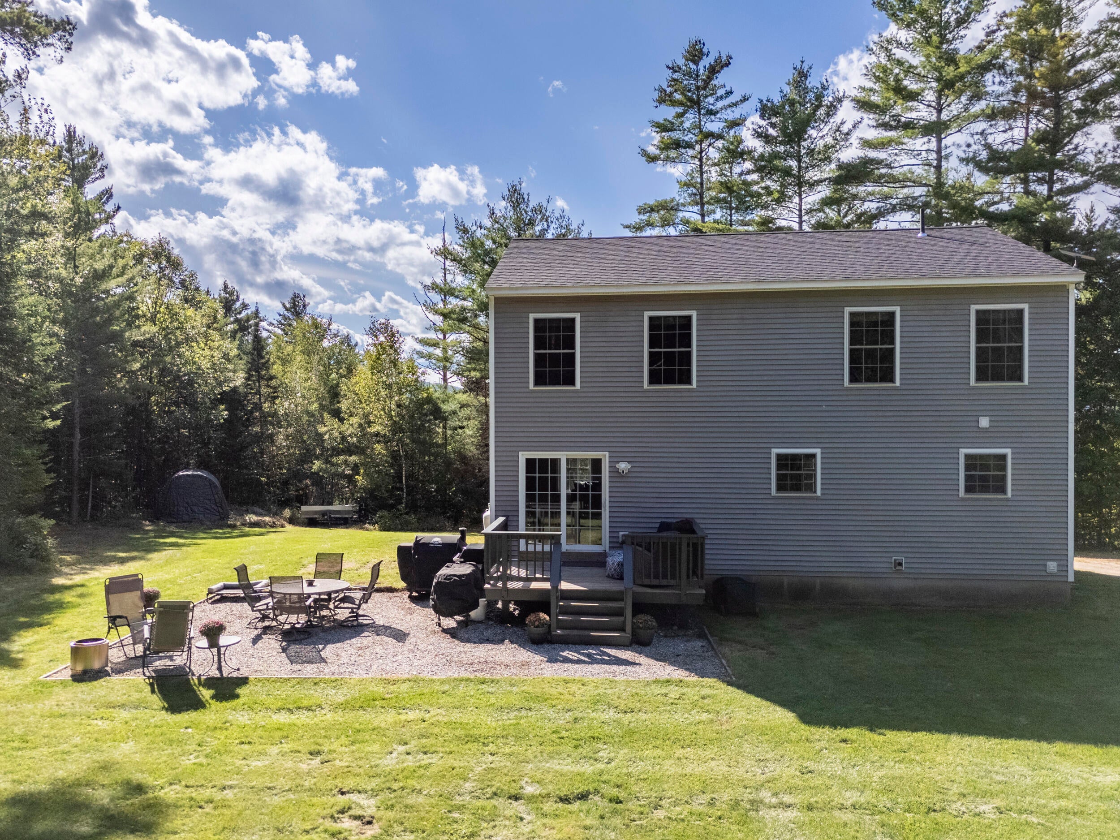
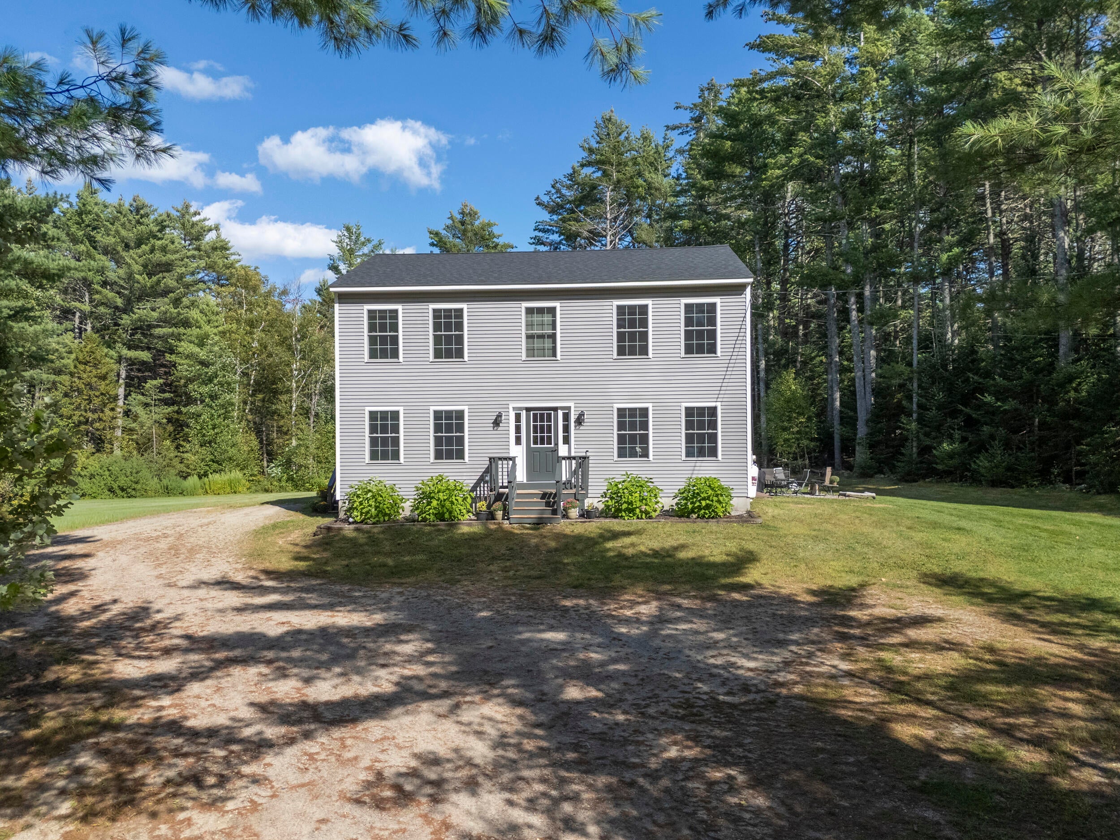
Tucked away on a private dead-end road just 4.8 miles from downtown Bethel, this spacious 2,004-square-foot home offers the perfect blend of comfort, flexibility, and Maine outdoor living. Built in 2005 and thoughtfully updated in 2019, this 4-bedroom home also includes a versatile den. It's ideal as a home office, playroom, or extra bedroom, depending on what you need most. The open-concept living room, dining room, and kitchen create an inviting heart of the home, perfect for everyday living and entertaining alike. Upstairs, two full baths offer a flexible Jack-and-Jill layout which are ensuite to two bedrooms, with hallway access for shared use or added privacy when needed. A convenient half bath and dedicated laundry room round out the home's functional layout. Step outside to enjoy the back deck and patio, an ideal spot for morning coffee or evening gatherings. The property sits on 5.8 private acres, offering a spacious yard well-suited for gardening, play, or simply enjoying the peaceful surroundings. Location is everything here it's just minutes from Bethel's skiing, hiking trails, and water activities, this home is a fantastic year-round retreat or full-time residence for anyone who loves the outdoors. The neighborhood also offers several access points to snowmobile trails, including at the end of Pine Bluff onto the Flat Road trails, off the logging road at the end of Westwood, and at the bottom of Westwood, while the logging roads at the end of Westwood Road make for great walking and biking, connecting onto Grover Hill Road. With a quiet mix of full-time year-round and seasonal homes, it's a peaceful setting to call home. Association is Road Association.

Save
Ask
Tour
Hide
Share
Listing Snapshot
Price 
$519,000
Days On Site 
18 Days
Bedrooms 
4
Inside Area (SqFt) 
2,004 sqft
Total Baths 
3
Full Baths 
2
Partial Baths 
1
Lot Size 
5.8 Acres
Year Built 
2005
MLS® Number 
1680842
Status 
Active
Property Tax 
$3,677
HOA/Condo/Coop Fees 
$81.25 monthly
Sq Ft Source 
Other
Days online/new listing status provided by Showcase IDX.
Friends & Family
Recent Activity
5 days agoPrice changed to $519,000
5 days agoListing updated with changes from the MLS®
2 weeks agoStatus changed to Active
3 weeks agoListing first seen on site
Price history, status history, and update history provided by Showcase IDX.
General Features
Acres 
5.8
Land Lease 
No
Parking 
GravelOn Site
Property Sub Type 
Single Family Residence
Sewer 
Private SewerSeptic Tank
SqFt Above 
2004
SqFt Total 
2004
Style 
Colonial
Utilities 
Propane
Water Source 
PrivateWell
Zoning 
None
Interior Features
Appliances 
DishwasherDryerMicrowaveGas RangeRefrigeratorWasher
Basement 
Interior EntryFullUnfinished
Electric 
Circuit Breakers
Flooring 
CarpetLaminate
Furnished 
Partially
Heating 
OilPropaneBaseboardHot WaterZoned
Interior 
PantryWalk-In Closet(s)
Laundry Features 
Main Level
Bedroom 1 
Dimensions - 12.11x13.4Level - First
Bedroom 2 
Dimensions - 13.11x11.1Level - Second
Bedroom 3 
Dimensions - 14.1x10.19Level - Second
Den 
Dimensions - 14.1x10.19Level - Second
Dining Room 
Dimensions - 12.2x13.2Level - First
Family Room 
Dimensions - 21.9x13.4Level - First
Kitchen 
Dimensions - 13.4x13.2Level - FirstFeatures - Eat-in Kitchen, Pantry
Laundry 
Dimensions - 9.19x5.09Level - First
Mud Room 
Dimensions - 9.6x7.8Level - First
Primary Bedroom 
Dimensions - 12.11x10.1Level - Second
Save
Ask
Tour
Hide
Share
Exterior Features
Construction Details 
Vinyl SidingFrame
Lot Features 
SubdividedLevelOpen LotLandscapedWooded
Patio And Porch 
DeckPatio
Road Frontage 
Private Road
Roof 
Shingle
View 
ScenicTrees/Woods
Waterview 
ScenicTrees/Woods
Community Features
Association Fee 
$975.0
Association Fee Frequency 
Annually
School District 
RSU 44/MSAD 44
Roads 
Gravel
Schools
School District
RSU 44/MSAD 44
Elementary School
Unknown
Middle School
Unknown
High School
Unknown
Listing courtesy of Sunday River Real Estate


Listing data is derived in whole or in part from the Maine IDX and is for consumers' personal, noncommercial use only. Dimensions are approximate and not guaranteed. All data should be independently verified. © 2026 Maine Real Estate Information System, Inc. All Rights Reserved.
Last checked 2026-10-05 03:06 AM UTC

Neighborhood & Commute
Source: Walkscore
Save
Ask
Tour
Hide
Share