Save
Ask
Tour
Hide
Share
$550,000
19 Days On Site

13 Bowdoin Drive
Lewiston, ME 04240

For Sale|Manufactured Home|Active
4
Beds
3
Total Baths
3
Full Baths
3,292
SqFt
$167
/SqFt
2013
Built
County:
Androscoggin
Days online/new listing status provided by Showcase IDX.
Listing courtesy of Fontaine Family-The Real Estate Leader
Call Now: 207-292-1030
Is this the listing for you? We can help make it yours.
207-292-1030
13 Bowdoin Drive13 Bowdoin Drive13 Bowdoin Drive13 Bowdoin Drive
Save
Ask
Tour
Hide
Share

Mortgage Calculator

Monthly Payment (Est.)

Enter an interest rate to see your estimated monthly payment.
Calculator powered by Showcase IDX, a Constellation1 Company. Copyright ©2026 Information is deemed reliable but not guaranteed.

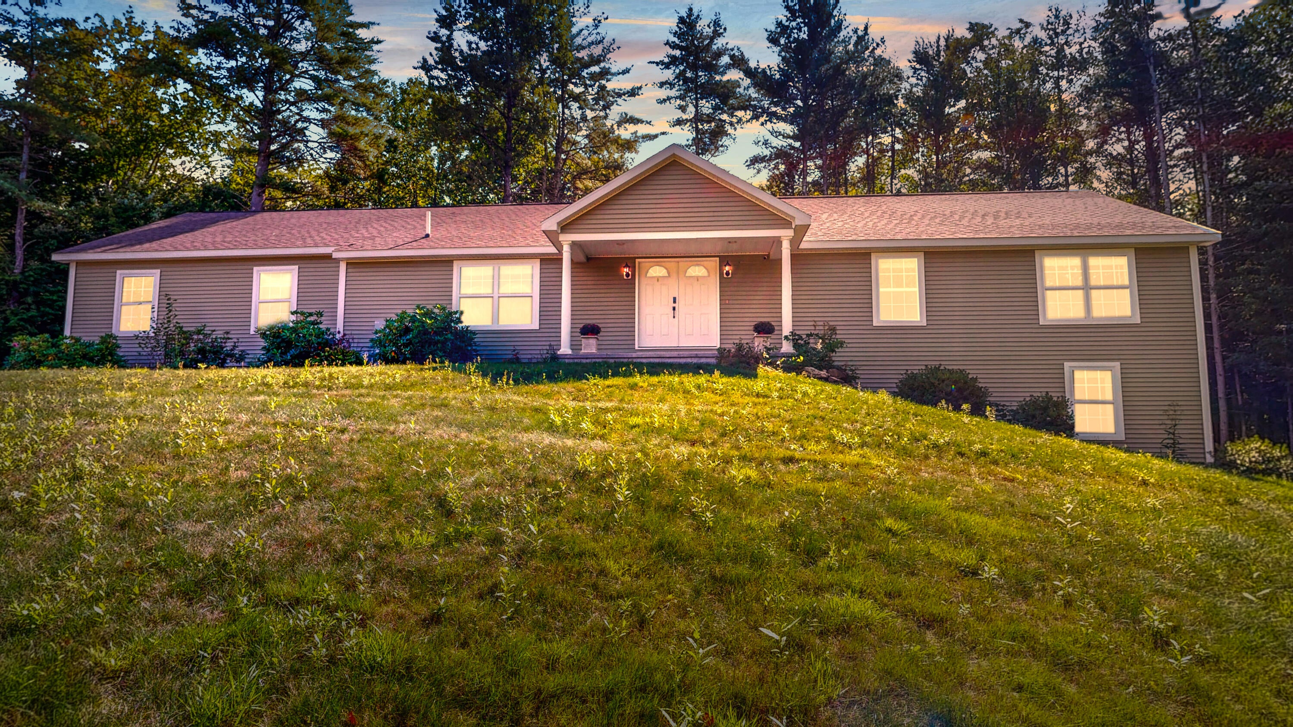
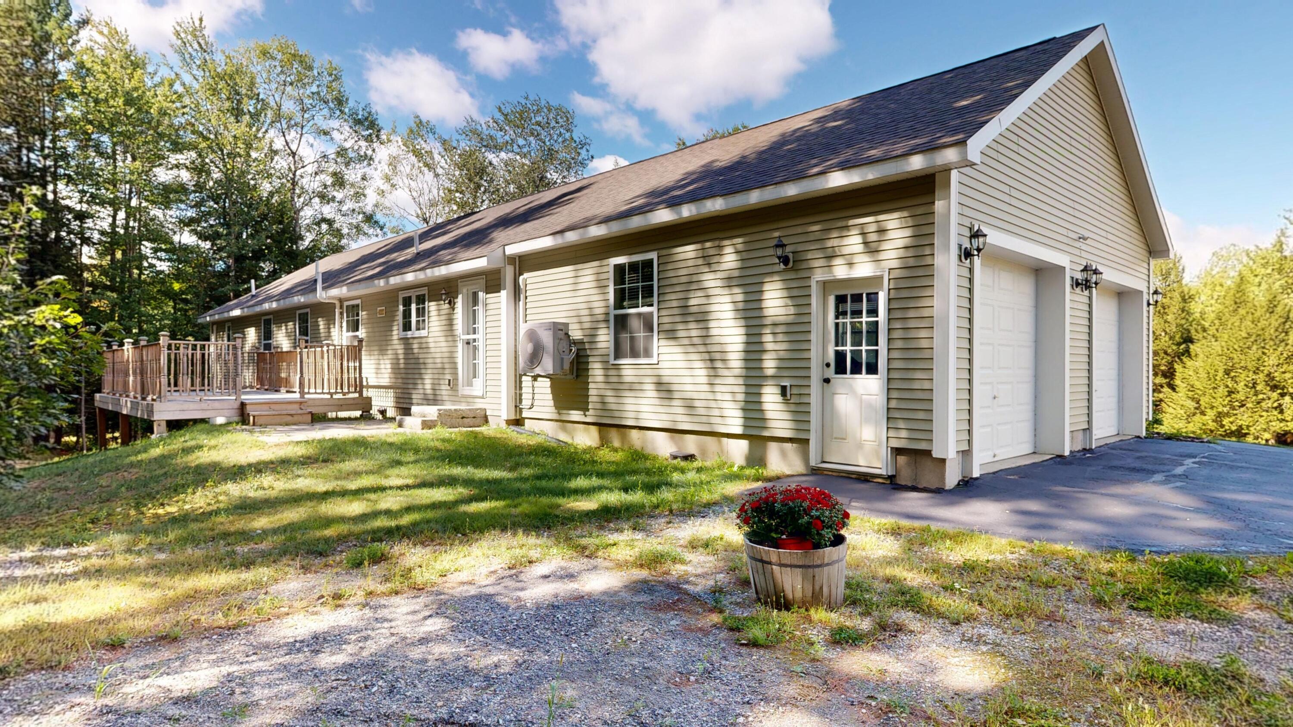
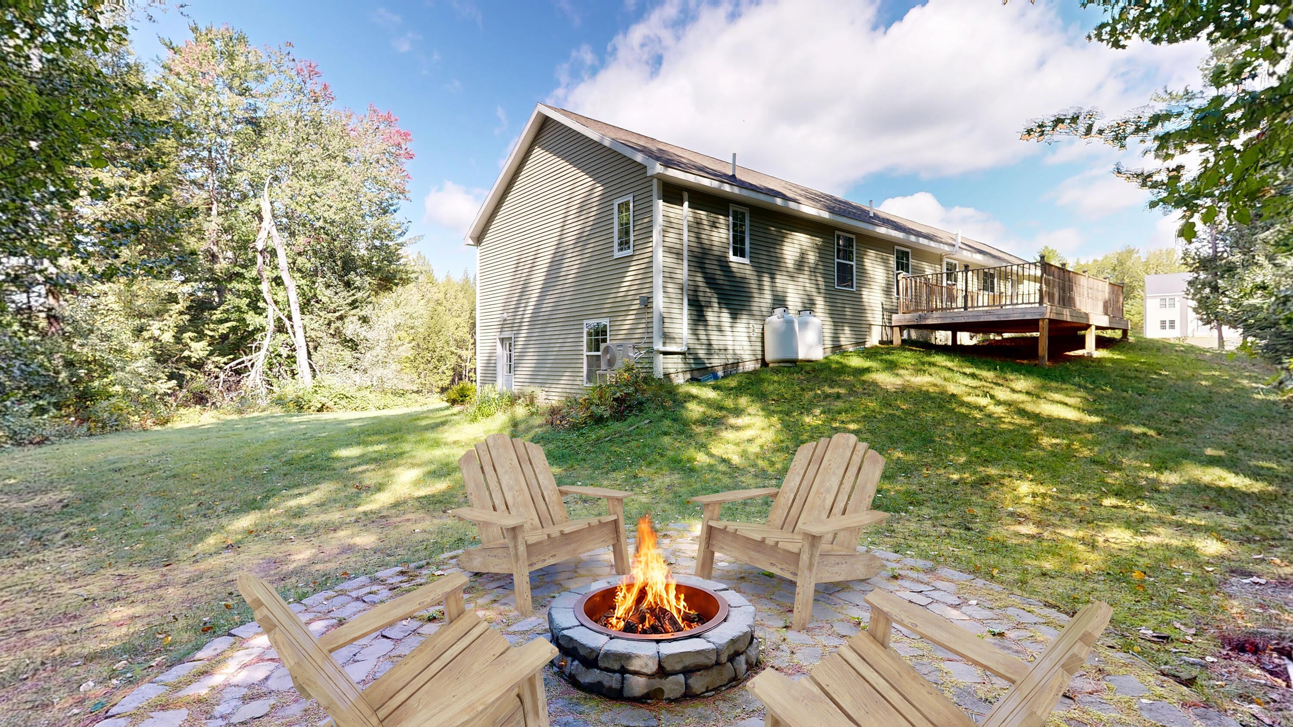
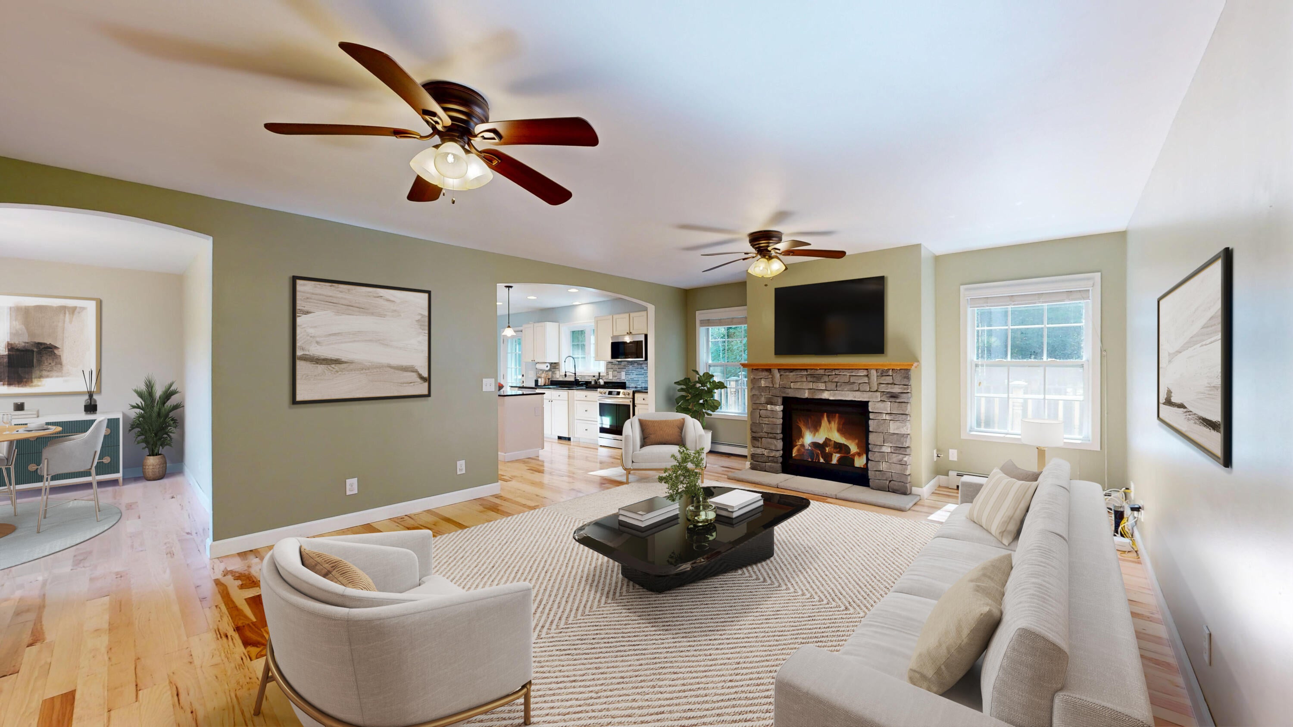
Welcome to a home designed to make everyday living feel comfortable, spacious, and effortless. Set on 1.46 acres in an established neighborhood, this 4-bedroom, 3-bath home offers a thoughtful layout, a private backyard, and plenty of room to enjoy both indoor and outdoor living. Step through the front foyer into an inviting open-concept living area that creates an easy flow for gathering, entertaining, and daily life. The kitchen offers abundant cabinet space and newer appliances, keeping everything you need close at hand. The first-floor primary suite provides a comfortable retreat with a walk-in closet and private bath featuring a double-sink vanity and relaxing soaker tub. First-floor laundry adds even more convenience. Downstairs, the finished walkout daylight basement expands your living options with additional finished space and a full bathroom—ideal for a family room, home office, recreation space, guests, or hobbies. Heat pumps provide efficient heating and cooling throughout the seasons. Outside, enjoy the privacy of the backyard from the patio, gather around the firepit, or take advantage of the generous 1.46-acre lot. An attached 2-car garage rounds out the property with convenient parking and storage. With four bedrooms, three full baths, flexible finished space, a first-floor primary suite, and inviting outdoor areas, this home offers the space and features to make your next chapter feel right at home.

Save
Ask
Tour
Hide
Share
Listing Snapshot
Price 
$550,000
Days On Site 
19 Days
Bedrooms 
4
Inside Area (SqFt) 
3,292 sqft
Total Baths 
3
Full Baths 
3
Partial Baths 
N/A
Lot Size 
1.46 Acres
Year Built 
2013
MLS® Number 
1680700
Status 
Active
Property Tax 
$7,021
HOA/Condo/Coop Fees 
N/A
Sq Ft Source 
Public Records
Days online/new listing status provided by Showcase IDX.
Friends & Family
Recent Activity
3 weeks agoListing first seen on site
3 weeks agoListing updated with changes from the MLS®
Price history, status history, and update history provided by Showcase IDX.
General Features
Acres 
1.46
Attached Garage 
Yes
Garage 
Yes
Garage Spaces 
2
Land Lease 
No
Parking 
PavedOff StreetGarage Door OpenerInside EntranceAttached
Property Sub Type 
Manufactured Home
Sewer 
Private SewerSeptic Tank
SqFt Above 
1792
SqFt Below 
1500
SqFt Total 
3292
Style 
ContemporaryRanchModern
Utilities 
Propane
Water Source 
PrivateWell
Zoning 
NCA
Interior Features
Appliances 
DishwasherDryerMicrowaveElectric RangeRefrigeratorWasher
Basement 
Interior EntryWalk-Out AccessDaylightFinishedFullUnfinished
Cooling 
Heat Pump
Electric 
Circuit Breakers
Fireplace 
Yes
Fireplaces 
1
Flooring 
VinylHardwood
Heating 
ElectricPropaneBaseboardHeat PumpHot Water
Interior 
PantryWalk-In Closet(s)Master Downstairs
Laundry Features 
Main Level
Bedroom 1 
Dimensions - 14.05x9.07Level - First
Bedroom 2 
Dimensions - 9.0x13.0Level - First
Bedroom 3 
Dimensions - 13.11x13.0Level - First
Bedroom 4 
Dimensions - 12.0x13.1Level - Basement
Bonus Room 
Dimensions - 11.1x11.11Level - Basement
Dining Room 
Dimensions - 12.02x9.05Level - First
Family Room 
Dimensions - 47.02x15.0Level - Basement
Kitchen 
Dimensions - 10.09x18.01Level - First
Laundry 
Dimensions - 5.05x15.02Level - First
Living Room 
Dimensions - 15.04x20.07Level - First
Save
Ask
Tour
Hide
Share
Exterior Features
Construction Details 
Vinyl SidingFrame
Lot Features 
LevelRolling SlopeLandscaped
Patio And Porch 
PorchPatio
Roof 
Shingle
View 
Trees/Woods
Waterview 
Trees/Woods
Community Features
Roads 
Paved
Listing courtesy of Fontaine Family-The Real Estate Leader


Listing data is derived in whole or in part from the Maine IDX and is for consumers' personal, noncommercial use only. Dimensions are approximate and not guaranteed. All data should be independently verified. © 2026 Maine Real Estate Information System, Inc. All Rights Reserved.
Last checked 2026-10-05 12:07 AM UTC

Neighborhood & Commute
Source: Walkscore
Save
Ask
Tour
Hide
Share