Save
Ask
Tour
Hide
Share
$972,500
19 Days On Site

4 Tacoma Lane
Cumberland, ME 04021

For Sale|Single Family Residence|Active Under Contract
3
Beds
3
Total Baths
2
Full Baths
1
Partial Bath
2,053
SqFt
$474
/SqFt
2017
Built
Subdivision:
Village Green
County:
Cumberland
Days online/new listing status provided by Showcase IDX.
Listing courtesy of Legacy Properties Sotheby's International Realty
Call Now: 207-292-1030
Is this the listing for you? We can help make it yours.
207-292-1030
4 Tacoma Lane4 Tacoma Lane4 Tacoma Lane4 Tacoma Lane
Save
Ask
Tour
Hide
Share

Mortgage Calculator

Monthly Payment (Est.)

Enter an interest rate to see your estimated monthly payment.
Calculator powered by Showcase IDX, a Constellation1 Company. Copyright ©2026 Information is deemed reliable but not guaranteed.

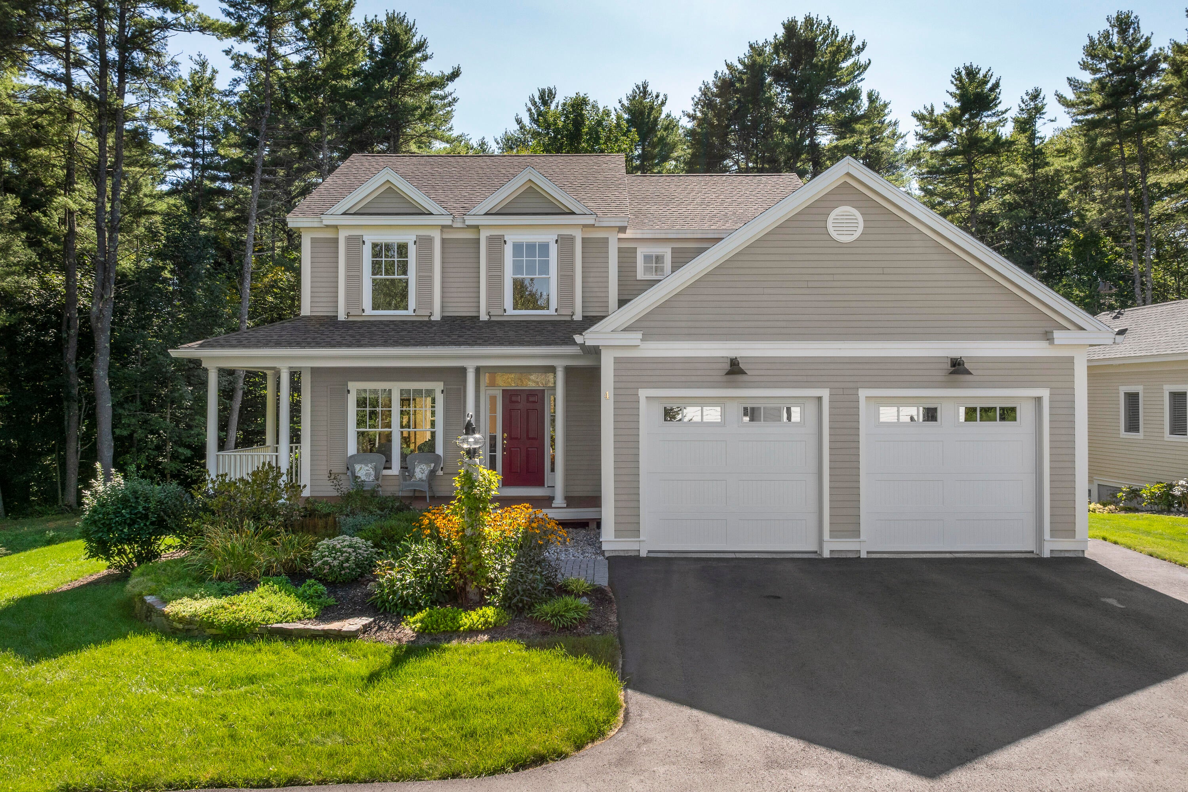
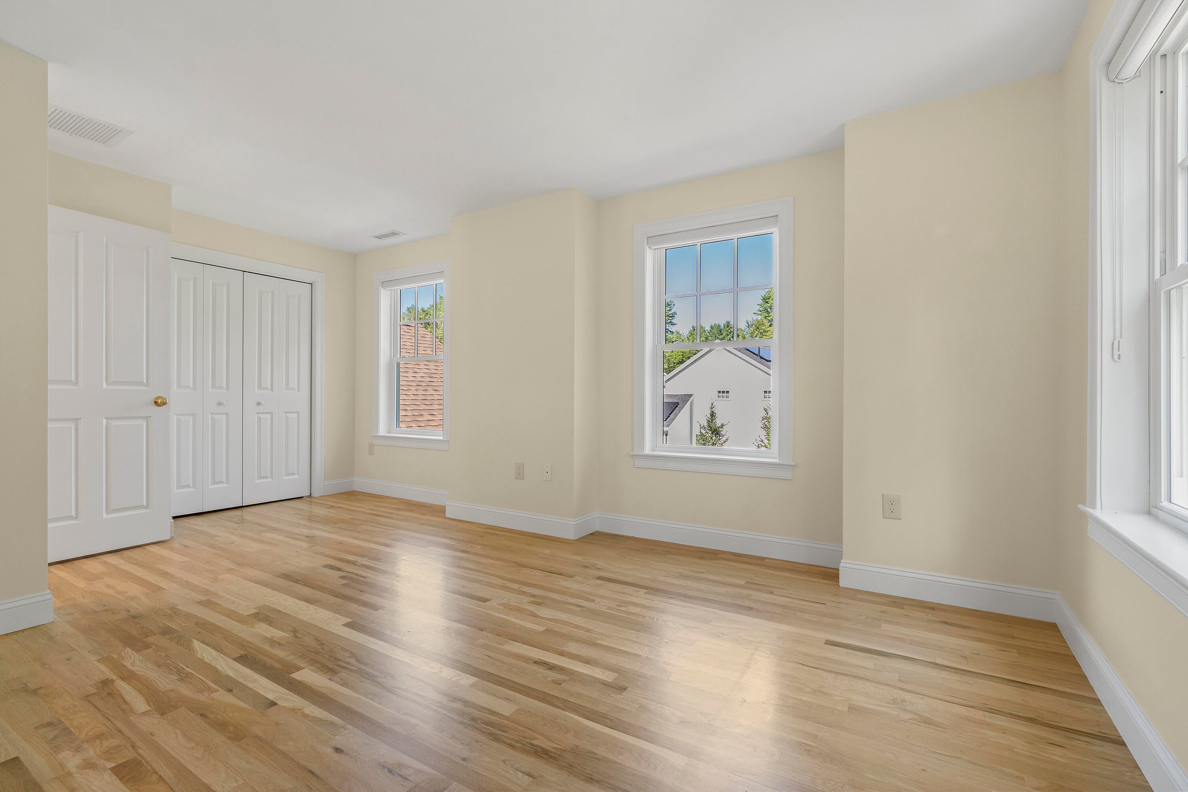
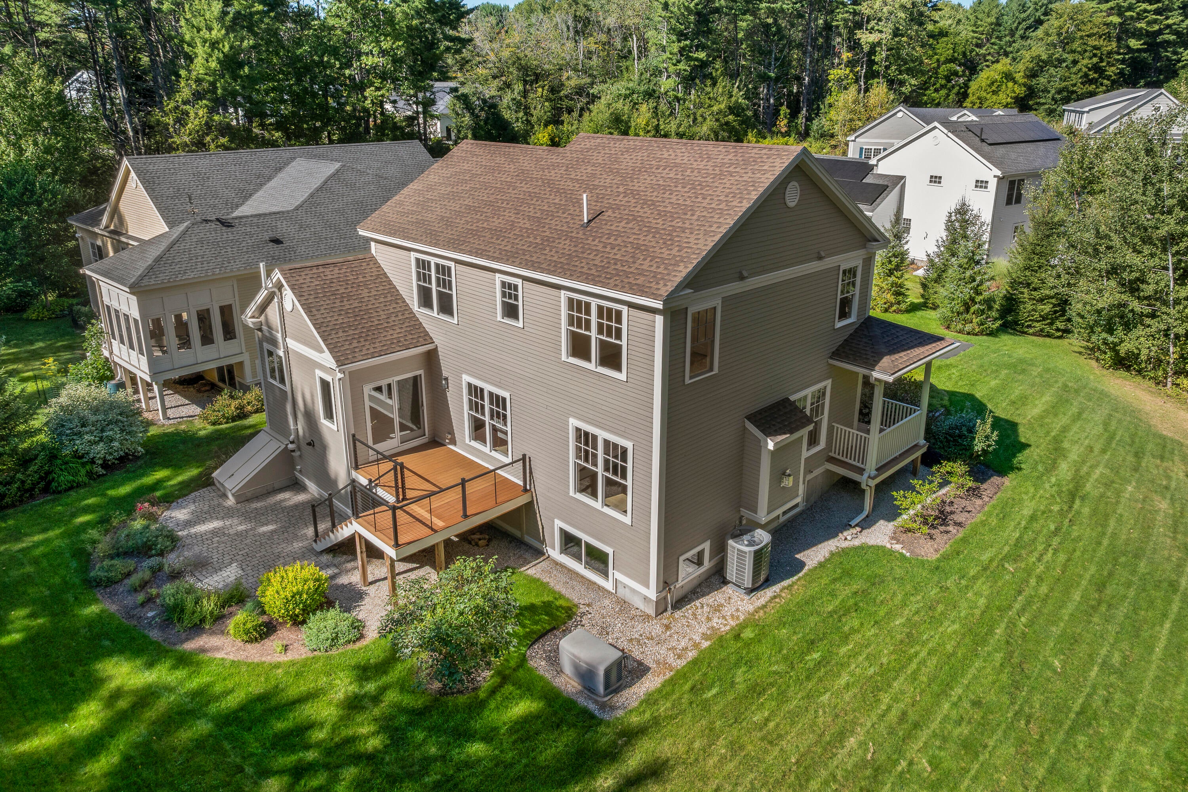
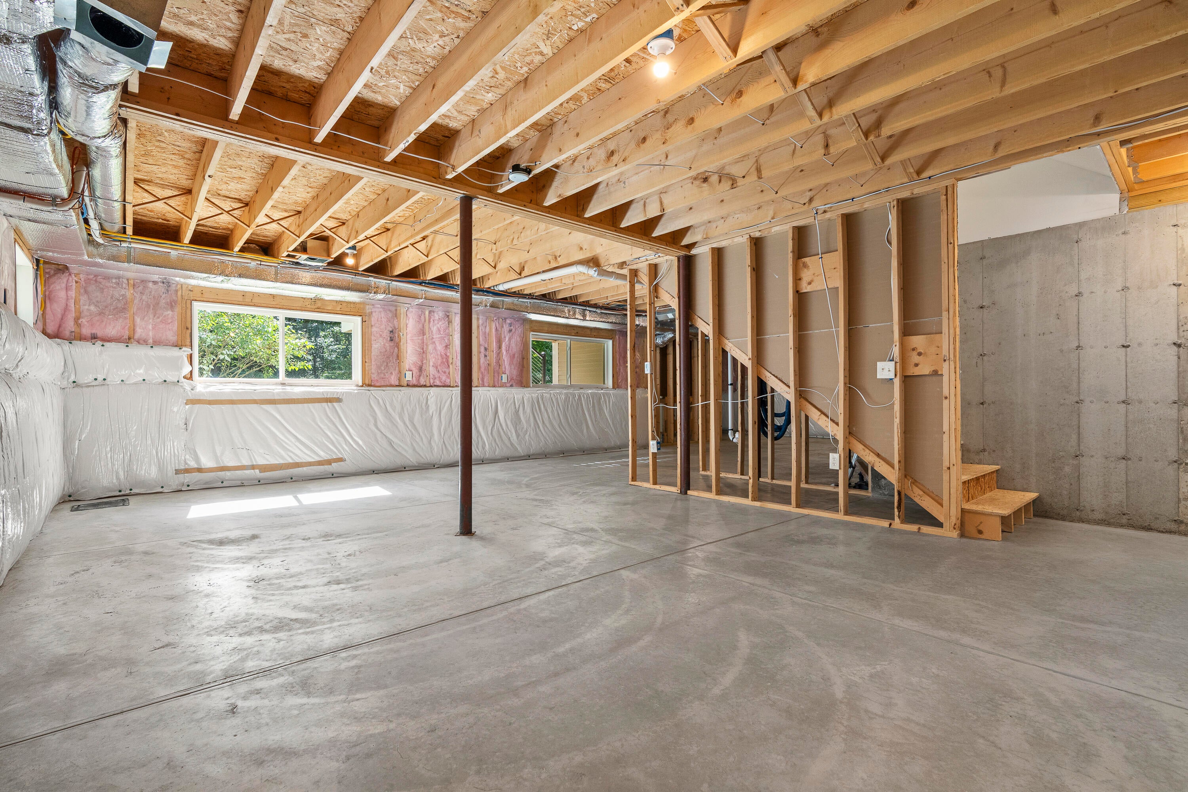
Turn-key and tucked away on a quiet cul-de-sac, this Village Green home awaits offering the perfect blend of privacy and care-free living. Spectacular gardens boast 3 seasons of color with wooded views and conservation land. Enjoy your mornings on the back deck overlooking natures beauty and delightful evenings spent on the patio entertaining friends. Tree-lined streets wind their way through the development which is conveniently located near Cumberland Center with coffee shops, apple orchard, farmers' market and restaurants. The open concept first level includes many thoughtful upgrades with abundant light highlighting gleaming white oak floors on both levels. The eat-in kitchen features a Wolf gas cooktop/wall oven and Subzero refrigerator with an expansive granite center island and pantry. The daylight unfinished walk-out basement is an opportunity for recreation/hobby space or finish off as office or den. Additional comfort features are the back-up generator, central air filtration system, and central vacuum. Village Green association offers flexibility for assuming total responsibility for landscaping or opting for more hands-on if desired for gardening enthusiasts. This is the ideal community that welcomes new owners!

Save
Ask
Tour
Hide
Share
Listing Snapshot
Price 
$972,500
Days On Site 
19 Days
Bedrooms 
3
Inside Area (SqFt) 
2,053 sqft
Total Baths 
3
Full Baths 
2
Partial Baths 
1
Lot Size 
0.65 Acres
Year Built 
2017
MLS® Number 
1680666
Status 
Active Under Contract
Property Tax 
$11,354
HOA/Condo/Coop Fees 
$109 monthly
Sq Ft Source 
Public Records
Days online/new listing status provided by Showcase IDX.
Friends & Family
Recent Activity
3 weeks agoListing updated with changes from the MLS®
3 weeks agoStatus changed to Active Under Contract
3 weeks agoListing first seen on site
Price history, status history, and update history provided by Showcase IDX.
General Features
Acres 
0.65
Attached Garage 
Yes
Garage 
Yes
Garage Spaces 
2
Green Energy Efficient 
Water HeaterThermostat
Land Lease 
No
Parking 
PavedGarage Door OpenerInside EntranceAttached
Property Sub Type 
Single Family Residence
Sewer 
Public Sewer
SqFt Above 
2053
SqFt Total 
2053
Style 
Colonial
Utilities 
Natural Gas Available
Water Source 
Public
Zoning 
Res
Interior Features
Appliances 
CooktopDishwasherDisposalDryerMicrowaveRefrigeratorWasher
Basement 
Interior EntryWalk-Out AccessDaylightFull
Cooling 
Central AirHeat Pump
Electric 
Circuit Breakers
Fireplace 
Yes
Fireplaces 
1
Flooring 
TileWood
Furnished 
Unfurnished
Heating 
ElectricForced AirHeat PumpZoned
Interior 
PantryWalk-In Closet(s)Storage
Laundry Features 
Main Level
Bedroom 1 
Level - Second
Bedroom 2 
Level - Second
Dining Room 
Level - First
Kitchen 
Level - FirstFeatures - Eat-in Kitchen, Kitchen Island, Pantry
Laundry 
Level - First
Living Room 
Level - First
Other Room 
Level - First
Primary Bedroom 
Level - SecondFeatures - Walk-In Closet(s)
Save
Ask
Tour
Hide
Share
Exterior Features
Construction Details 
Fiber CementFrame
Lot Features 
Near Golf CourseSubdividedCul-De-SacRolling SlopeLandscaped
Road Frontage 
Private Road
Roof 
Shingle
View 
Trees/Woods
Waterview 
Trees/Woods
Community Features
Association Amenities 
Storage
Association Fee 
$109.0
Association Fee Frequency 
Monthly
Listing courtesy of Legacy Properties Sotheby's International Realty


Listing data is derived in whole or in part from the Maine IDX and is for consumers' personal, noncommercial use only. Dimensions are approximate and not guaranteed. All data should be independently verified. © 2026 Maine Real Estate Information System, Inc. All Rights Reserved.
Last checked 2026-10-05 04:23 AM UTC

Neighborhood & Commute
Source: Walkscore
Save
Ask
Tour
Hide
Share