



339 Turnpike DriveCamden, ME 04843
Mortgage Calculator
Monthly Payment (Est.)
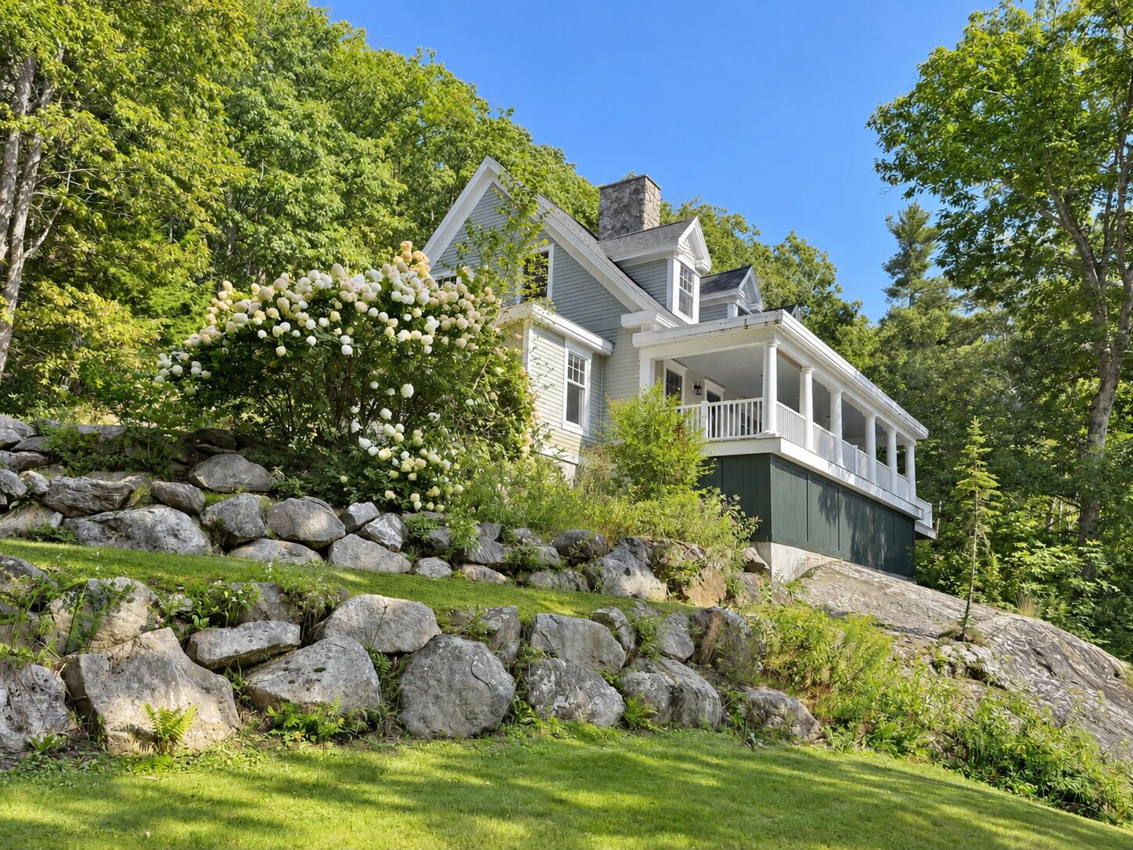
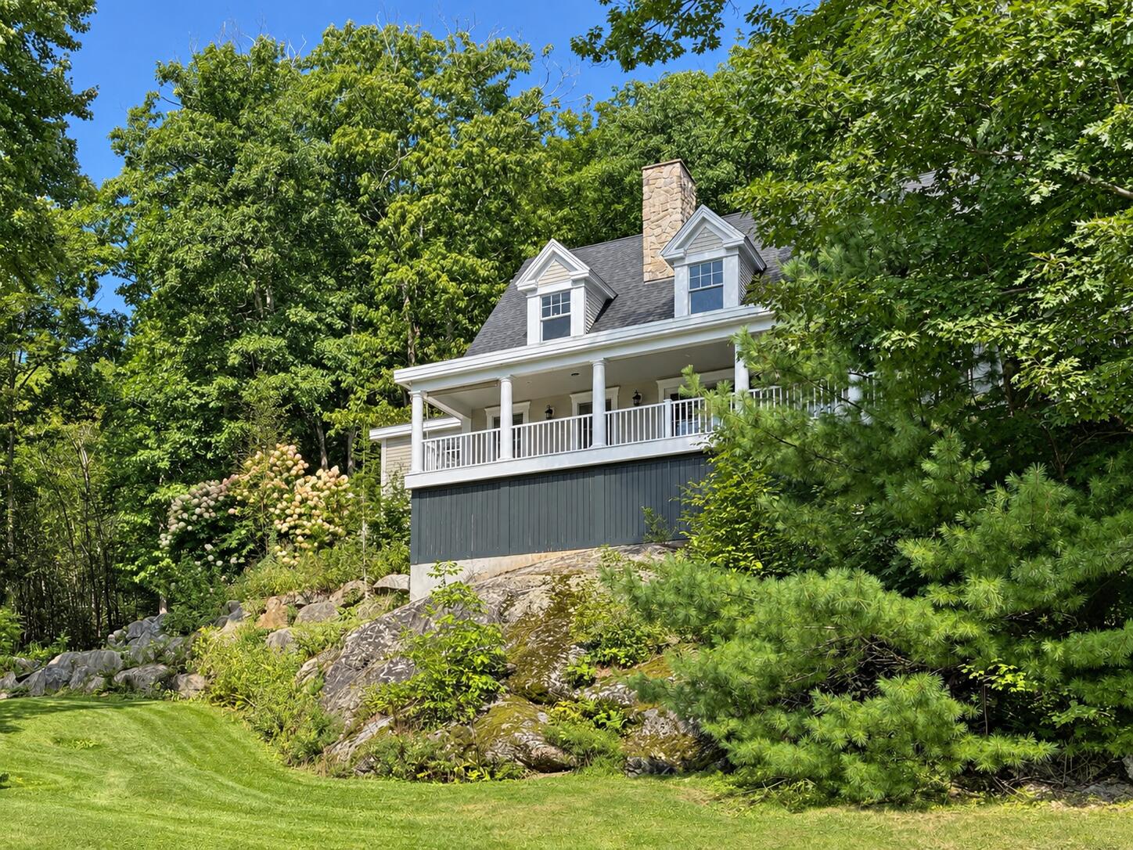
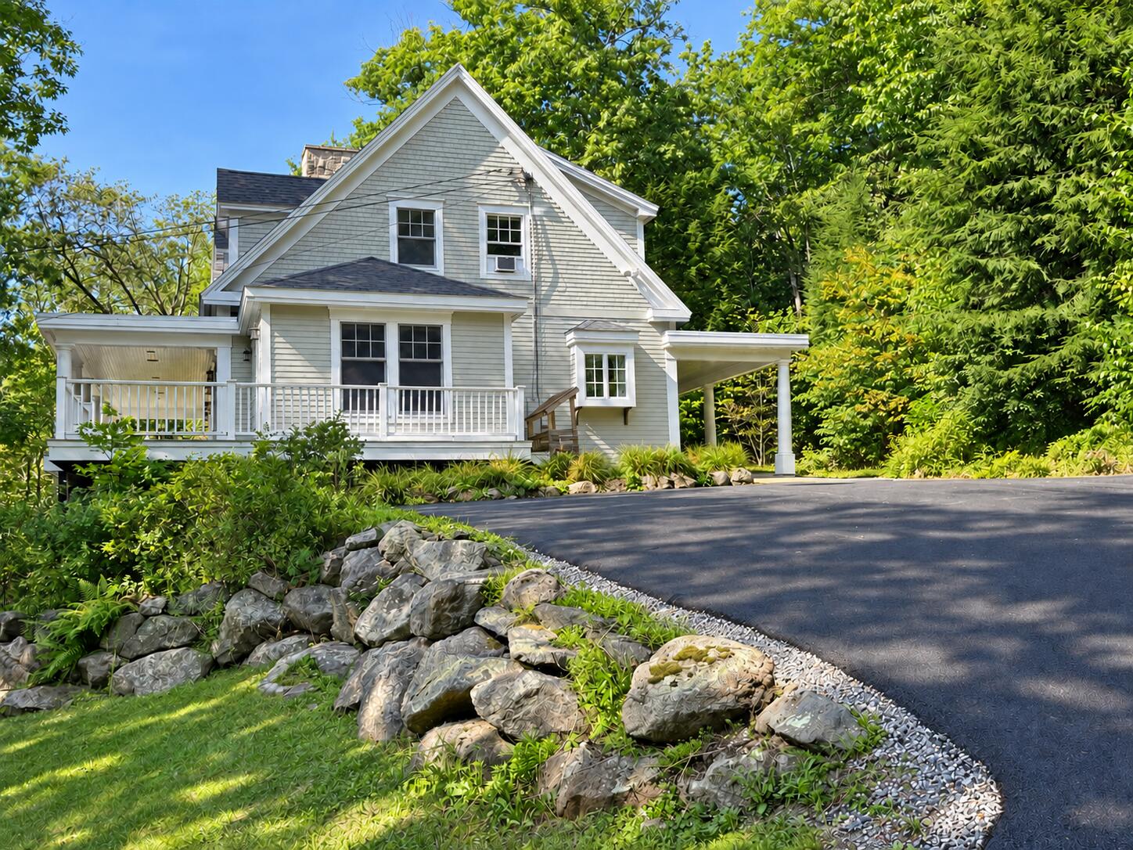
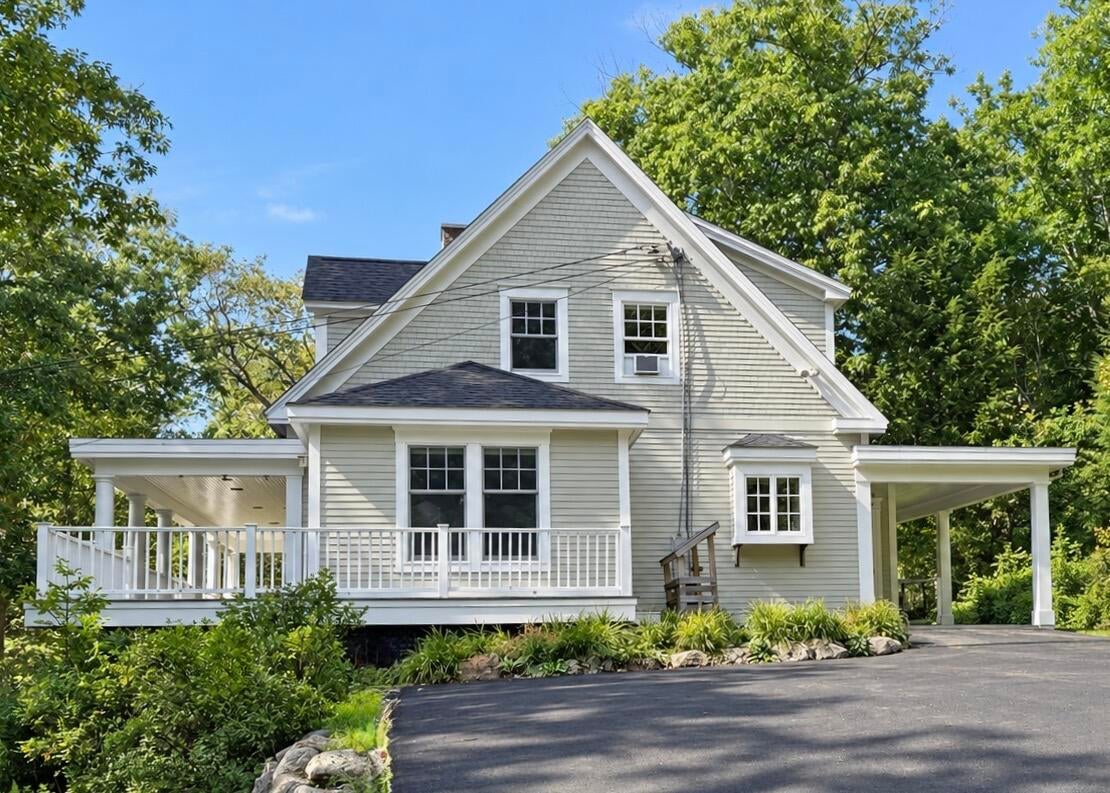
Enter an interest rate to see your estimated monthly payment.Enjoy privacy, comfort, and convenience in this thoughtfully designed four-bedroom, three-and-a-half-bath home near downtown Camden and Lake Megunticook. Nautical-inspired details throughout give the home a distinctive coastal feel that reflects its Maine setting. The open-concept layout connects the living room, dining area, and kitchen, while large windows fill the space with natural light. The well-appointed kitchen features quality appliances, granite countertops, a walk-in pantry, a spacious island, and glass-front cabinetry. Mohogany floors add warmth throughout the main living areas, and a stone-hearth woodstove creates a welcoming place to gather. The first-floor primary bedroom includes a private en-suite bathroom with direct access to the separate laundry room, offering the ease of single-level living. Upstairs, three additional bedrooms and two bathrooms provide comfortable accommodations, including a shared en-suite bathroom connecting two of the bedrooms. Accessible from both the living room and dining room, the covered wraparound deck extends the living space outdoors and offers a comfortable setting for enjoying the peaceful surroundings. A half bath located off the foyer provides added convenience, while a mudroom and dedicated office area further enhance the home's practical design. The separate carriage house features a private secondary living space, offering flexible accommodations for guests, extended household members, or a home office, with garage and workshop space below. Set on generous acreage bordering the 5,700-acre Camden Hills State Park, the property provides exceptional privacy and room for future possibilities - all within easy reach of Lake Megunticook and the many attractions along Maine's coast. Schedule a private showing today and discover all this distinctive Camden property has to offer. Additional photos will be available soon.
| 3 weeks ago | Listing first seen on site | |
| 3 weeks ago | Listing updated with changes from the MLS® |


Listing data is derived in whole or in part from the Maine IDX and is for consumers' personal, noncommercial use only. Dimensions are approximate and not guaranteed. All data should be independently verified. © 2026 Maine Real Estate Information System, Inc. All Rights Reserved.
Last checked 2026-10-05 12:07 AM UTC
Did you know? You can invite friends and family to your search. They can join your search, rate and discuss listings with you.