Save
Ask
Tour
Hide
Share
$825,000
21 Days On Site

40 Robinson Street
Bath, ME 04530

For Sale|Single Family Residence|Active
3
Beds
2
Total Baths
2
Full Baths
1,918
SqFt
$430
/SqFt
1997
Built
County:
Sagadahoc
Days online/new listing status provided by Showcase IDX.
Listing courtesy of Vitalius Real Estate Group
Call Now: 207-292-1030
Is this the listing for you? We can help make it yours.
207-292-1030
40 Robinson Street40 Robinson Street40 Robinson Street40 Robinson Street
Save
Ask
Tour
Hide
Share

Mortgage Calculator

Monthly Payment (Est.)

Enter an interest rate to see your estimated monthly payment.
Calculator powered by Showcase IDX, a Constellation1 Company. Copyright ©2026 Information is deemed reliable but not guaranteed.

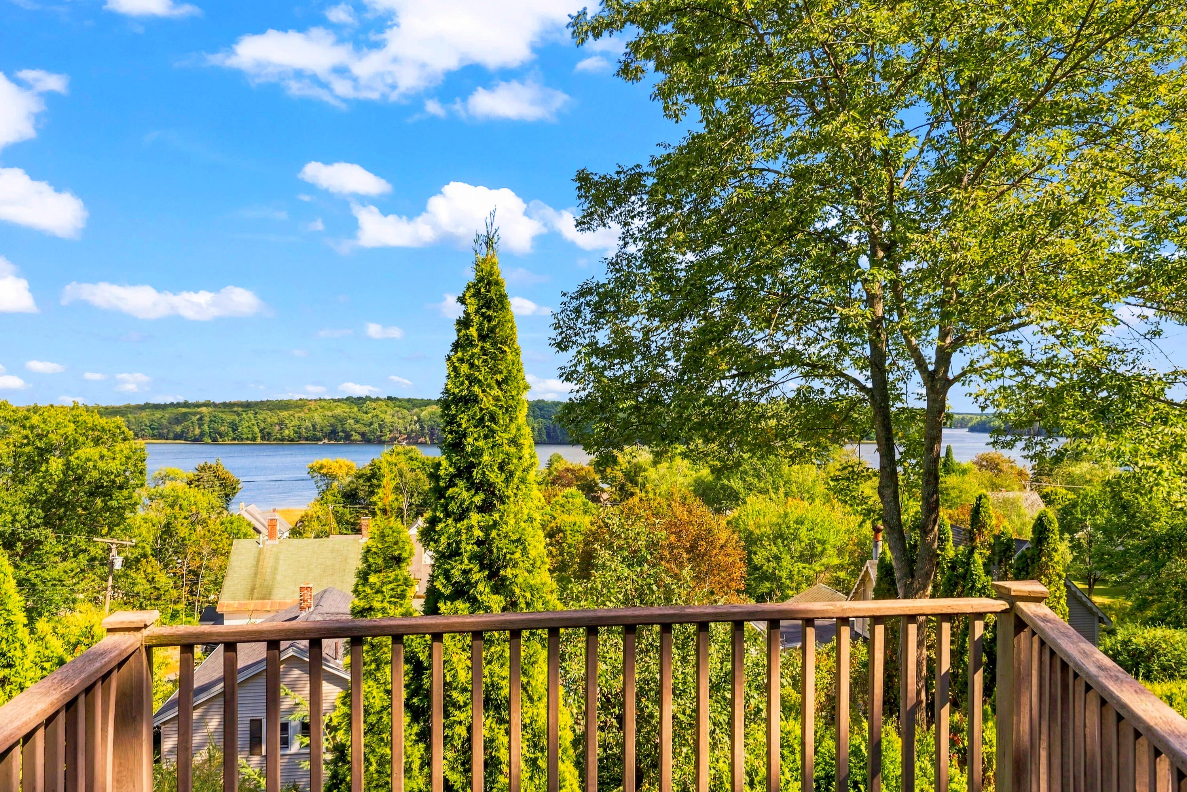
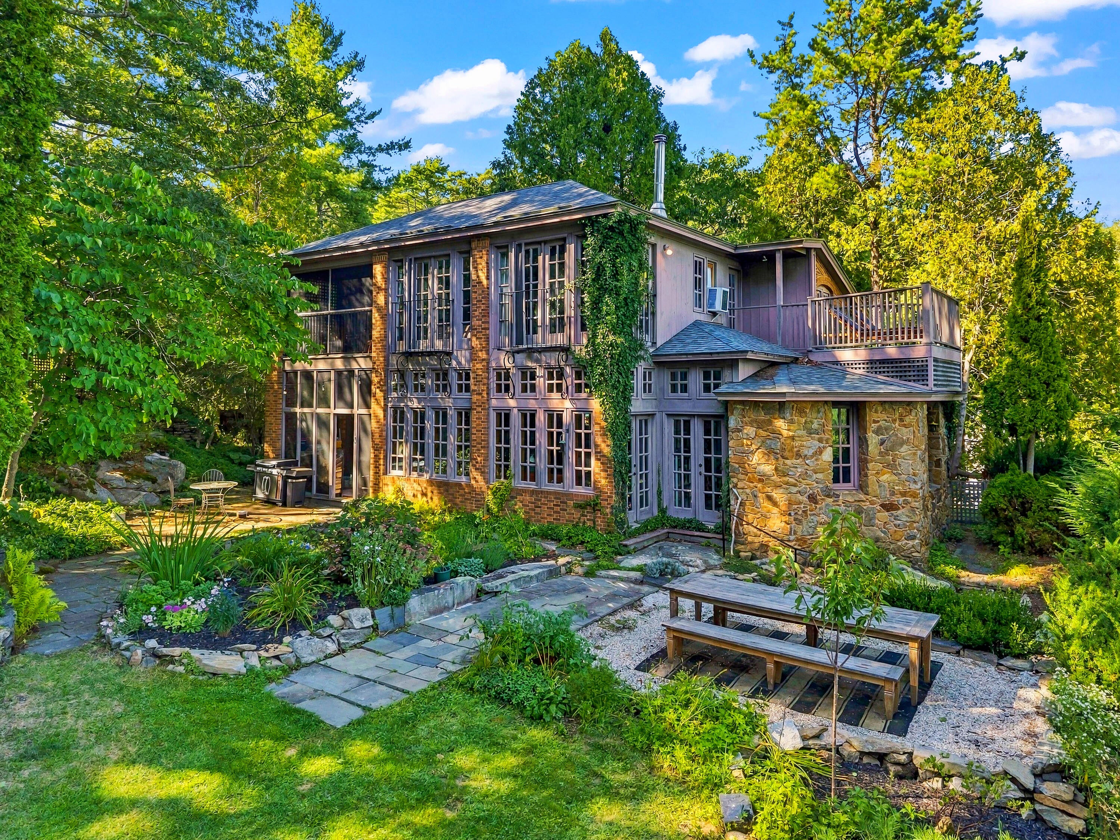
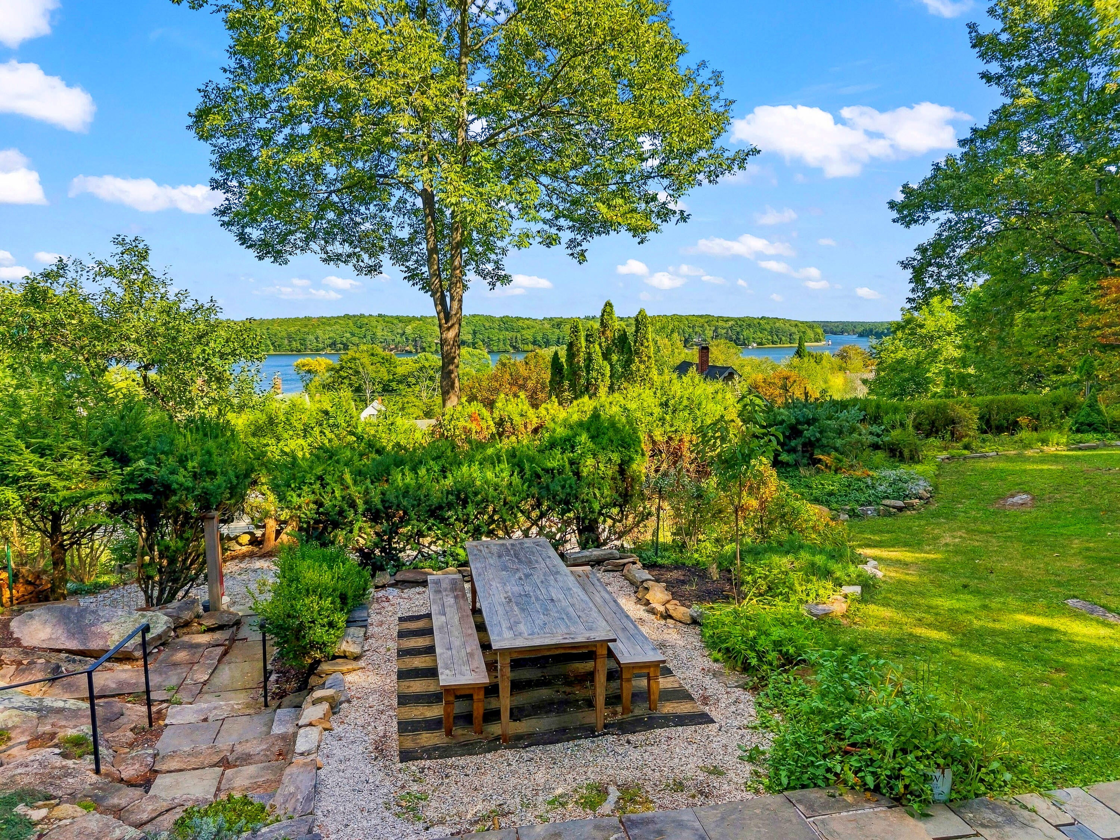
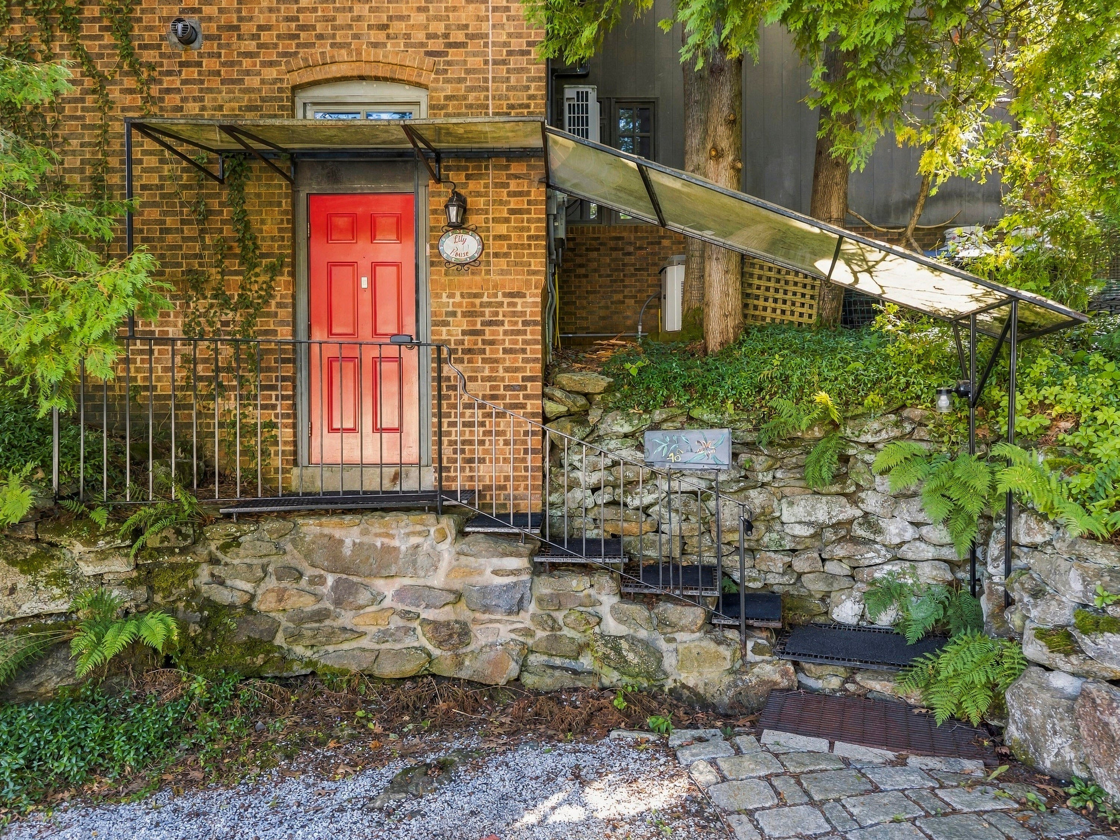
Unique. Inspired. Serene. Intown. A truly one-of-a-kind offering with exceptional views and stunning landscaping, this extraordinary property feels like a world away while remaining right in the heart of beautiful Bath. Perched above the city and overlooking the majestic Kennebec River, this remarkable home captures sweeping views, open skies, and a sense of tranquility that is hard to find. Ideally located in Bath's South End, the property is just a short walk to the boat launch and dog park along the shores of the Kennebec. Nestled among the treetops, you'll enjoy expansive "forever" views and a peaceful connection to the natural surroundings. Built of brick, stone and touches of wrought iron, and thoughtfully designed with floor-to-ceiling windows with warm, rich wood accents, it gives the inviting feel of a private retreat. The open first-floor layout draws the outdoors in, with nearly every room offering direct views and a seamless connection to the gardens and landscape beyond. Natural light fills both levels, highlighting the beautiful architecture and creating a warm, serene atmosphere throughout. From the gardens to the river views and the ever-changing skies, this exceptional home offers a rare combination of privacy, beauty, and in-town convenience. This property is sold furnished and ready for immediate occupancy!

Save
Ask
Tour
Hide
Share
Listing Snapshot
Price 
$825,000
Days On Site 
21 Days
Bedrooms 
3
Inside Area (SqFt) 
1,918 sqft
Total Baths 
2
Full Baths 
2
Partial Baths 
N/A
Lot Size 
0.33 Acres
Year Built 
1997
MLS® Number 
1680596
Status 
Active
Property Tax 
$9,030
HOA/Condo/Coop Fees 
N/A
Sq Ft Source 
Public Records
Days online/new listing status provided by Showcase IDX.
Friends & Family
Recent Activity
3 weeks agoStatus changed to Active
3 weeks agoListing updated with changes from the MLS®
3 weeks agoListing first seen on site
Price history, status history, and update history provided by Showcase IDX.
General Features
Acres 
0.33
Foundation 
Slab
Land Lease 
No
Parking 
Gravel
Property Sub Type 
Single Family Residence
Sewer 
Public Sewer
SqFt Above 
1918
SqFt Total 
1918
Style 
Garden
Utilities 
Propane
Water Source 
PrivateWell
Zoning 
R2
Interior Features
Appliances 
DishwasherDryerRefrigeratorWasherOther
Basement 
None
Cooling 
Heat PumpWindow Unit(s)
Electric 
Circuit Breakers
Fireplace 
Yes
Fireplaces 
1
Flooring 
TileWood
Furnished 
Furnished
Heating 
PropaneWoodBaseboardHeat PumpHot Water
Interior 
Walk-In Closet(s)
Laundry Features 
Upper Level
Window Features 
Double Pane Windows
Bedroom 1 
Dimensions - 14.11x15.5Level - Second
Bedroom 2 
Dimensions - 10.5x15.5Level - Second
Bedroom 3 
Dimensions - 14.9x13.5Level - First
Kitchen 
Dimensions - 15.5x12.3Level - First
Laundry 
Dimensions - 9.8x11.7Level - Second
Living Room 
Dimensions - 19.2x15.0Level - First
Save
Ask
Tour
Hide
Share
Exterior Features
Construction Details 
BrickVertical SidingWood SidingFrame
Lot Features 
Near Golf CourseLevelOpen LotRolling SlopeLandscaped
Other Structures 
Shed(s)
Patio And Porch 
ScreenedPorchDeckPatio
Roof 
Shingle
View 
ScenicWater
Waterfront Features 
Ocean Front
Waterview 
ScenicWater
Windows/Doors 
Double Pane Windows
Community Features
School District 
RSU 01 - LKRSU
Roads 
Paved
Schools
School District
RSU 01 - LKRSU
Elementary School
Unknown
Middle School
Unknown
High School
Unknown
Listing courtesy of Vitalius Real Estate Group


Listing data is derived in whole or in part from the Maine IDX and is for consumers' personal, noncommercial use only. Dimensions are approximate and not guaranteed. All data should be independently verified. © 2026 Maine Real Estate Information System, Inc. All Rights Reserved.
Last checked 2026-10-05 05:26 AM UTC

Neighborhood & Commute
Source: Walkscore
Save
Ask
Tour
Hide
Share