Save
Ask
Tour
Hide
Share
$529,900
21 Days On Site

2385 Broadway
Bangor, ME 04401

For Sale|Single Family Residence|Active
4
Beds
4
Total Baths
3
Full Baths
1
Partial Bath
2,974
SqFt
$178
/SqFt
1960
Built
County:
Penobscot
Days online/new listing status provided by Showcase IDX.
Listing courtesy of EXP Realty
Call Now: 207-292-1030
Is this the listing for you? We can help make it yours.
207-292-1030
2385 Broadway2385 Broadway2385 Broadway2385 Broadway
Save
Ask
Tour
Hide
Share

Mortgage Calculator

Monthly Payment (Est.)

Enter an interest rate to see your estimated monthly payment.
Calculator powered by Showcase IDX, a Constellation1 Company. Copyright ©2026 Information is deemed reliable but not guaranteed.

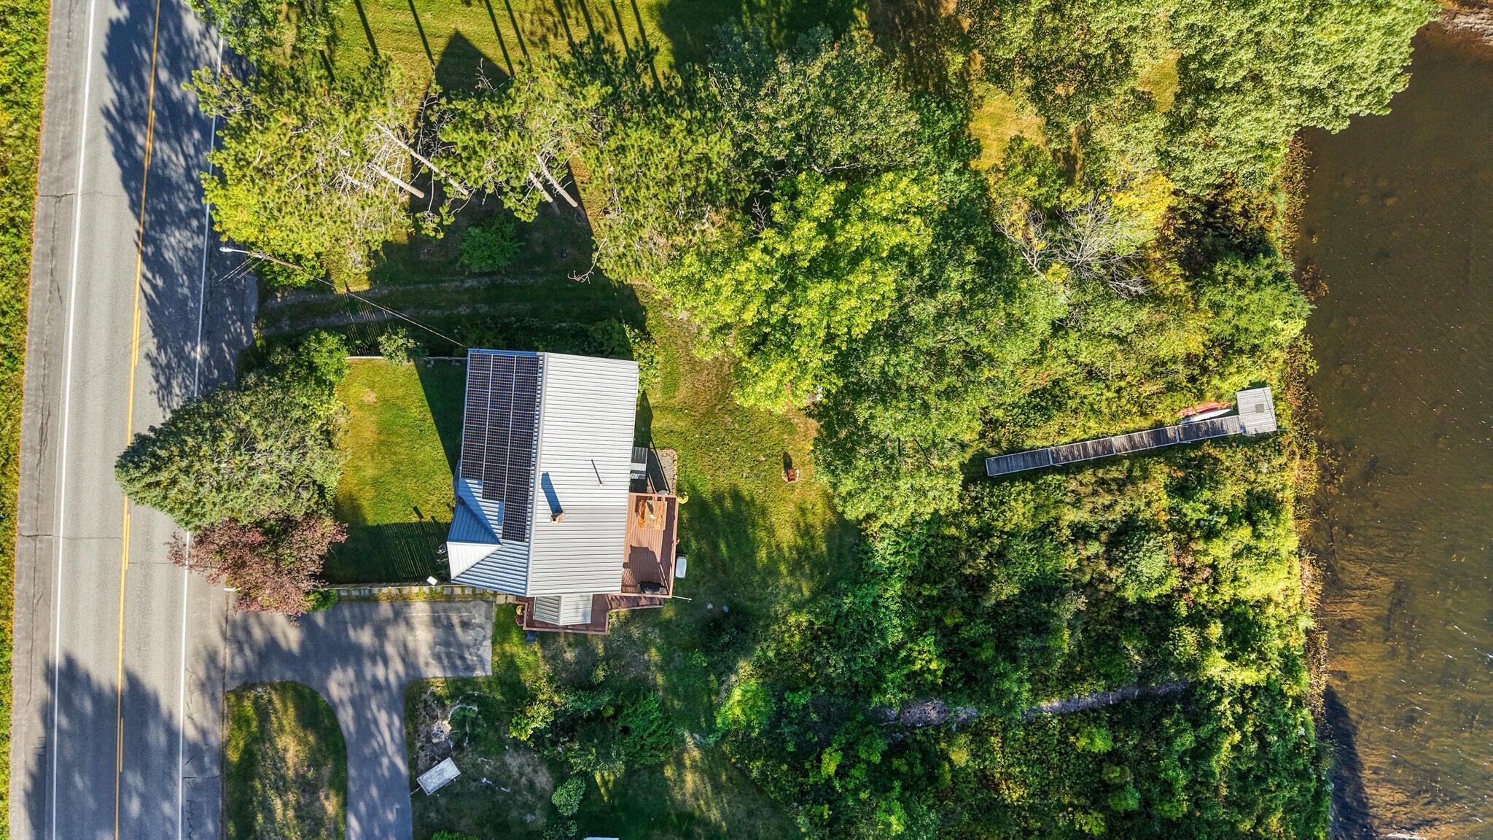
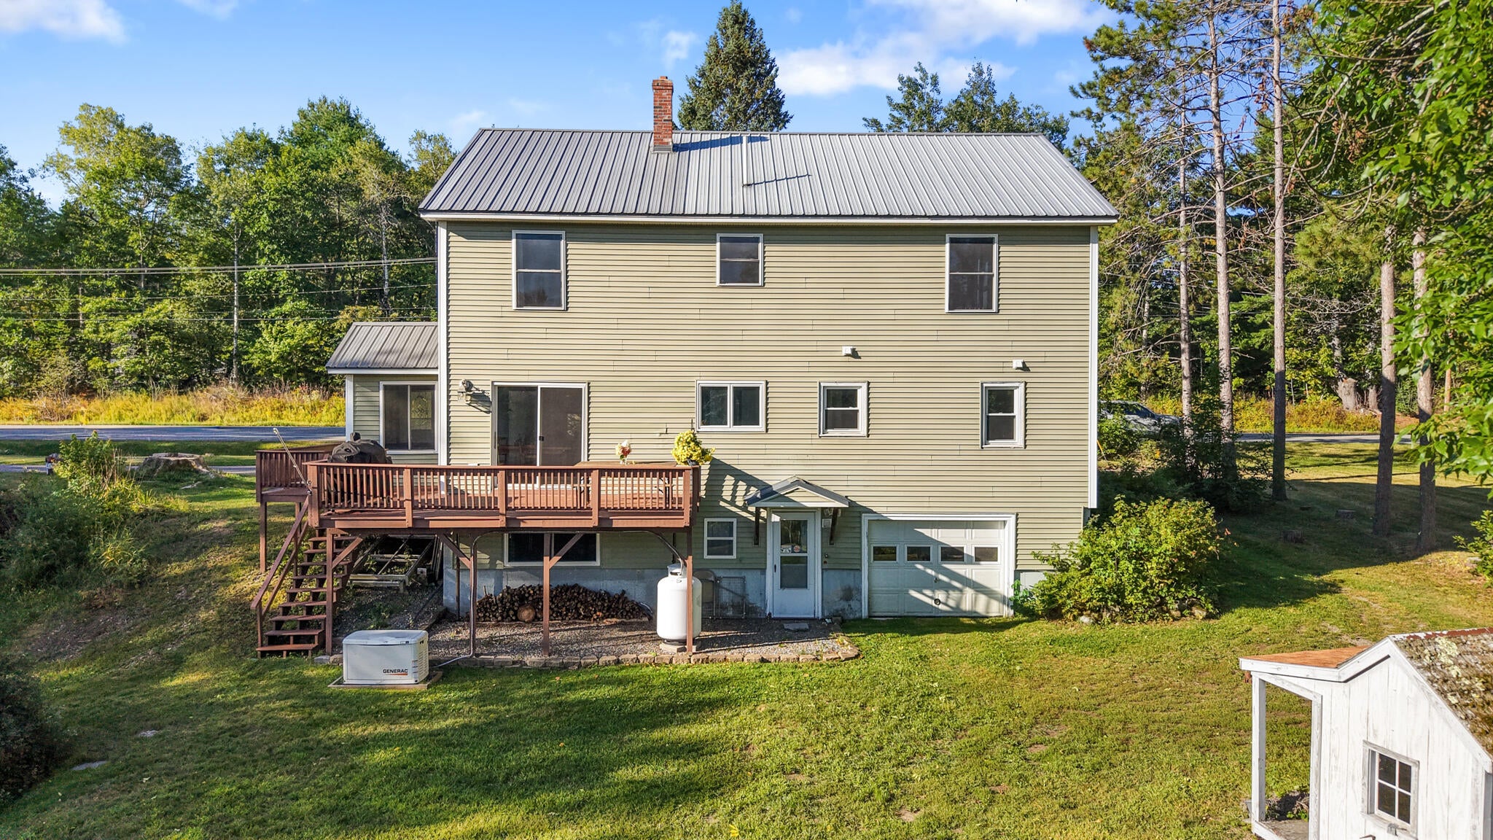
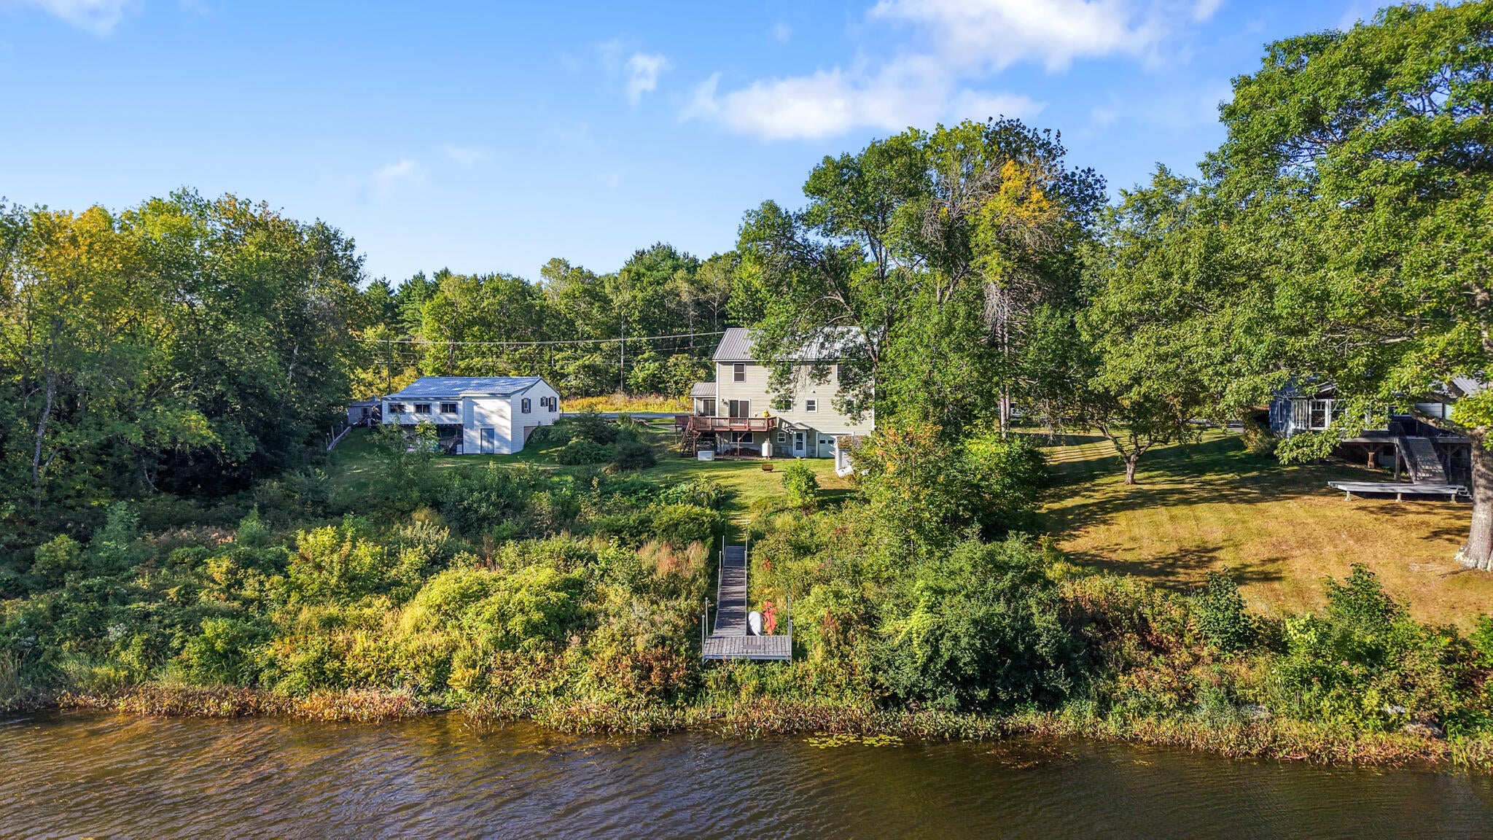
There's a lot to love about this contemporary Colonial on the KENDUSKEAG STREAM, where an extensive dock system means there's easy water access right from the backyard. Kayak, fish or relax on the wraparound deck and take in the views. With 4+ bedrooms & 3.5 bathrooms this home lives large—and the list of improvements and amenities is equally impressive. The main floor offers an easy flow between the spacious living room, open dining area, and well-appointed kitchen - highlighted by honed granite countertops, stainless-steel appliances including an induction range, & 2 pantries. The primary suite feels like its own retreat with a spa style bathroom featuring an open shower, modern clawfoot tub, double vanity, and walk-in closet. A small but sweet adjacent room is an ideal nursery or home office. The mudroom is a "Must-have-in-Maine" feature and there's a half bath with laundry also on this level. Upstairs, a massive bonus room provides room for just about anything. Plus, three additional bedrooms and a full bathroom complete the 2nd floor layout. The walkout lower level adds an unexpected opportunity for multi-generational living or rental income. This apartment / ADU has it's own entrance from outside and includes a renovated bathroom, small kitchenette, and L-shaped living/bedroom area. And then there's the list of extras that make this home particularly compelling: a whole-house generator, durable metal roof, rooftop solar panel system (say goodbye to high electric bills!), Tesla high-voltage charger in the garage, and two heat pumps. Outside, the wraparound deck takes full advantage of the waterfront setting, while a fenced front yard provides a secure place for kids or pets to enjoy the outdoors. With substantial improvements already in place, flexible living space, and direct waterfront, this is a property where the value is in the details! (Home was expanded since it was originally built and now has 4 bedrooms - prior septic design notes home as 2 bed)

Save
Ask
Tour
Hide
Share
Listing Snapshot
Price 
$529,900
Days On Site 
21 Days
Bedrooms 
4
Inside Area (SqFt) 
2,974 sqft
Total Baths 
4
Full Baths 
3
Partial Baths 
1
Lot Size 
0.51 Acres
Year Built 
1960
MLS® Number 
1680593
Status 
Active
Property Tax 
$6,552
HOA/Condo/Coop Fees 
N/A
Sq Ft Source 
Public Records
Days online/new listing status provided by Showcase IDX.
Friends & Family
Recent Activity
3 weeks agoStatus changed to Active
3 weeks agoListing updated with changes from the MLS®
3 weeks agoListing first seen on site
Price history, status history, and update history provided by Showcase IDX.
General Features
Acres 
0.51
Attached Garage 
Yes
Garage 
Yes
Garage Spaces 
1
Land Lease 
No
Parking 
GravelPavedOff StreetElectric Vehicle Charging Station(s)Inside EntranceAttached
Property Sub Type 
Single Family Residence
Sewer 
Private SewerSeptic Tank
SqFt Above 
2304
SqFt Below 
670
SqFt Total 
2974
Style 
ColonialContemporary
Utilities 
Propane
Water Source 
PrivateWell
Zoning 
RR&A
Interior Features
Appliances 
DishwasherDryerMicrowaveElectric RangeRefrigeratorWasherENERGY STAR Qualified Appliances
Basement 
Interior EntryWalk-Out AccessDaylightFinishedFull
Cooling 
Heat Pump
Electric 
Circuit Breakers
Flooring 
LaminateTileHardwood
Heating 
ElectricOilSolarBaseboardHeat PumpHot Water
Interior 
In-Law FloorplanPantryWalk-In Closet(s)Master Downstairs
Laundry Features 
Main Level
Window Features 
Double Pane Windows
Bedroom 1 
Dimensions - 13.0x10.0Level - Second
Bedroom 2 
Dimensions - 12.0x10.0Level - Second
Bedroom 3 
Dimensions - 15.0x13.0Level - Second
Dining Room 
Dimensions - 12.0x11.0Level - First
Family Room 
Dimensions - 22.0x17.0Level - Second
In-law Floorplan 
Dimensions - 26.0x22.0Level - Basement
Kitchen 
Dimensions - 14.0x17.0Level - FirstFeatures - Pantry
Living Room 
Dimensions - 17.0x15.0Level - First
Mud Room 
Dimensions - 8.0x7.0Level - First
Office 
Dimensions - 10.0x8.0Level - First
Primary Bedroom 
Dimensions - 14.0x12.0Level - FirstFeatures - Double Vanity, Soaking Tub, Walk-In Closet(s)
Save
Ask
Tour
Hide
Share
Exterior Features
Construction Details 
Vinyl SidingFrame
Fencing 
Fenced
Lot Features 
Open LotRolling SlopeLandscaped
Other Structures 
Shed(s)
Patio And Porch 
Deck
Roof 
Metal
View 
ScenicWater
Waterfront 
Yes
Waterfront Features 
Kenduskeag
Waterview 
ScenicWater
Windows/Doors 
Double Pane Windows
Community Features
Roads 
Paved
Listing courtesy of EXP Realty


Listing data is derived in whole or in part from the Maine IDX and is for consumers' personal, noncommercial use only. Dimensions are approximate and not guaranteed. All data should be independently verified. © 2026 Maine Real Estate Information System, Inc. All Rights Reserved.
Last checked 2026-10-05 02:56 AM UTC

Neighborhood & Commute
Source: Walkscore
Save
Ask
Tour
Hide
Share