



1 Fish PointCranberry Isles, ME 04625
Mortgage Calculator
Monthly Payment (Est.)
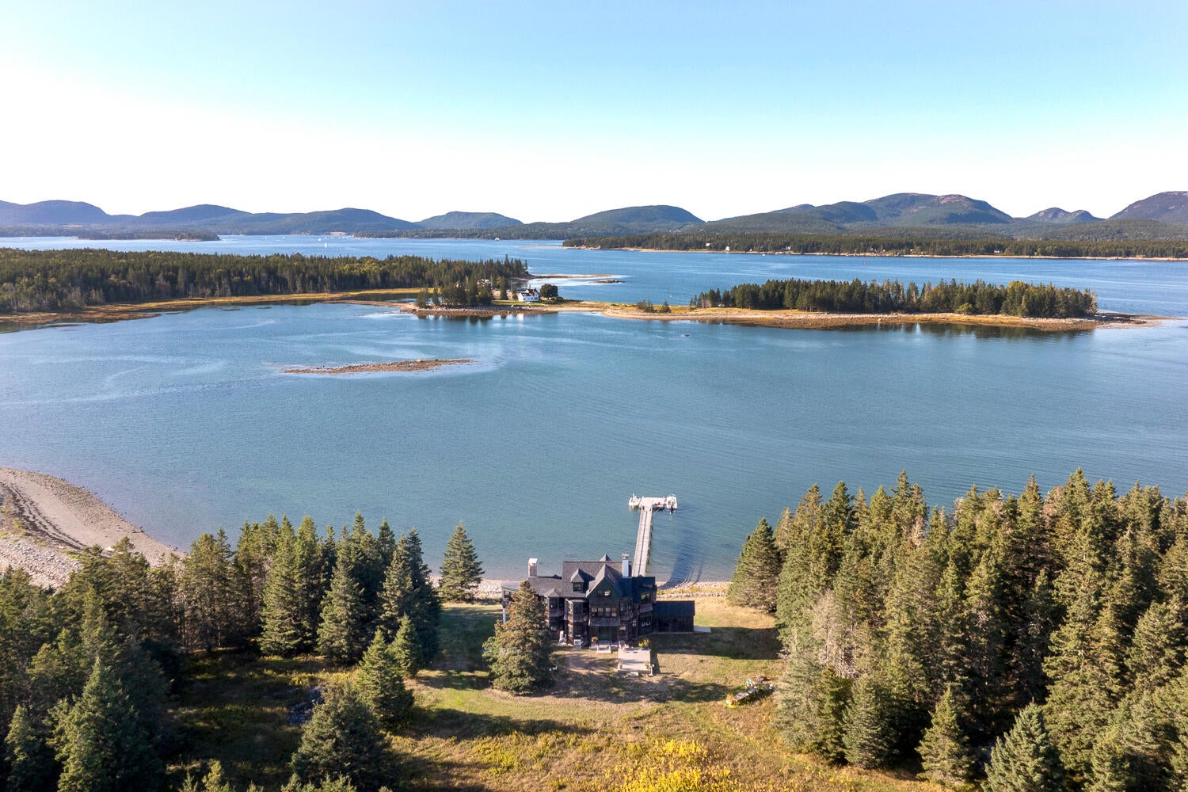
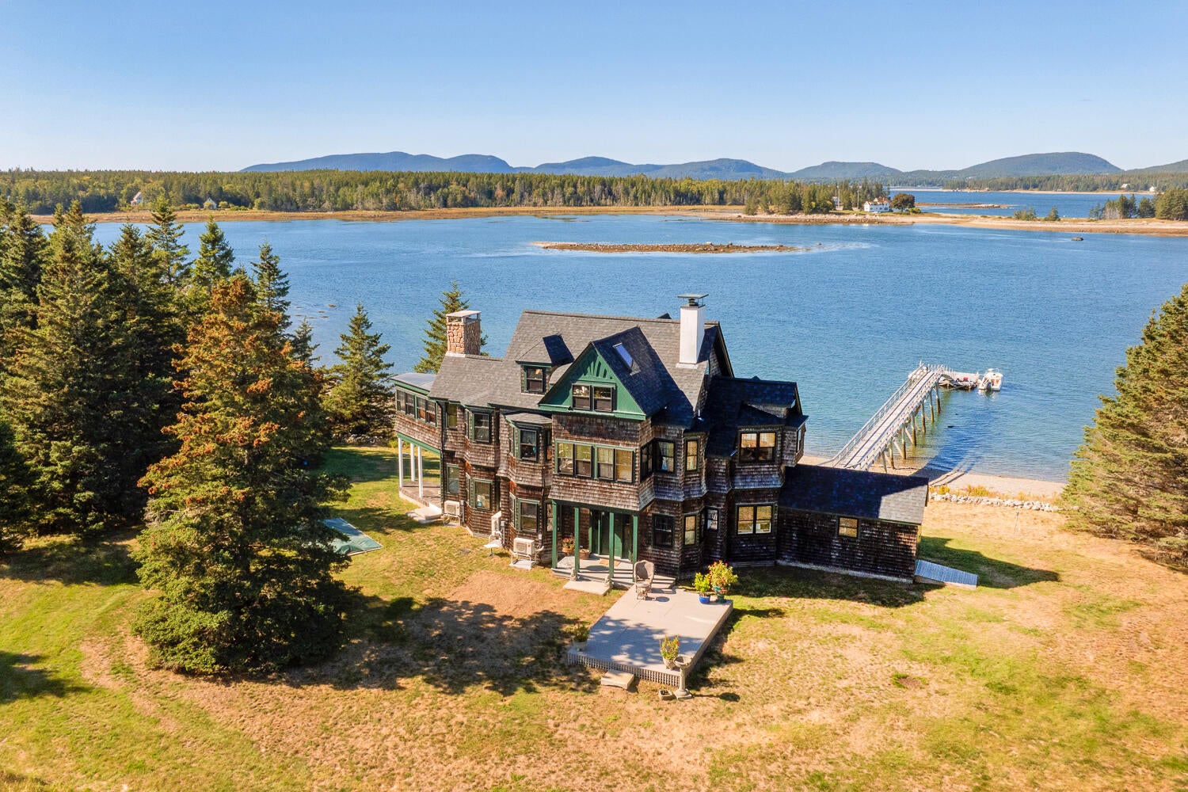
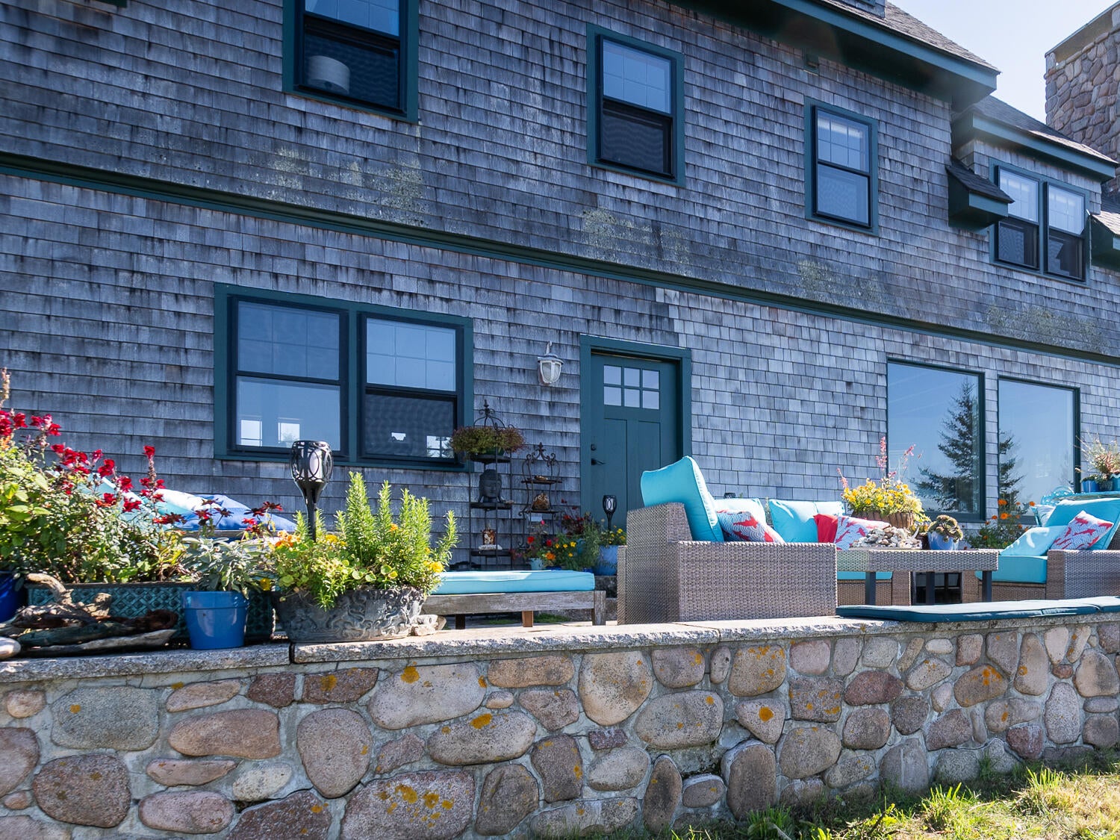
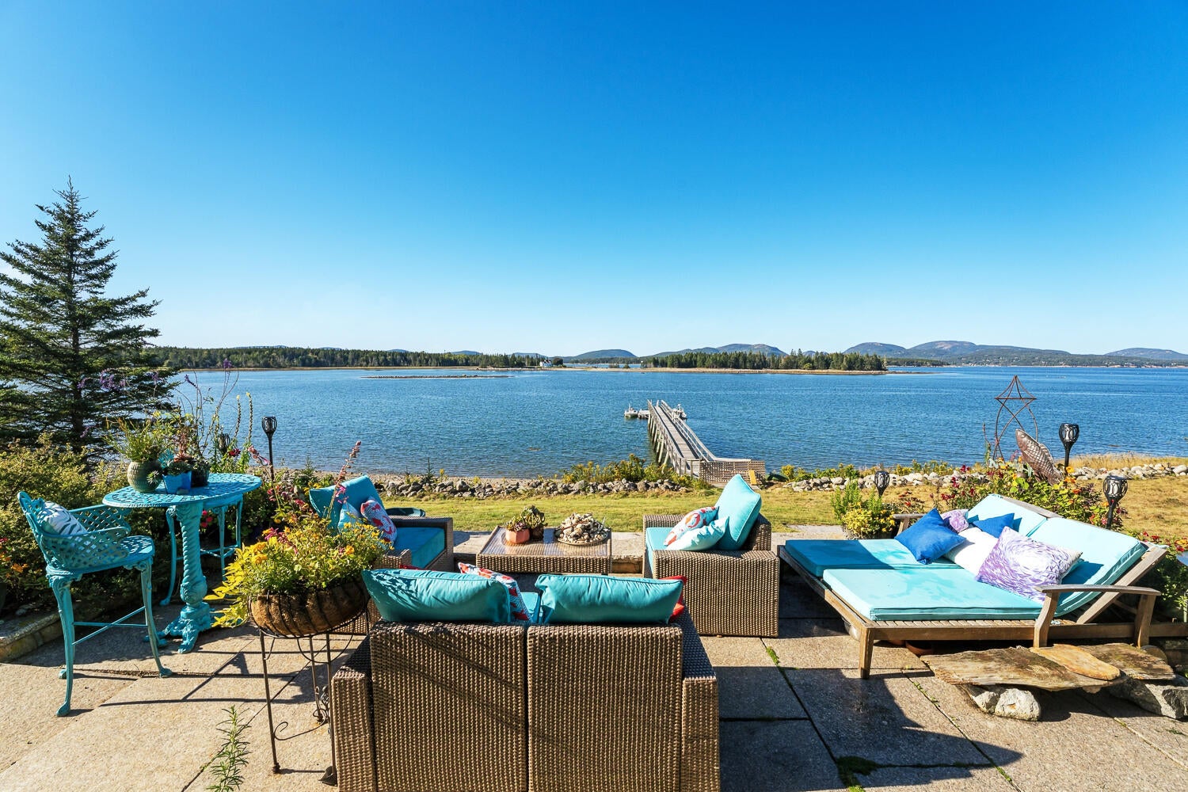
Enter an interest rate to see your estimated monthly payment.Located at the end of a peninsula on Great Cranberry Island just off "The Pool," Fish Point offers 360 degrees of majestic water and mountain views. From this 3 -bedroom, 3.5 bath, loft and 3 fireplace "cottage" one takes in the dramatic views of the mountains of Acadia National Park. The views from this home's vantage point are simply stunning and unmatched. The property surrounded by 57 acres of conservation land surrounding, afford one a unique setting of complete privacy. The home location also has the added benefit of not being in a flood zone. This year-round home has been completely updated and upgraded in every way over just the past 3 years (make sure to see the complete list of upgrades and additions). Access to Fish Point is by boat to its protected private dock with 150' pier, facing the full view of Mount Desert Island and boasts 3 moorings, Boat ramp, as well as year-round water Taxi service availability. The surrounding waters of Great Harbor and beyond are a boater's paradiseThe open floor plan and multitude of windows create a light and airy first floor throughout the day and an incredible connection to the views outside. The popple-stone fireplace makes the great room a warm and comfortable space in the evening, while off the dining room and kitchen a wood stove takes off the chill of a brisk night or foggy day. New powerful heat pumps also create the desired level of heat or air conditioning throughout the house. Granite countertops, new stainless-steel appliances including a 6 burner Wolf oven and water views make for a gourmet chef's kitchen. The year-round cottage is turn-key and simply ready to enjoy. The island has the added convenience of having reserved mainland parking and dockage as needed. Surrounded by conserved land, Fish Point gives the very unique feel of one's own private Island yet with easy close connection to the surrounding islands, restaurants, and harbors.
| 3 weeks ago | Listing first seen on site | |
| 3 weeks ago | Listing updated with changes from the MLS® |


Listing data is derived in whole or in part from the Maine IDX and is for consumers' personal, noncommercial use only. Dimensions are approximate and not guaranteed. All data should be independently verified. © 2026 Maine Real Estate Information System, Inc. All Rights Reserved.
Last checked 2026-10-04 11:18 PM UTC
Did you know? You can invite friends and family to your search. They can join your search, rate and discuss listings with you.