Save
Ask
Tour
Hide
Share
$629,000
20 Days On Site

61 Pleasant Street
Rangeley, ME 04970

For Sale|Single Family Residence|Active
3
Beds
3
Total Baths
2
Full Baths
1
Partial Bath
2,508
SqFt
$251
/SqFt
1985
Built
County:
Franklin
Days online/new listing status provided by Showcase IDX.
Listing courtesy of Allied Realty
Call Now: 207-292-1030
Is this the listing for you? We can help make it yours.
207-292-1030
61 Pleasant Street61 Pleasant Street61 Pleasant Street61 Pleasant Street
Save
Ask
Tour
Hide
Share

Mortgage Calculator

Monthly Payment (Est.)

Enter an interest rate to see your estimated monthly payment.
Calculator powered by Showcase IDX, a Constellation1 Company. Copyright ©2026 Information is deemed reliable but not guaranteed.

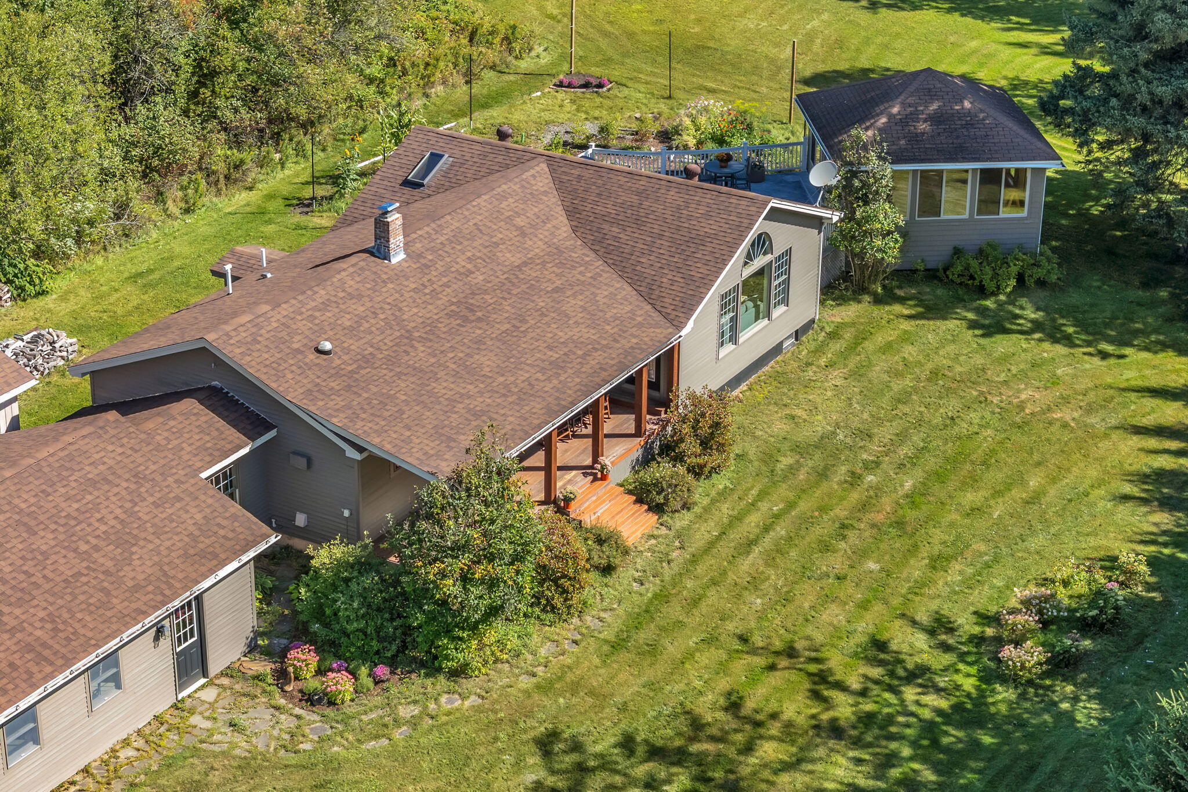
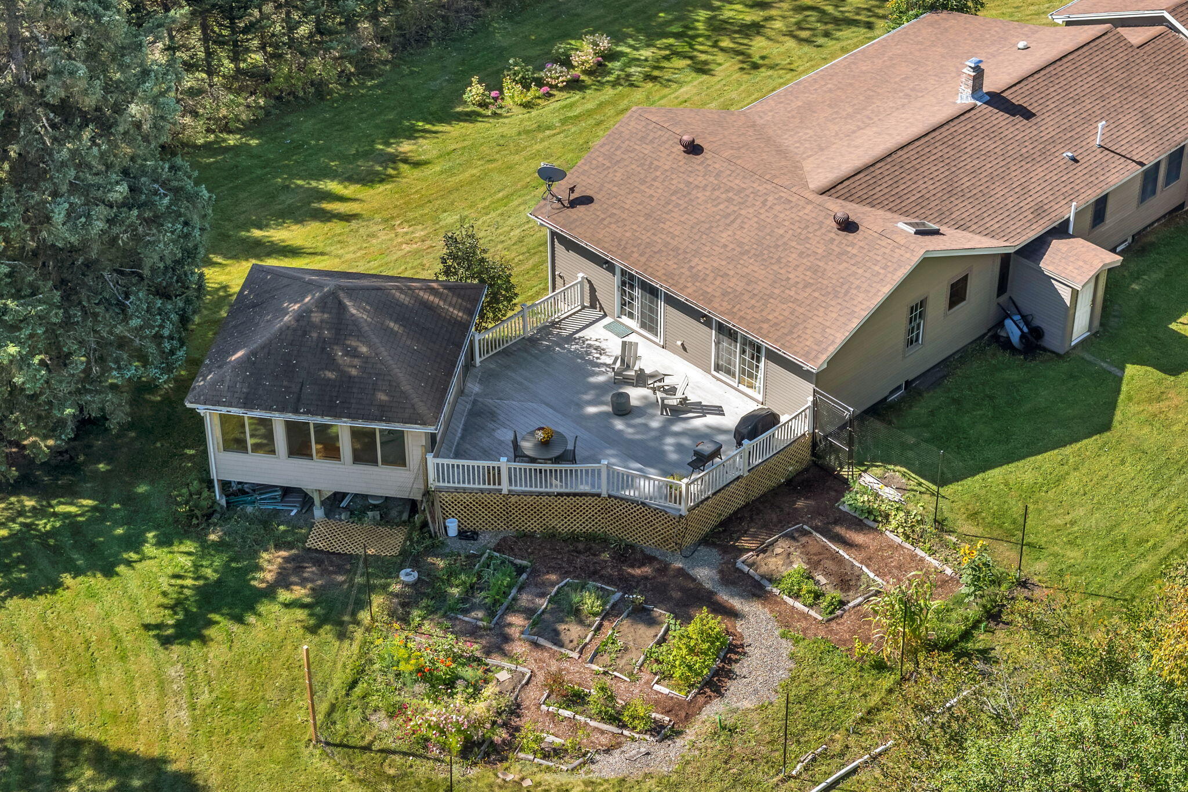
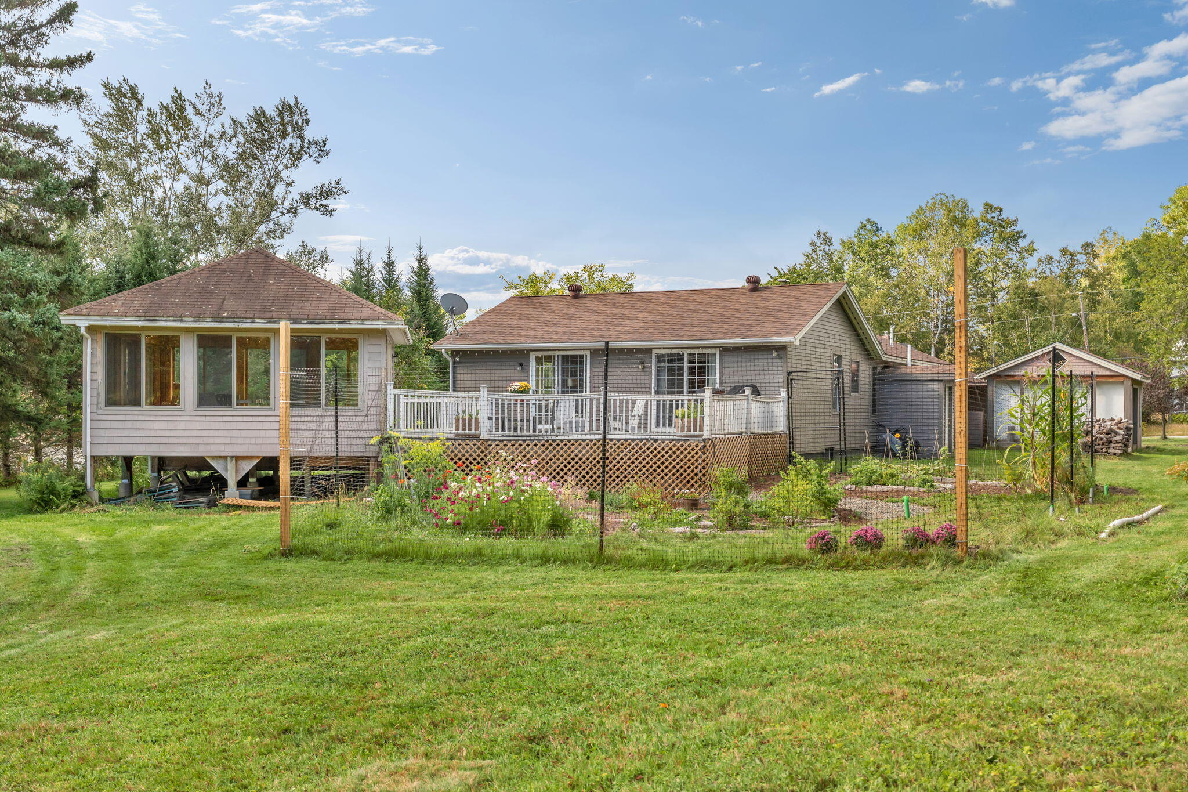
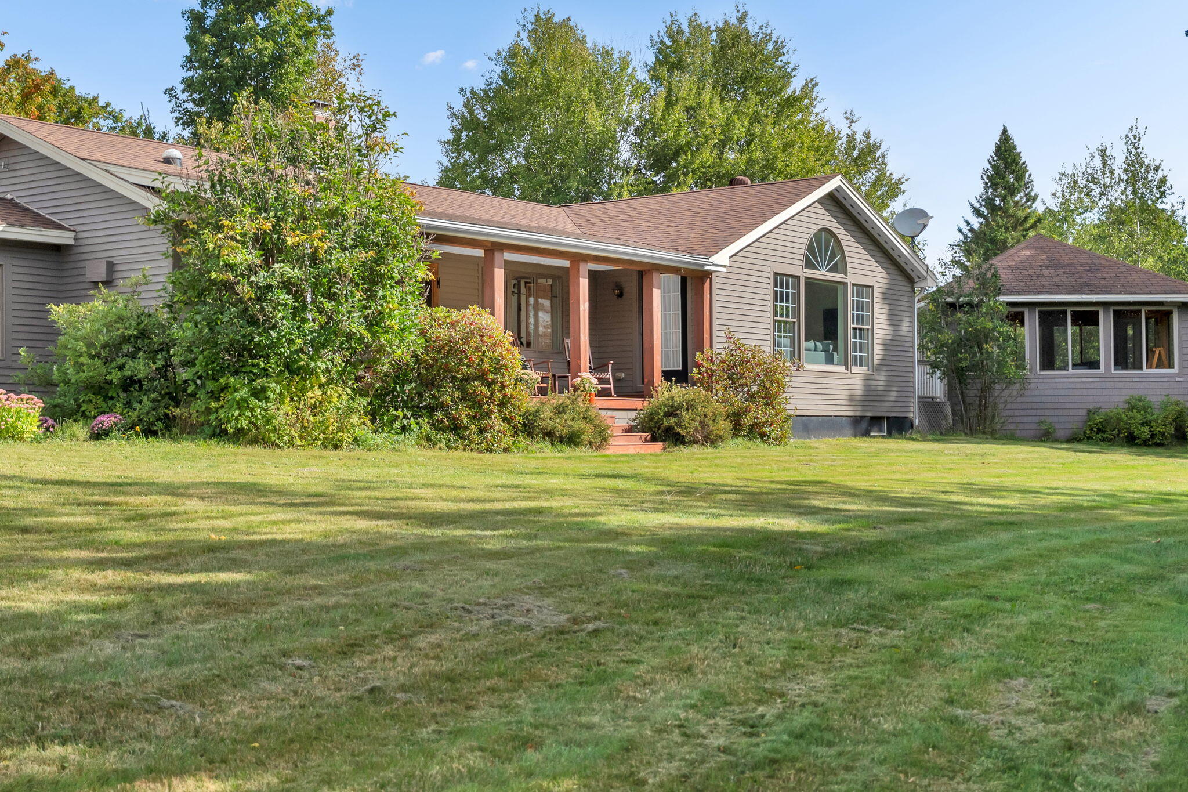
Enjoy the best of Rangeley from this inviting 3-bedroom, 2.5 bathroom home, ideally situated within walking distance of downtown and Rangeley Lake while tucked into a quiet neighborhood setting. The property offers a wonderful blend of indoor and outdoor living, with established gardens, apple trees, lilacs and blackberries surrounding the home, along with a fenced area with gate, large covered porch and spacious open deck. A versatile cabana adds even more possibilities and could serve as a sunny retreat, guest room, greenhouse, home gym, hot tub space, gathering space or creative studio. Inside you will find endless modern updates, plus a first-floor laundry area and wood stove that add everyday convenience and comfort, while the basement offers an expansive finished room with audio wiring, bathroom and bar with sink, along with a separate studio and workshop. The large finished room provides plenty of flexibility and could easily become a home theater, gym, game room, entertaining space, additional sleeping quarters or comfortable living area. A two-car garage and generous storage shed attached to the home provide plenty of room for vehicles, recreational equipment, tools and seasonal gear, including a convenient drive-in/drive-out shed. Filtered mountain views add to the appeal, while outdoor enthusiasts will appreciate easy access to Rangeley's snowmobile and ATV trail network and the nearby slopes of Saddleback Mountain. A unique opportunity to enjoy the four-season Rangeley lifestyle with downtown amenities, recreation and natural beauty all within easy reach.

Save
Ask
Tour
Hide
Share
Listing Snapshot
Price 
$629,000
Days On Site 
20 Days
Bedrooms 
3
Inside Area (SqFt) 
2,508 sqft
Total Baths 
3
Full Baths 
2
Partial Baths 
1
Lot Size 
0.83 Acres
Year Built 
1985
MLS® Number 
1680588
Status 
Active
Property Tax 
$4,704
HOA/Condo/Coop Fees 
N/A
Sq Ft Source 
Public Records
Days online/new listing status provided by Showcase IDX.
Friends & Family
Recent Activity
3 weeks agoListing first seen on site
3 weeks agoListing updated with changes from the MLS®
Price history, status history, and update history provided by Showcase IDX.
General Features
Acres 
0.83
Attached Garage 
Yes
Garage 
Yes
Garage Spaces 
2
Land Lease 
No
Parking 
PavedOn SiteOff StreetInside EntranceStorageAttached
Property Sub Type 
Single Family Residence
Sewer 
Public Sewer
SqFt Above 
1736
SqFt Below 
772
SqFt Total 
2508
Style 
ContemporaryModern
Utilities 
Propane
Water Source 
Public
Zoning 
Resi
Interior Features
Basement 
Interior EntryFinishedFull
Cooling 
Other
Electric 
Circuit Breakers
Flooring 
CarpetTileWood
Heating 
OilWoodBaseboardGeothermalWood Stove
Interior 
Master DownstairsStorage
Laundry Features 
Washer Hookup
Bedroom 1 
Level - First
Bedroom 2 
Level - First
Bedroom 3 
Level - First
Dining Room 
Level - First
Family Room 
Level - Basement
Kitchen 
Level - First
Living Room 
Level - First
Mud Room 
Level - First
Other Room 
Level - Basement
Sunroom 
Level - First
Save
Ask
Tour
Hide
Share
Exterior Features
Construction Details 
Wood SidingFrame
Fencing 
Fenced
Lot Features 
Near Golf CourseLevelOpen LotLandscaped
Other Structures 
Shed(s)
Patio And Porch 
Glass EnclosedPorchDeckPatio
Roof 
Shingle
View 
Scenic
Waterview 
Scenic
Community Features
Association Amenities 
Storage
Roads 
Paved
Listing courtesy of Allied Realty


Listing data is derived in whole or in part from the Maine IDX and is for consumers' personal, noncommercial use only. Dimensions are approximate and not guaranteed. All data should be independently verified. © 2026 Maine Real Estate Information System, Inc. All Rights Reserved.
Last checked 2026-10-06 12:45 AM UTC

Neighborhood & Commute
Source: Walkscore
Save
Ask
Tour
Hide
Share