



Save
Ask
Tour
Hide
$648,800
20 Days On Site
115 Talbot AvenueRockland, ME 04841
For Sale|Single Family Residence|Active
3
Beds
3
Total Baths
2
Full Baths
1
Partial Bath
2,184
SqFt
$297
/SqFt
1890
Built
County:
Knox
Days online/new listing status provided by Showcase IDX.
Listing courtesy of Legacy Properties Sotheby's International Realty
Call Now: 207-292-1030
Is this the listing for you? We can help make it yours.
207-292-1030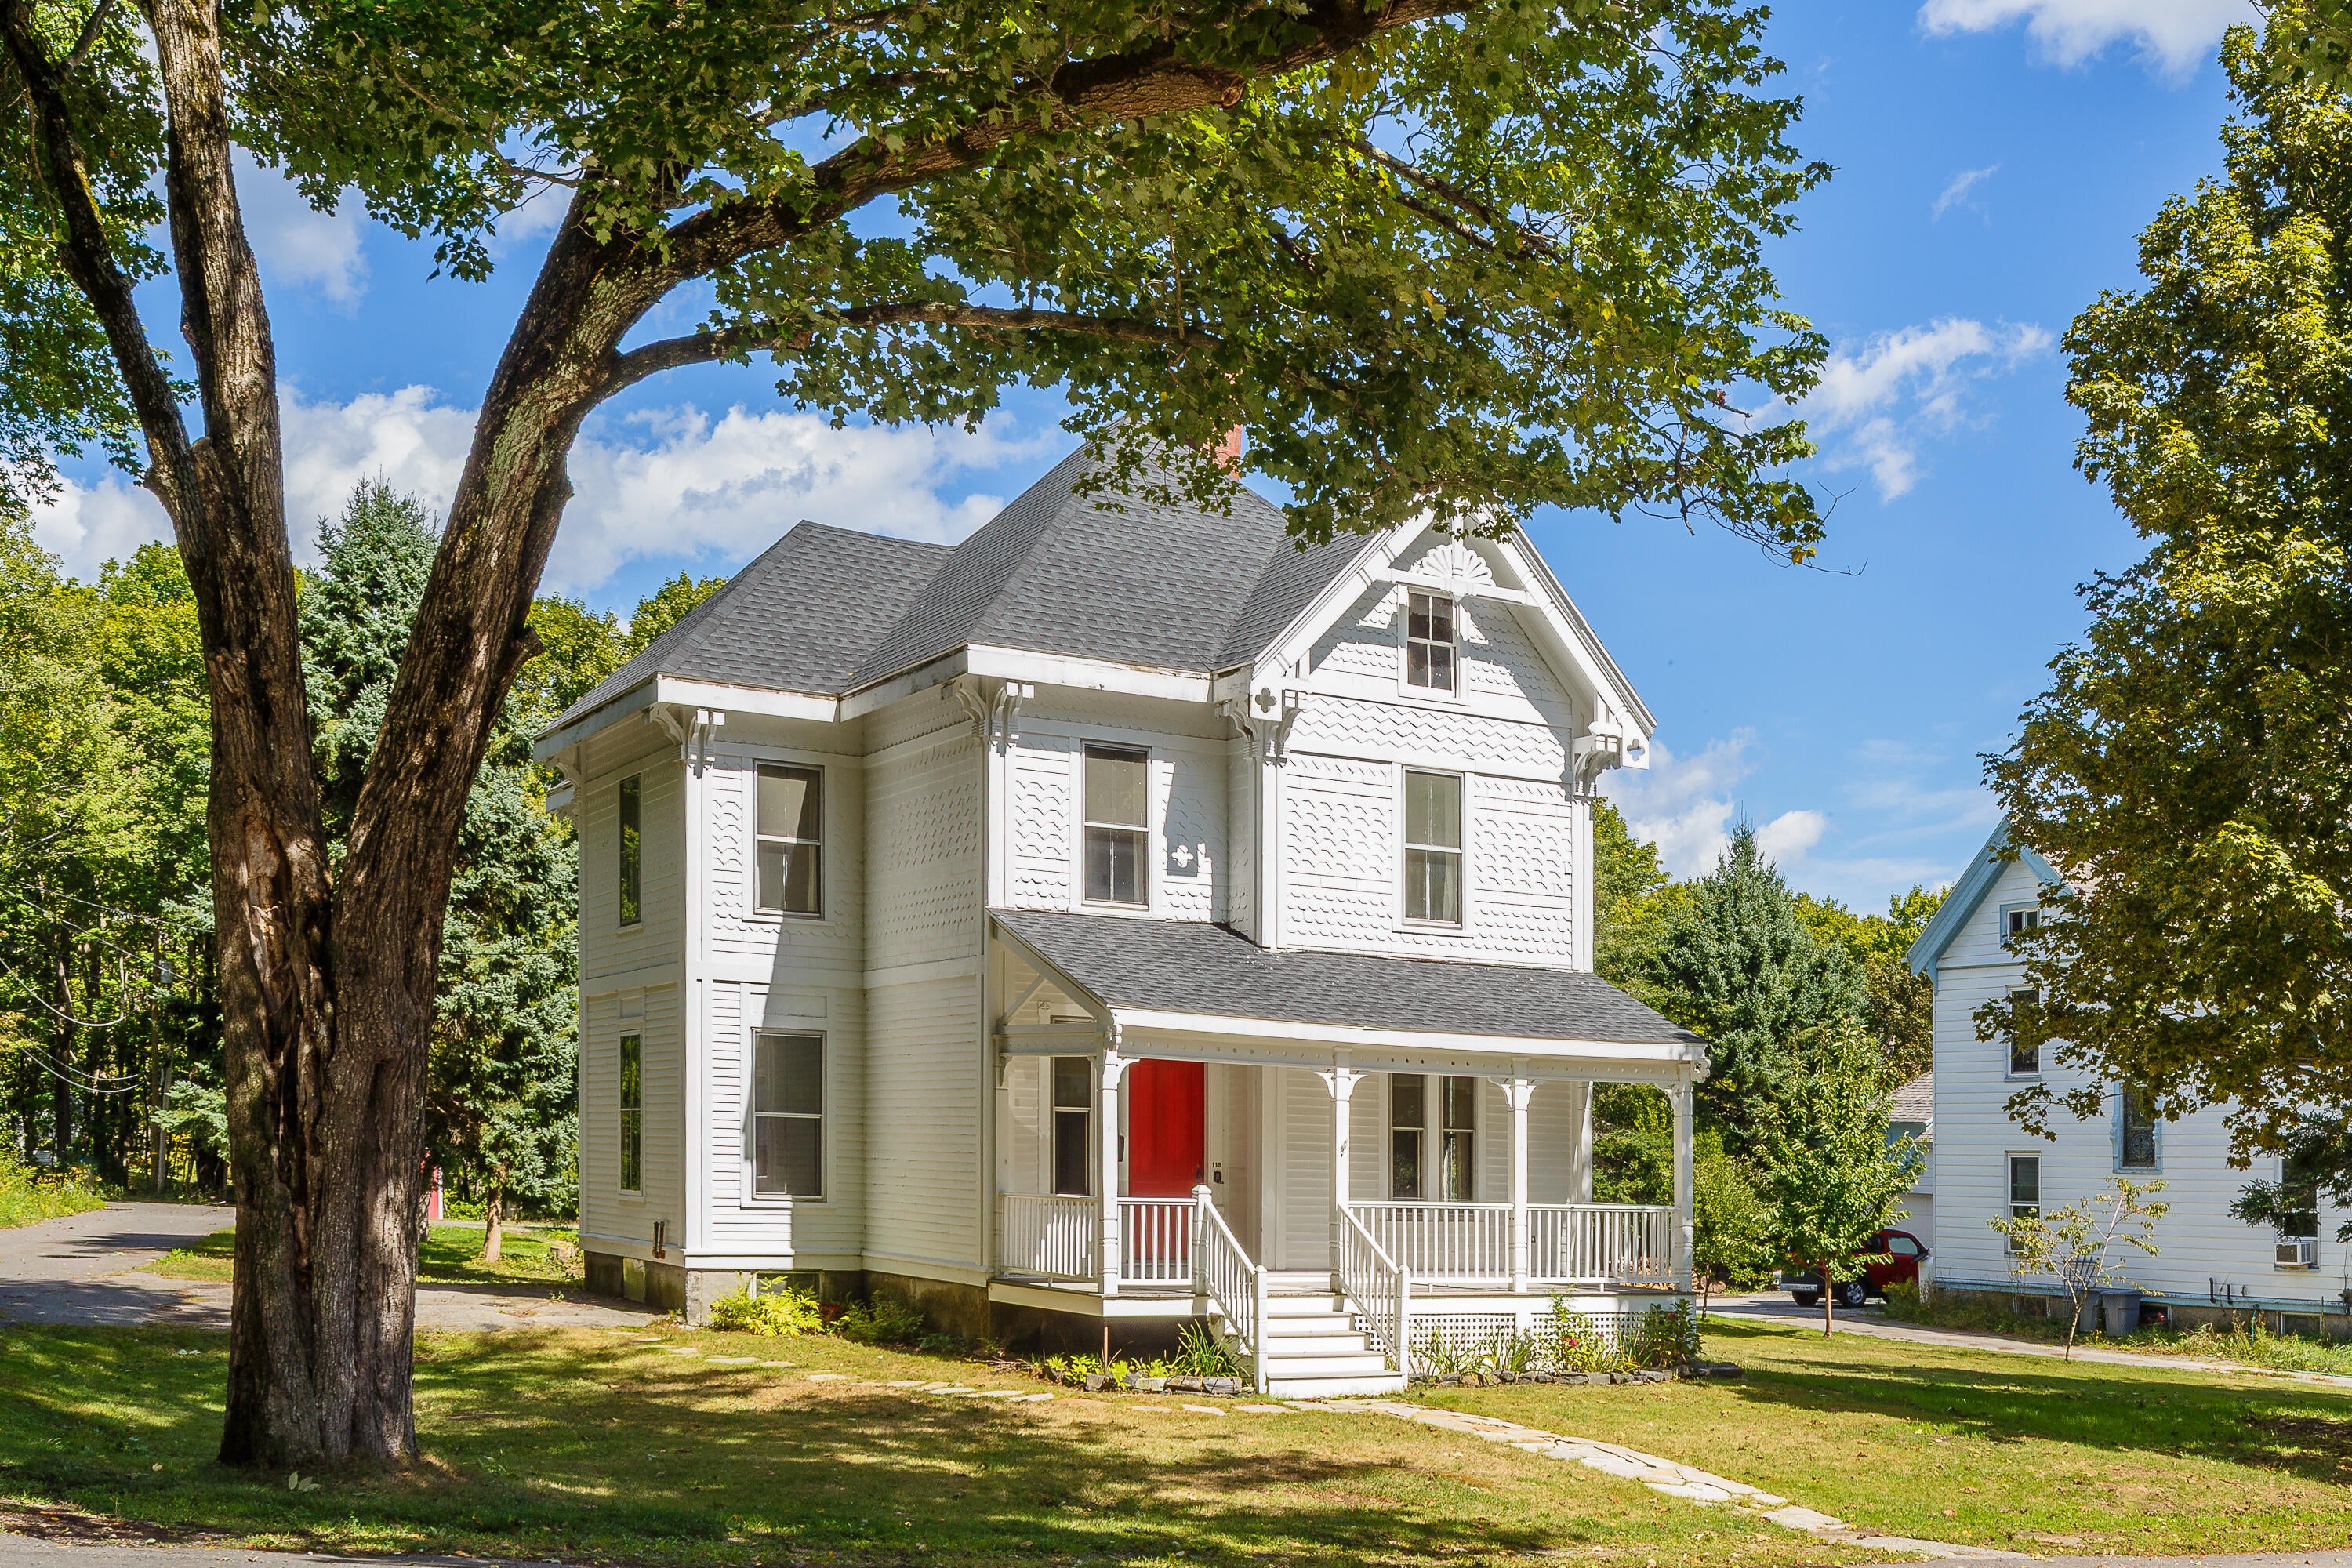
Save
Ask
Tour
Hide
Mortgage Calculator
Monthly Payment (Est.)
Enter an interest rate to see your estimated monthly payment.Calculator powered by Showcase IDX, a Constellation1 Company. Copyright ©2026 Information is deemed reliable but not guaranteed.
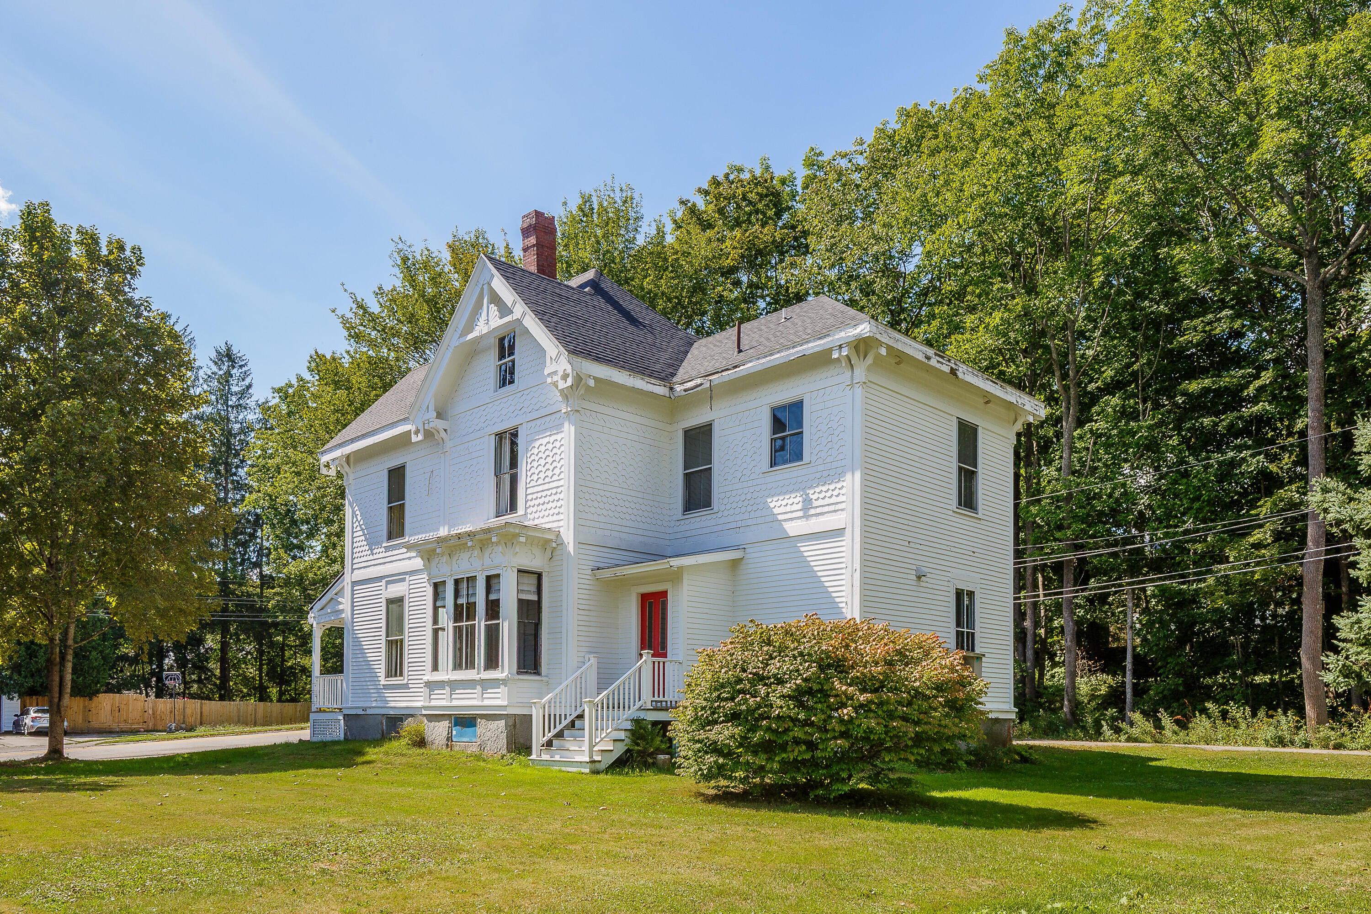
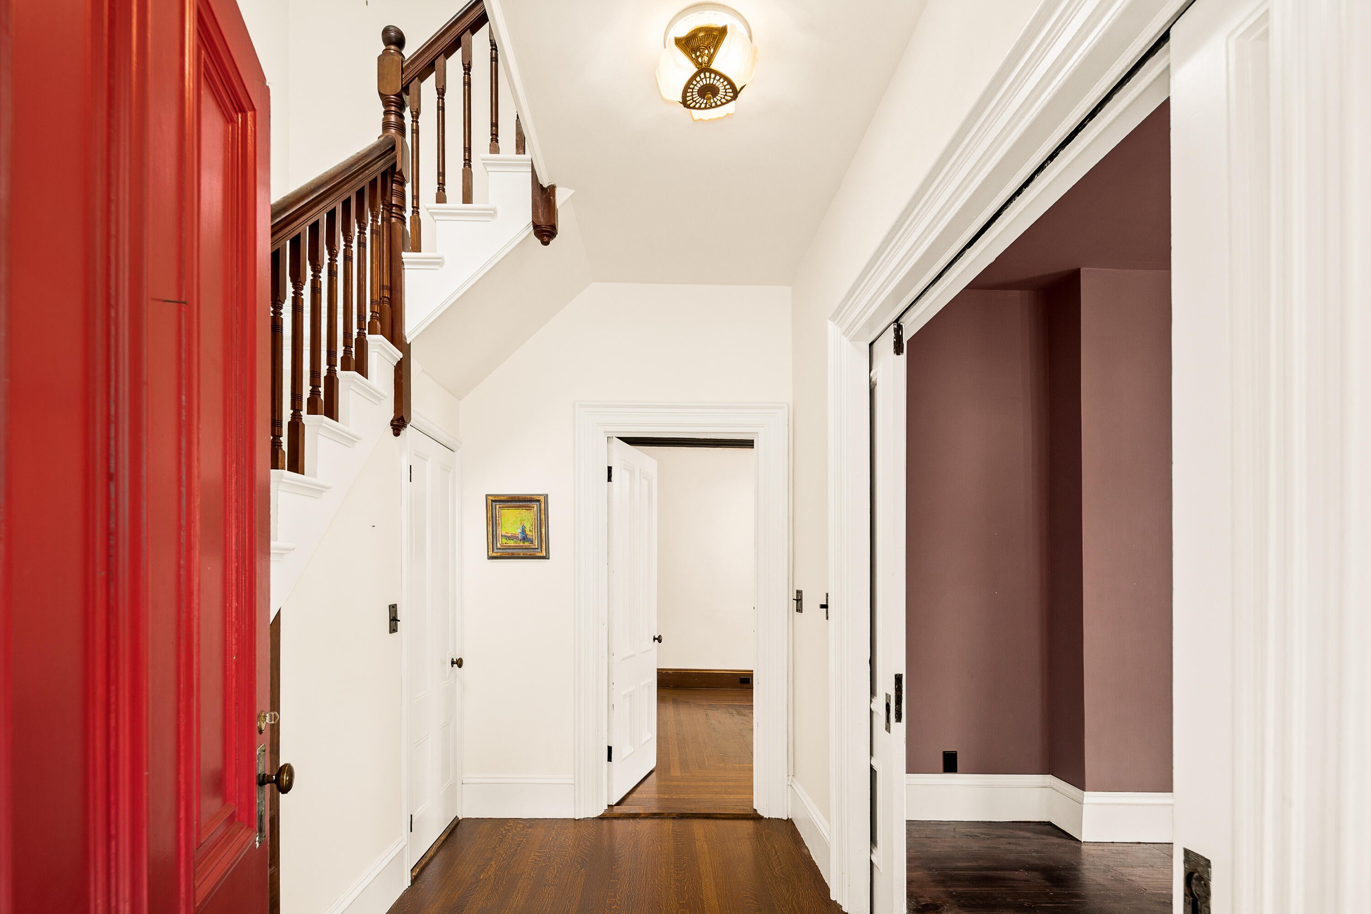
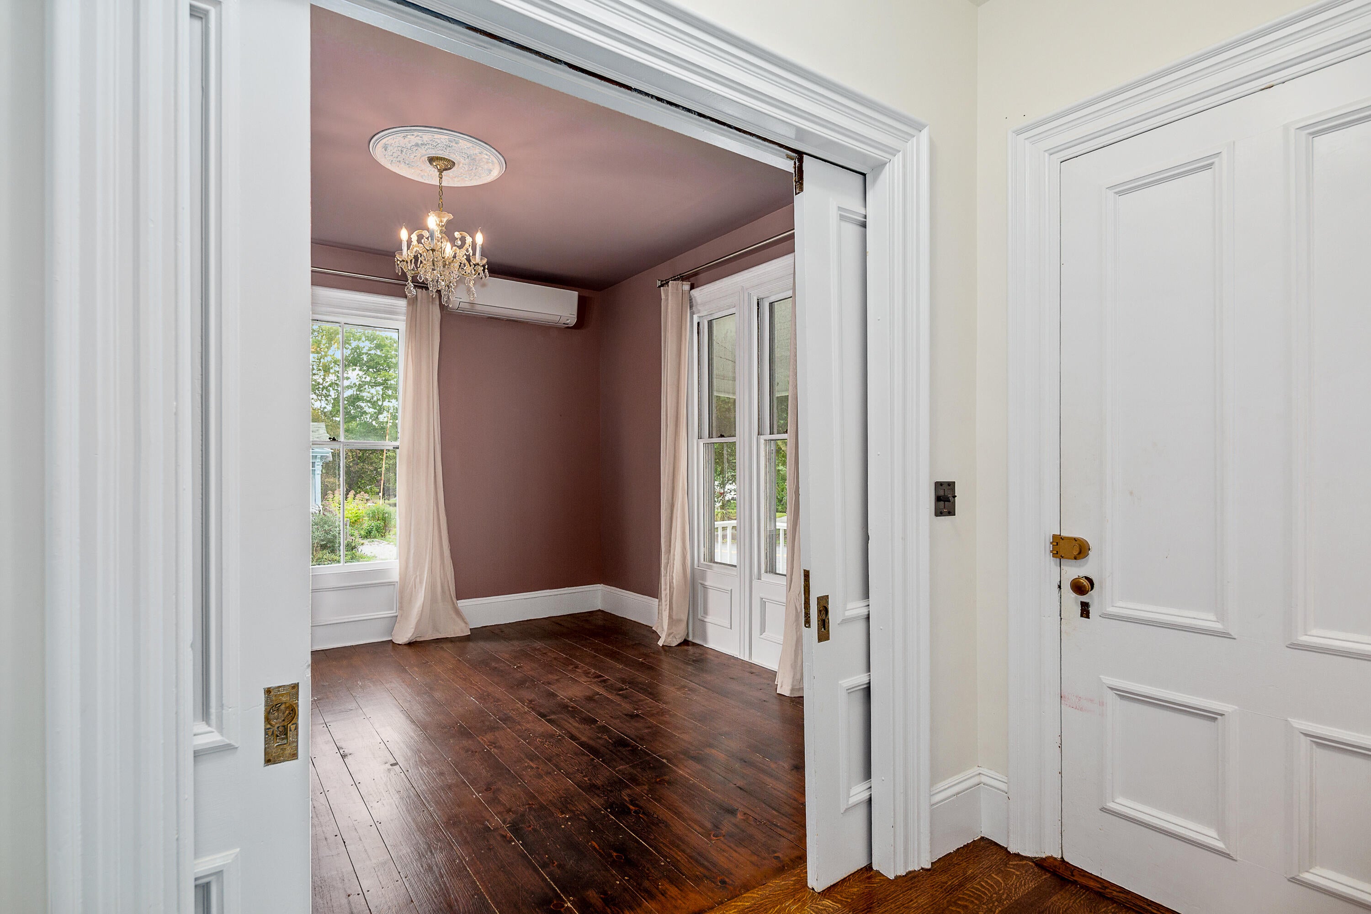
This grand Victorian is a nicely scaled residential estate that balances the classic, historic charm of Mid-coast Maine with elevated, timeless design. Features include high ceilings, grand rooms, ornate trim, regionally sourced vintage light fixtures, a beautifully appointed kitchen, marble bathrooms, a soaking tub, refinished wood floors, and state of-the-art heating and air conditioning. What distinguishes this residence is not simply what has been added, but what has been carefully preserved—its original grace, character and sense of place. The result is a historic home that lives entirely in the present. It stands tall because it stands apart.
Save
Ask
Tour
Hide
Listing Snapshot
Price
$648,800
Days On Site
20 Days
Bedrooms
3
Inside Area (SqFt)
2,184 sqft
Total Baths
3
Full Baths
2
Partial Baths
1
Lot Size
0.24 Acres
Year Built
1890
MLS® Number
1680538
Status
Active
Property Tax
$9,025
HOA/Condo/Coop Fees
N/A
Sq Ft Source
Public Records
Days online/new listing status provided by Showcase IDX.
Friends & Family
Recent Activity
| 3 weeks ago | Listing first seen on site | |
| 3 weeks ago | Listing updated with changes from the MLS® |
Price history, status history, and update history provided by Showcase IDX.
General Features
Acres
0.24
Foundation
Brick/Mortar
Green Energy Efficient
Thermostat
Land Lease
No
Parking
Paved
Property Sub Type
Single Family Residence
Sewer
Public Sewer
SqFt Above
2184
SqFt Total
2184
Style
Victorian
Utilities
Natural Gas Not Available
Water Source
Public
Zoning
Res
Interior Features
Appliances
CooktopDishwasherDisposalDryerMicrowaveElectric RangeRefrigeratorWasher
Basement
Interior EntryCrawl SpaceFullUnfinished
Cooling
Heat Pump
Electric
Circuit Breakers
Fireplace
Yes
Fireplaces
1
Flooring
TileWood
Furnished
Unfurnished
Heating
ElectricHeat Pump
Interior
Pantry
Laundry Features
Upper Level
Bedroom 1
Level - Second
Bedroom 2
Level - Second
Bedroom 3
Level - Second
Den
Level - First
Dining Room
Level - First
Kitchen
Level - FirstFeatures - Eat-in Kitchen, Kitchen Island, Pantry
Laundry
Level - Second
Living Room
Level - First
Mud Room
Level - First
Save
Ask
Tour
Hide
Exterior Features
Construction Details
ClapboardWood SidingFrame
Lot Features
Corner LotLevel
Roof
Composition
Listing courtesy of Legacy Properties Sotheby's International Realty


Listing data is derived in whole or in part from the Maine IDX and is for consumers' personal, noncommercial use only. Dimensions are approximate and not guaranteed. All data should be independently verified. © 2026 Maine Real Estate Information System, Inc. All Rights Reserved.
Last checked 2026-10-05 12:41 AM UTC
Listing data is derived in whole or in part from the Maine IDX and is for consumers' personal, noncommercial use only. Dimensions are approximate and not guaranteed. All data should be independently verified. © 2026 Maine Real Estate Information System, Inc. All Rights Reserved.
Last checked 2026-10-05 12:41 AM UTC
Neighborhood & Commute
Source: Walkscore
Save
Ask
Tour
Hide