Save
Ask
Tour
Hide
Share
$895,000
20 Days On Site

256 Sand Point Road
Bar Harbor, ME 04609

For Sale|Single Family Residence|Active
2
Beds
2
Total Baths
2
Full Baths
1,640
SqFt
$546
/SqFt
1988
Built
County:
Hancock
Days online/new listing status provided by Showcase IDX.
Listing courtesy of The Knowles Company 207 276-3322
Call Now: 207-292-1030
Is this the listing for you? We can help make it yours.
207-292-1030
256 Sand Point Road256 Sand Point Road256 Sand Point Road256 Sand Point Road
Save
Ask
Tour
Hide
Share

Mortgage Calculator

Monthly Payment (Est.)

Enter an interest rate to see your estimated monthly payment.
Calculator powered by Showcase IDX, a Constellation1 Company. Copyright ©2026 Information is deemed reliable but not guaranteed.

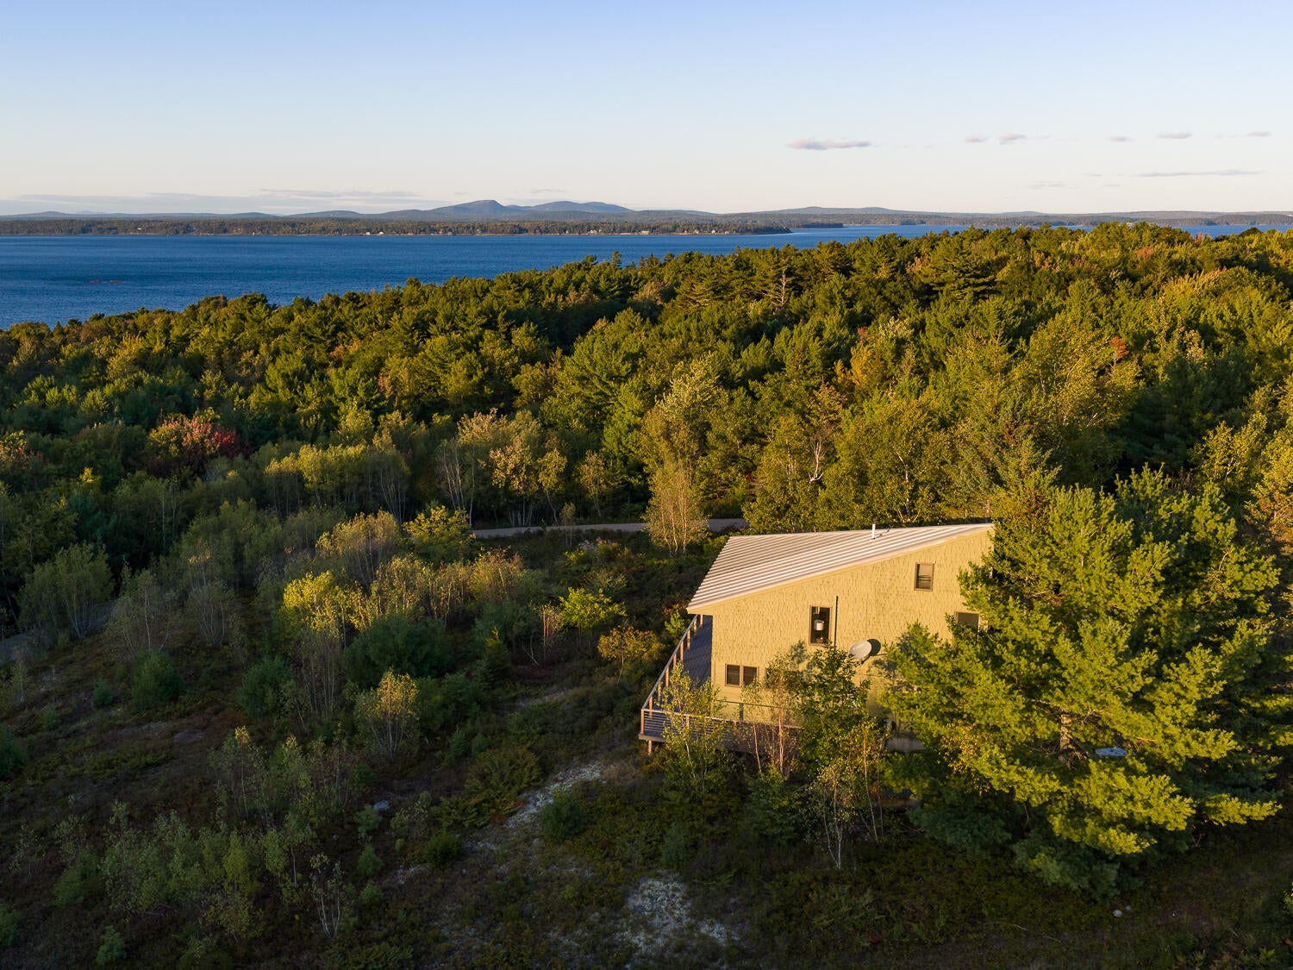
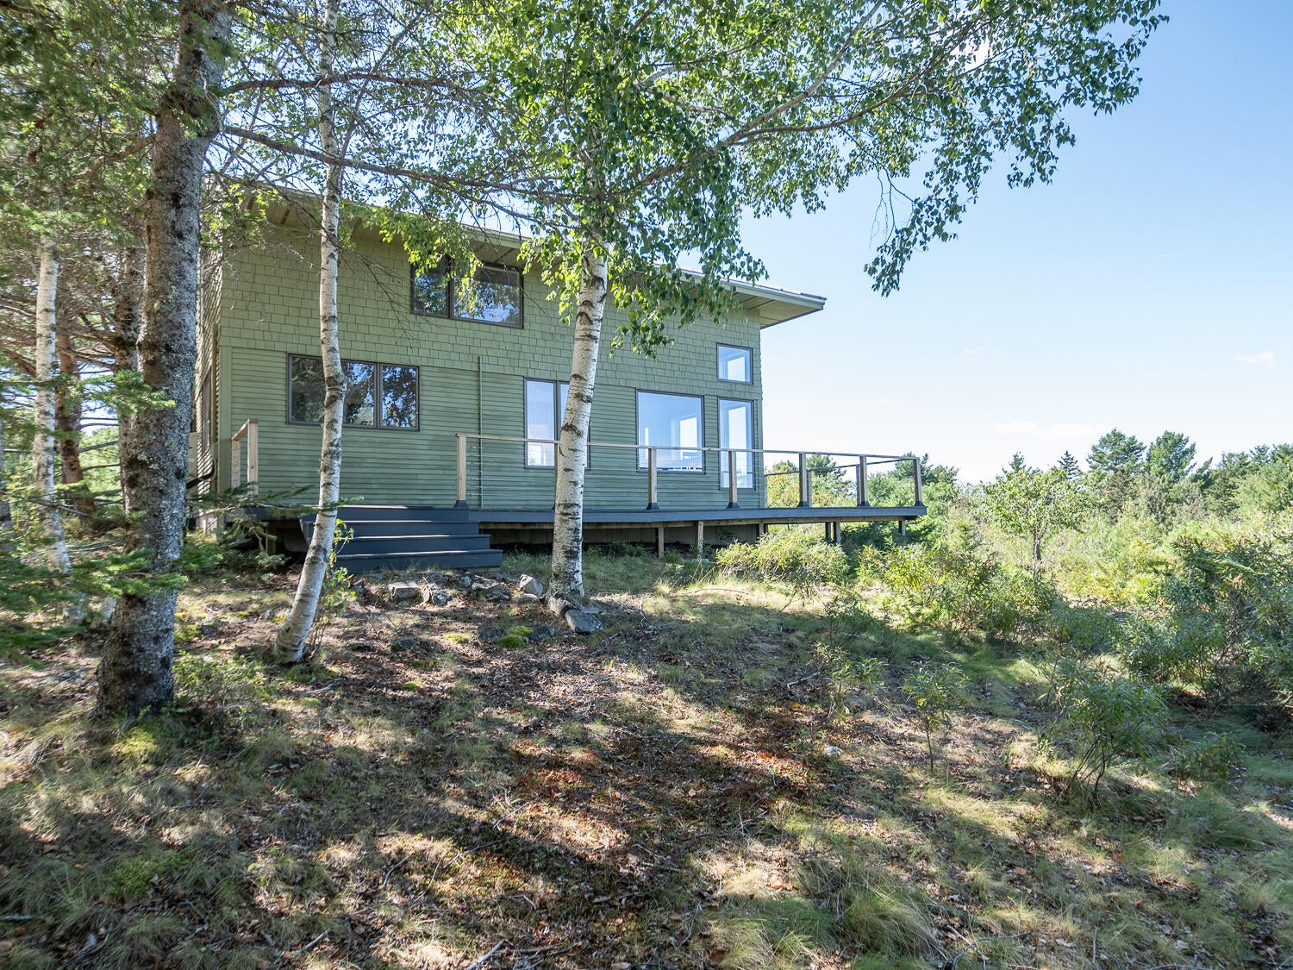
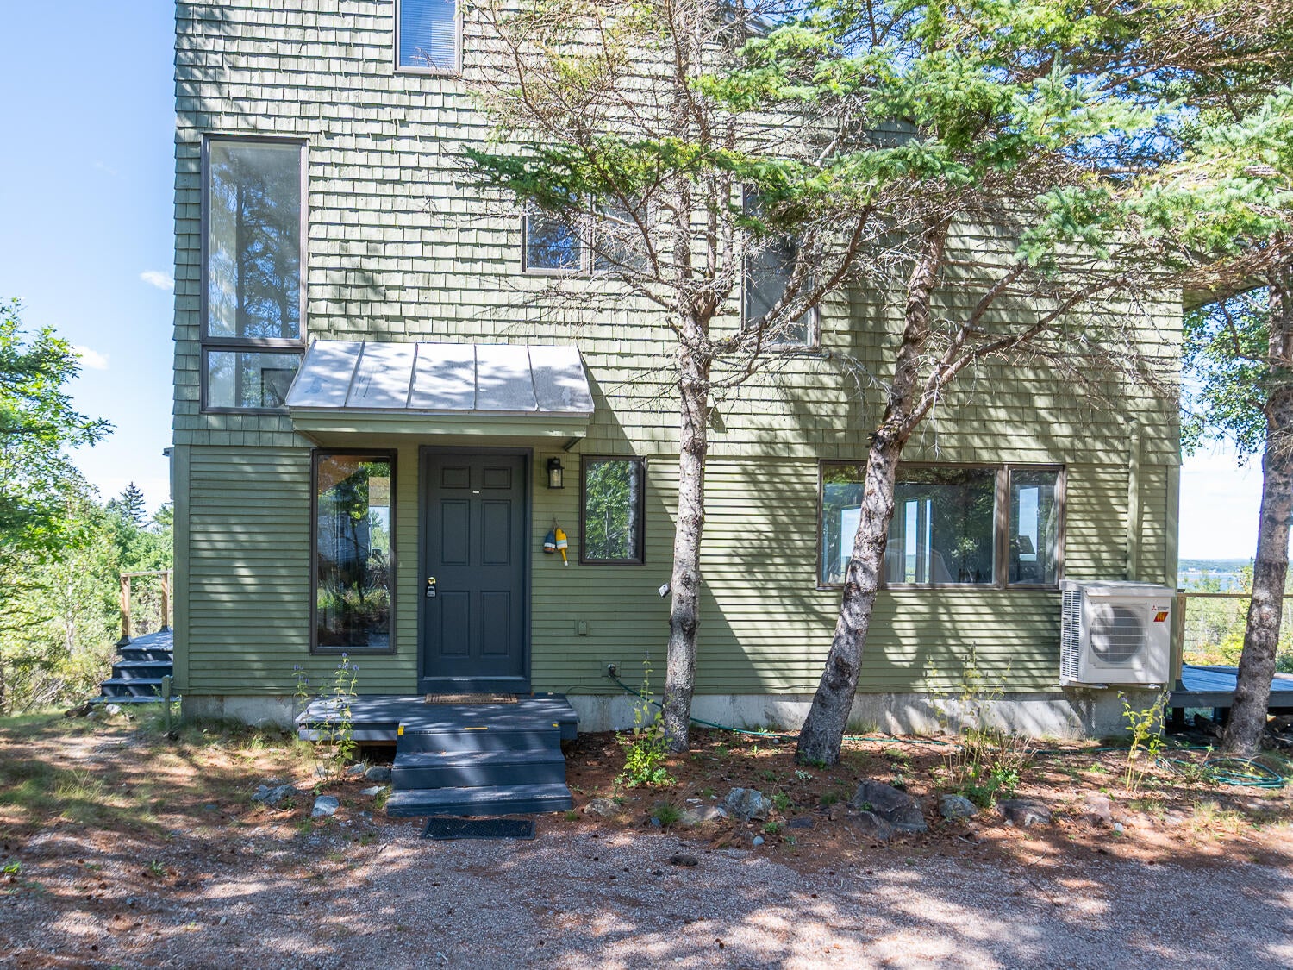
This architect designed house was created to take in the the water view of Frenchman's Bay from every room in the house. From waking up in bed with a view of the water, to cooking in the kitchen one is gifted views of Frenchman's Bay and the sky above. Open layout with cathedral ceiling lets the light pour in. A lofted second floor with two bedrooms benefit from the open concept with water views. The layout on the first floor is cleverly designed with large sliding pocket doors that allow for flexibility of use. The sliding doors are designed to partition off a room that could be used as an office or first floor bedroom. The well designed kitchen opens to the living room and the view beyond. A deck caresses the house and the natural landscape of blueberries and sweet fern, flow down the hillside. Located within minutes to Acadia National Park. Find your place on Mount Desert Island

Save
Ask
Tour
Hide
Share
Listing Snapshot
Price 
$895,000
Days On Site 
20 Days
Bedrooms 
2
Inside Area (SqFt) 
1,640 sqft
Total Baths 
2
Full Baths 
2
Partial Baths 
N/A
Lot Size 
2.05 Acres
Year Built 
1988
MLS® Number 
1680518
Status 
Active
Property Tax 
$6,643
HOA/Condo/Coop Fees 
N/A
Sq Ft Source 
Public Records
Days online/new listing status provided by Showcase IDX.
Friends & Family
Recent Activity
3 weeks agoListing first seen on site
3 weeks agoListing updated with changes from the MLS®
Price history, status history, and update history provided by Showcase IDX.
General Features
Acres 
2.05
Land Lease 
No
Parking 
Gravel
Property Sub Type 
Single Family Residence
Sewer 
Engineered Septic
SqFt Above 
1640
SqFt Total 
1640
Style 
Contemporary
Utilities 
Propane
Water Source 
Private
Zoning 
IresonHillResSewered
Interior Features
Appliances 
DishwasherDryerElectric RangeRefrigeratorWasher
Basement 
None
Cooling 
Heat Pump
Electric 
Circuit Breakers
Flooring 
LaminateTileSlate
Heating 
ElectricHeat Pump
Laundry Features 
Main Level
Bedroom 1 
Dimensions - 11.8x15.8Level - SecondFeatures - Vaulted Ceiling(s)
Bedroom 2 
Dimensions - 14.1x12.6Level - SecondFeatures - Vaulted Ceiling(s)
Den 
Dimensions - 11.75x10.6Level - First
Kitchen 
Dimensions - 10.1x12.9Level - FirstFeatures - Kitchen Island
Living Room 
Dimensions - 18.1x18.0Level - FirstFeatures - Cathedral Ceiling(s)
Save
Ask
Tour
Hide
Share
Exterior Features
Construction Details 
ClapboardShingle SidingWood SidingFrame
Lot Features 
Open LotRolling Slope
Other Structures 
Shed(s)
Patio And Porch 
Deck
Roof 
Metal
View 
Mountain(s)ScenicTrees/WoodsWater
Waterfront Features 
Ocean Front
Waterview 
Mountain(s)ScenicTrees/WoodsWater
Listing courtesy of The Knowles Company 207 276-3322


Listing data is derived in whole or in part from the Maine IDX and is for consumers' personal, noncommercial use only. Dimensions are approximate and not guaranteed. All data should be independently verified. © 2026 Maine Real Estate Information System, Inc. All Rights Reserved.
Last checked 2026-10-05 12:07 AM UTC

Neighborhood & Commute
Source: Walkscore
Save
Ask
Tour
Hide
Share