Save
Ask
Tour
Hide
Share
$1,695,000
20 Days On Site

45 Alder Lane
Sedgwick, ME 04676

For Sale|Single Family Residence|Active
4
Beds
4
Total Baths
3
Full Baths
1
Partial Bath
3,908
SqFt
$434
/SqFt
1983
Built
County:
Hancock
Days online/new listing status provided by Showcase IDX.
Listing courtesy of Legacy Properties Sotheby's International Realty
Call Now: 207-292-1030
Is this the listing for you? We can help make it yours.
207-292-1030
45 Alder Lane45 Alder Lane45 Alder Lane45 Alder Lane
Save
Ask
Tour
Hide
Share

Mortgage Calculator

Monthly Payment (Est.)

Enter an interest rate to see your estimated monthly payment.
Calculator powered by Showcase IDX, a Constellation1 Company. Copyright ©2026 Information is deemed reliable but not guaranteed.

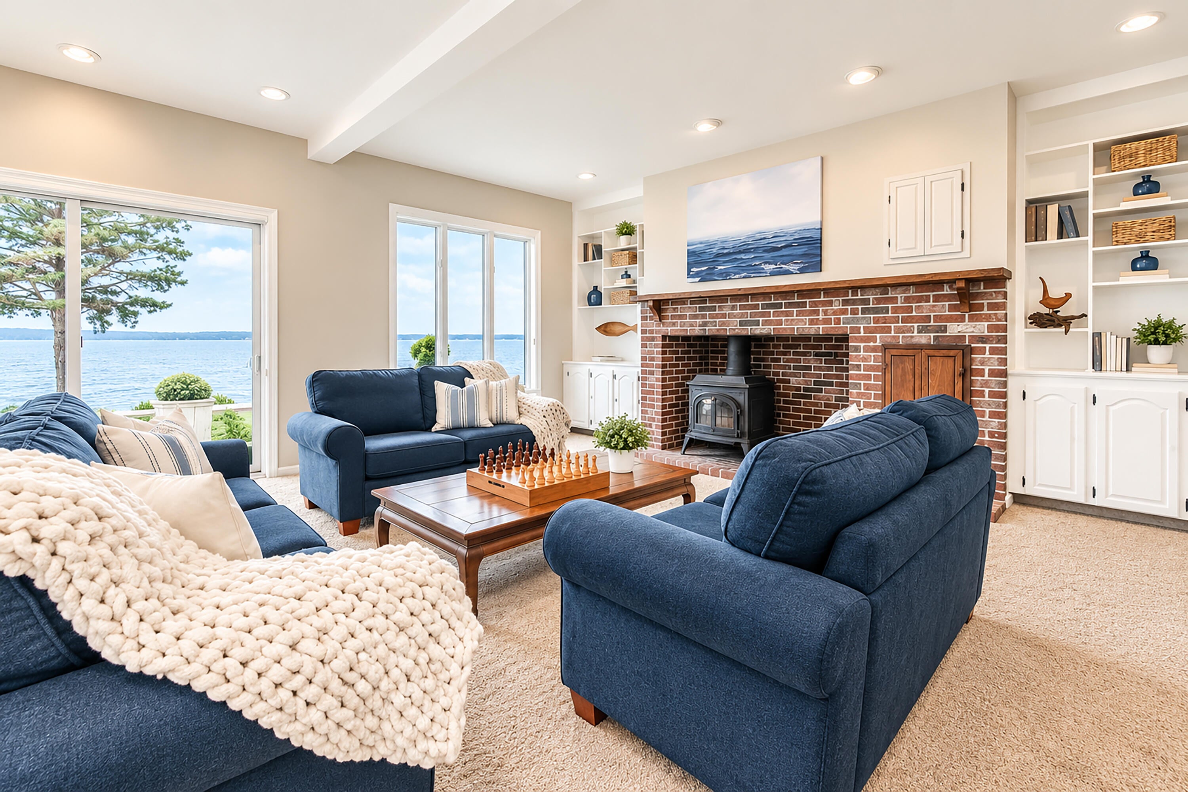
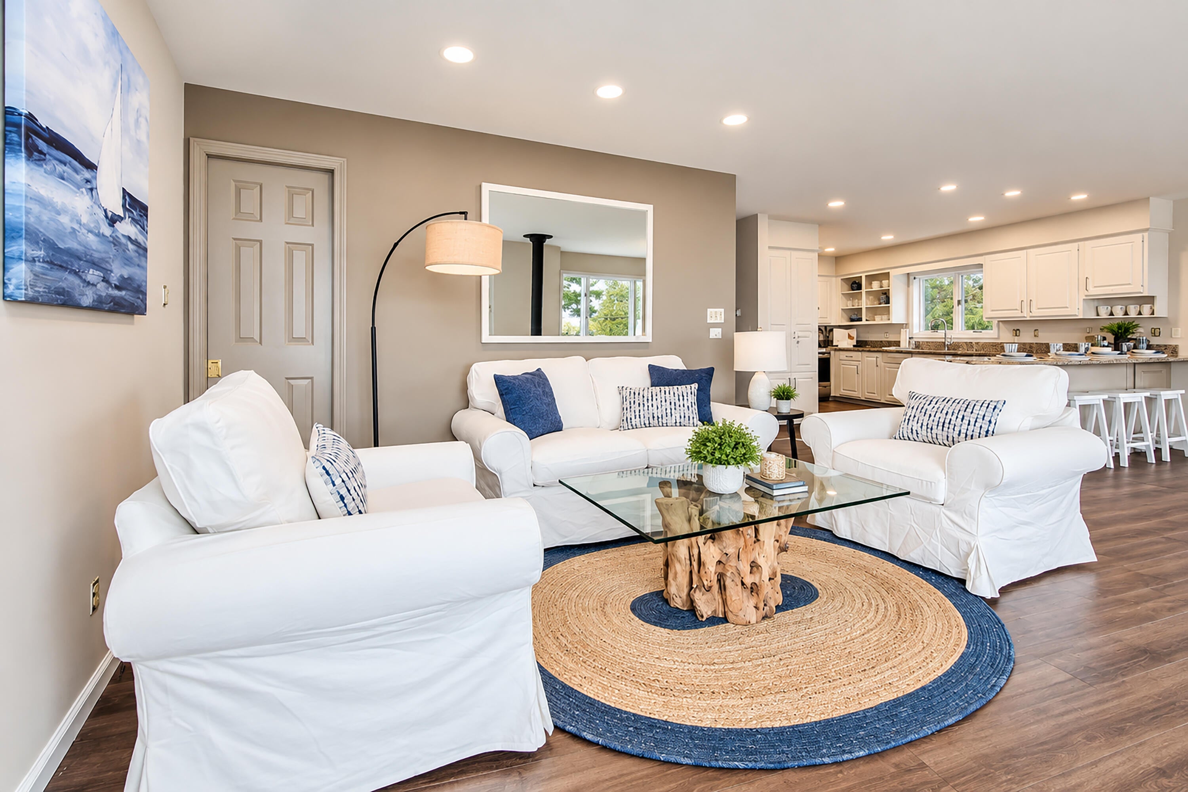
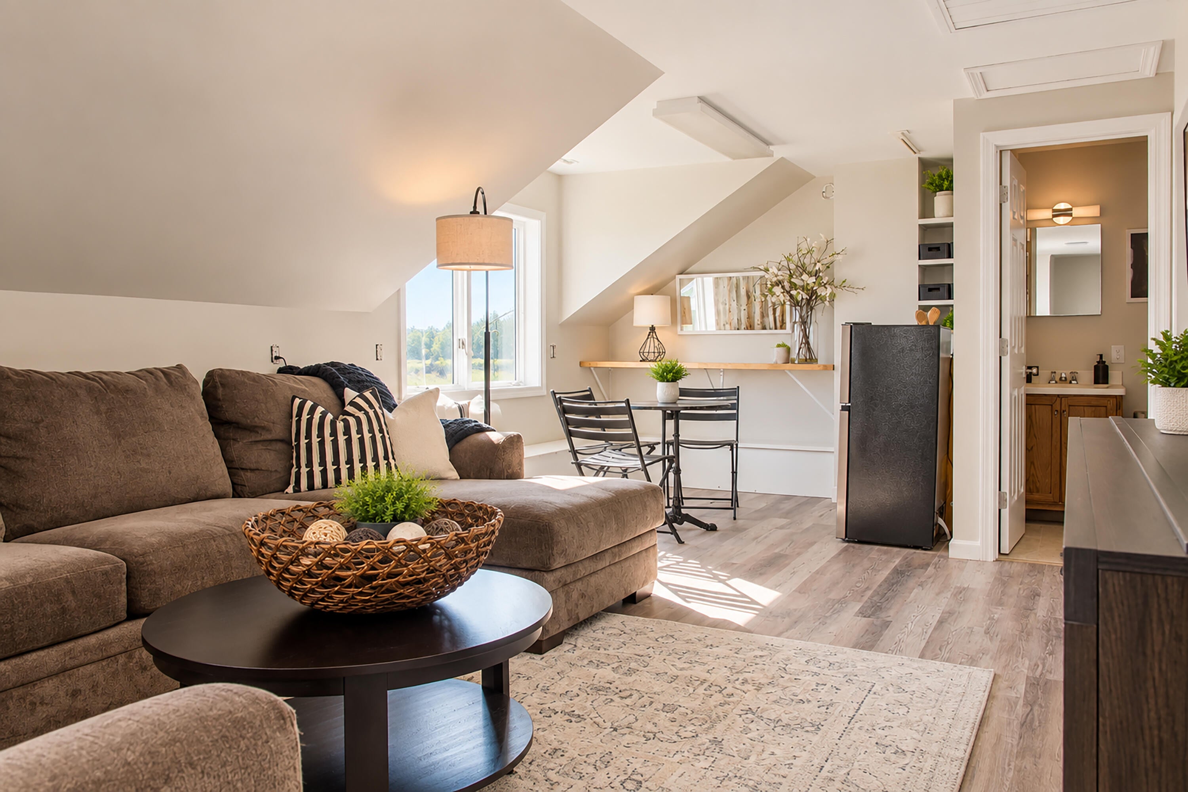
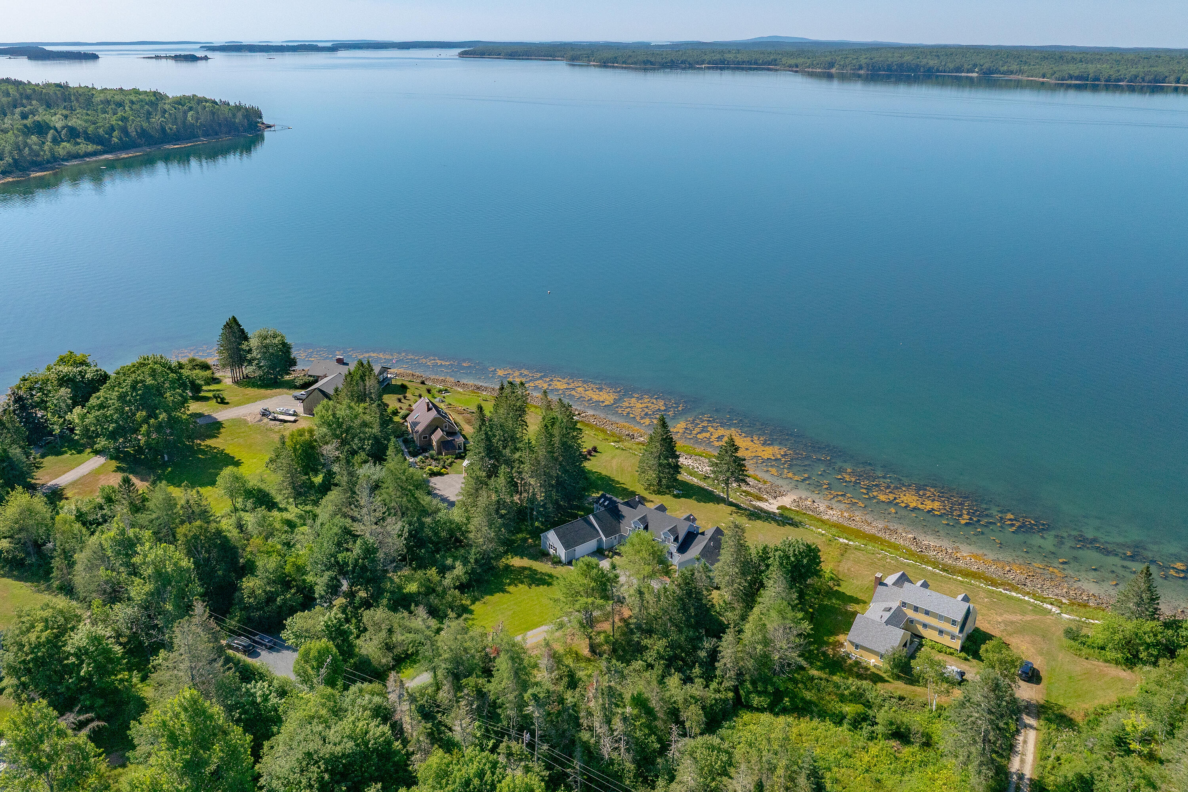
Occupying a privileged position along one of the most celebrated stretches of the Maine coast, this distinguished waterfront residence commands 200 ft of private frontage on Eggemoggin Reach, with an extraordinary perspective toward the iconic Deer Isle-Sedgwick Bridge. The four-bedroom, three-and-a-half-bath residence has been thoughtfully oriented to its remarkable setting, with expansive views of the Reach from nearly every room. The interiors have been thoughtfully refreshed under the direction of an interior designer, introducing a sophisticated and cohesive sensibility while preserving the warmth and ease appropriate to a Maine waterfront residence. Generously proportioned living spaces invite both intimate everyday living and larger gatherings, with ample accommodations for family and guests. A long private drive creates an immediate sense of arrival and seclusion, revealing a property that feels wonderfully removed from the outside world. The attached two-car garage and full basement provide substantial additional space and practicality for effortless year-round living. Beyond the residence, the shoreline of Eggemoggin Reach provides a vantage point from which to experience one of Maine's most storied waterways. Schooners and sailboats pass through the Reach, working vessels trace familiar routes between island communities, and the Deer Isle-Sedgwick Bridge provides an architectural landmark against the horizon. With a sense of privacy, the property is ideally positioned for enjoying the cultural, recreational, and culinary offerings of the Blue Hill Peninsula, placing some of the region's most beloved coastal villages within easy reach. More than a waterfront residence, this is a property defined by its setting: substantial shorefront, exceptional privacy, beautifully considered interiors, and a view that could not be replicated. An uncommon opportunity to own a refined year-round retreat overlooking one of the defining landscapes of the Maine coast.

Save
Ask
Tour
Hide
Share
Listing Snapshot
Price 
$1,695,000
Days On Site 
20 Days
Bedrooms 
4
Inside Area (SqFt) 
3,908 sqft
Total Baths 
4
Full Baths 
3
Partial Baths 
1
Lot Size 
5.66 Acres
Year Built 
1983
MLS® Number 
1680517
Status 
Active
Property Tax 
$11,610
HOA/Condo/Coop Fees 
N/A
Sq Ft Source 
N/A
Days online/new listing status provided by Showcase IDX.
Friends & Family
Recent Activity
3 weeks agoListing first seen on site
3 weeks agoListing updated with changes from the MLS®
Price history, status history, and update history provided by Showcase IDX.
General Features
Acres 
5.66
Attached Garage 
Yes
Garage 
Yes
Garage Spaces 
2
Green Energy Efficient 
Thermostat
Land Lease 
No
Parking 
GravelPavedOn SiteInside EntranceAttached
Property Sub Type 
Single Family Residence
Sewer 
Private SewerSeptic Tank
SqFt Above 
3908
SqFt Total 
3908
Style 
Cape Cod
Utilities 
Propane
Water Source 
PrivateWell
Zoning 
shoreland
Interior Features
Appliances 
DryerMicrowaveGas RangeRefrigeratorWasher
Basement 
Interior EntryFullUnfinished
Electric 
Circuit Breakers
Fireplace 
Yes
Fireplaces 
1
Flooring 
CarpetLaminateTileVinyl
Furnished 
Unfurnished
Heating 
OilWoodForced AirZonedPellet StoveWood Stove
Interior 
PantryWalk-In Closet(s)Storage
Laundry Features 
Main LevelWasher Hookup
Bedroom 1 
Level - First
Bedroom 2 
Level - Second
Bedroom 3 
Level - Second
Den 
Level - Second
Dining Room 
Level - First
Family Room 
Level - Second
Kitchen 
Level - FirstFeatures - Eat-in Kitchen
Laundry 
Level - First
Living Room 
Level - First
Other Room 
Level - First
Primary Bedroom 
Level - FirstFeatures - Walk-In Closet(s)
Sunroom 
Level - First
Save
Ask
Tour
Hide
Share
Exterior Features
Construction Details 
Shingle SidingWood SidingFrame
Lot Features 
Interior LotLevelOpen LotLandscapedWooded
Road Frontage 
Private Road
Roof 
Shingle
View 
ScenicTrees/WoodsWater
Waterfront 
Yes
Waterfront Features 
Ocean FrontWaterfront
Waterview 
ScenicTrees/WoodsWater
Community Features
Accessibility Features 
Accessible Doors
Association Amenities 
Storage
Roads 
Dirt
Listing courtesy of Legacy Properties Sotheby's International Realty


Listing data is derived in whole or in part from the Maine IDX and is for consumers' personal, noncommercial use only. Dimensions are approximate and not guaranteed. All data should be independently verified. © 2026 Maine Real Estate Information System, Inc. All Rights Reserved.
Last checked 2026-10-04 10:16 PM UTC

Neighborhood & Commute
Source: Walkscore
Save
Ask
Tour
Hide
Share