



153 Fort Fairfield RoadCaribou, ME 04736
Mortgage Calculator
Monthly Payment (Est.)
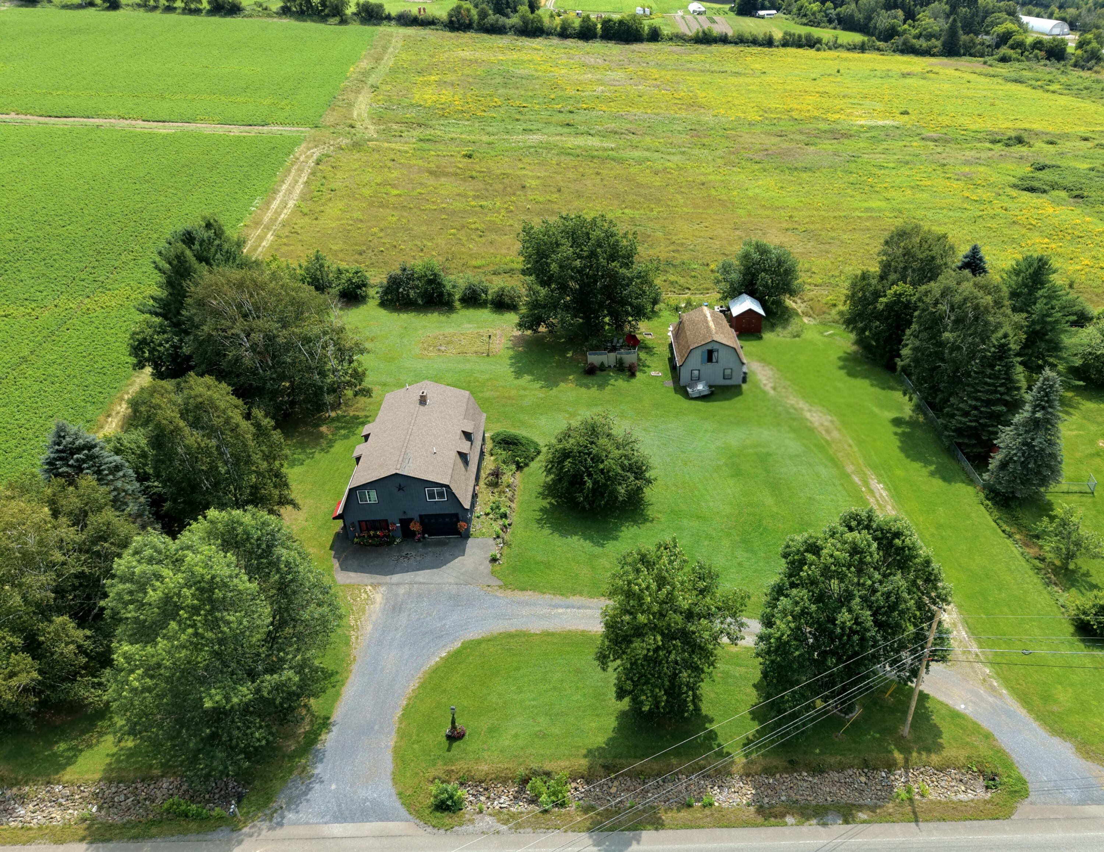
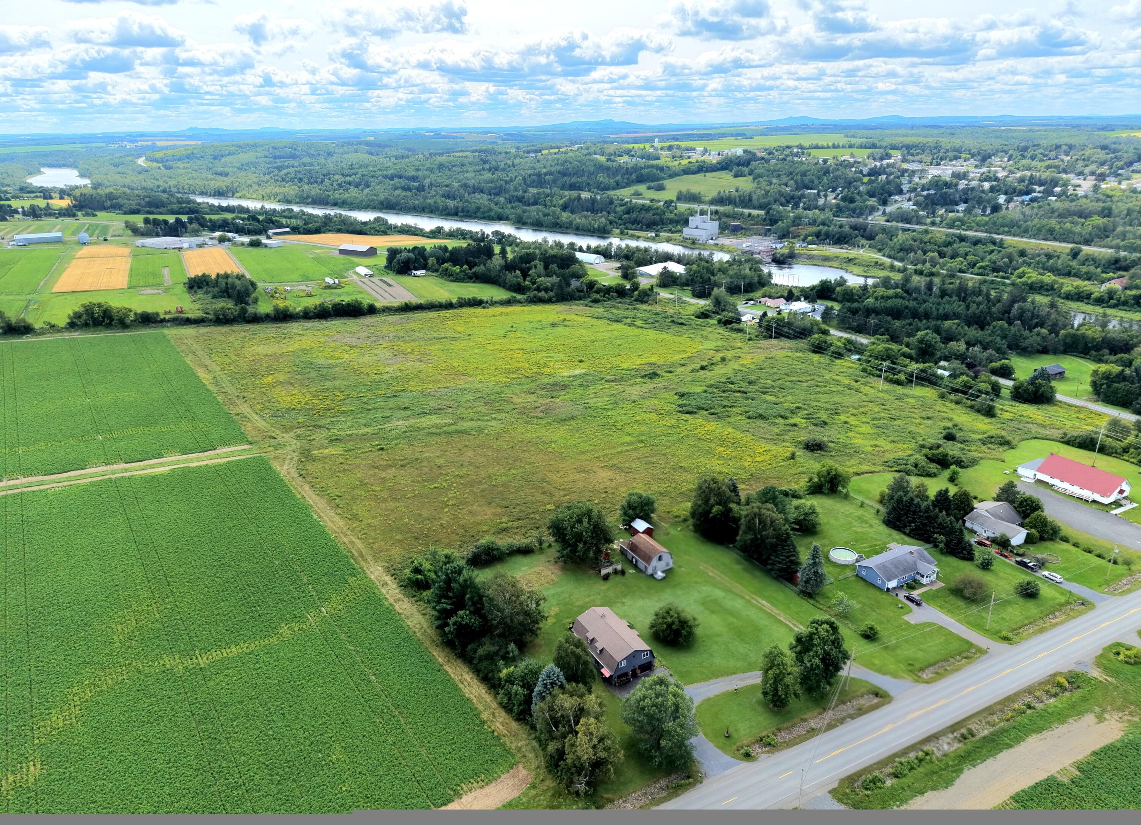
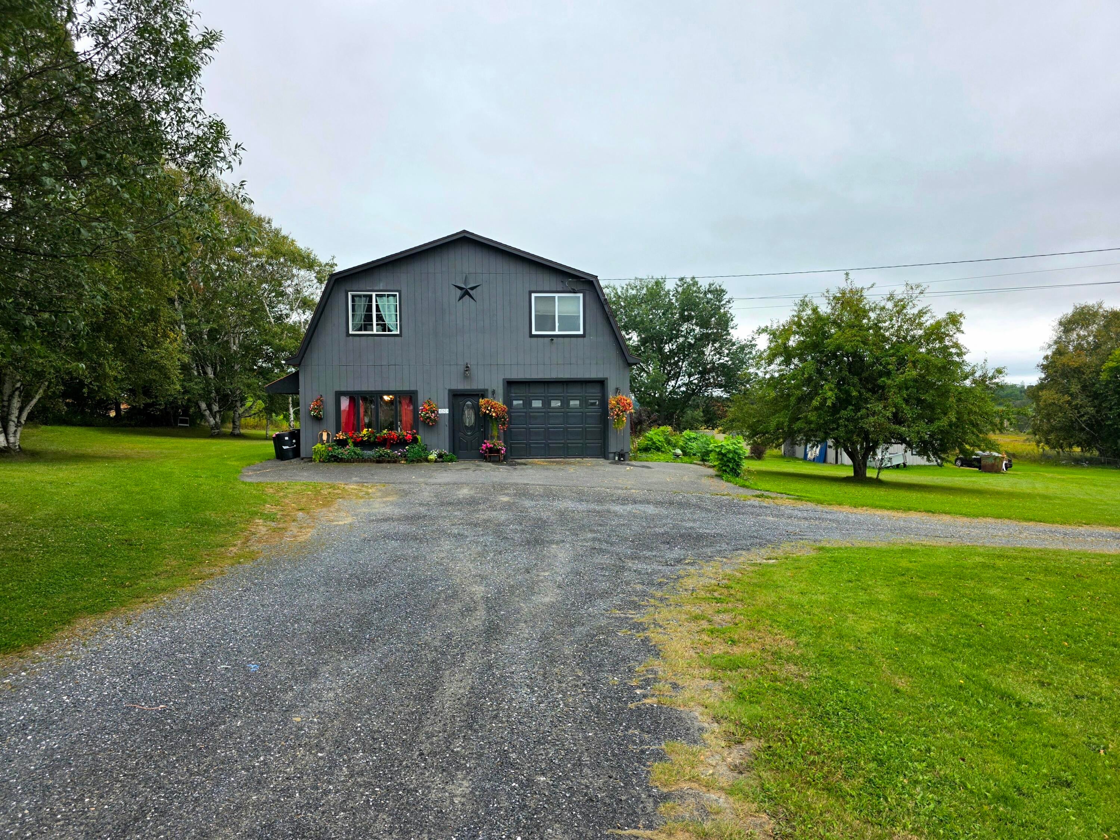
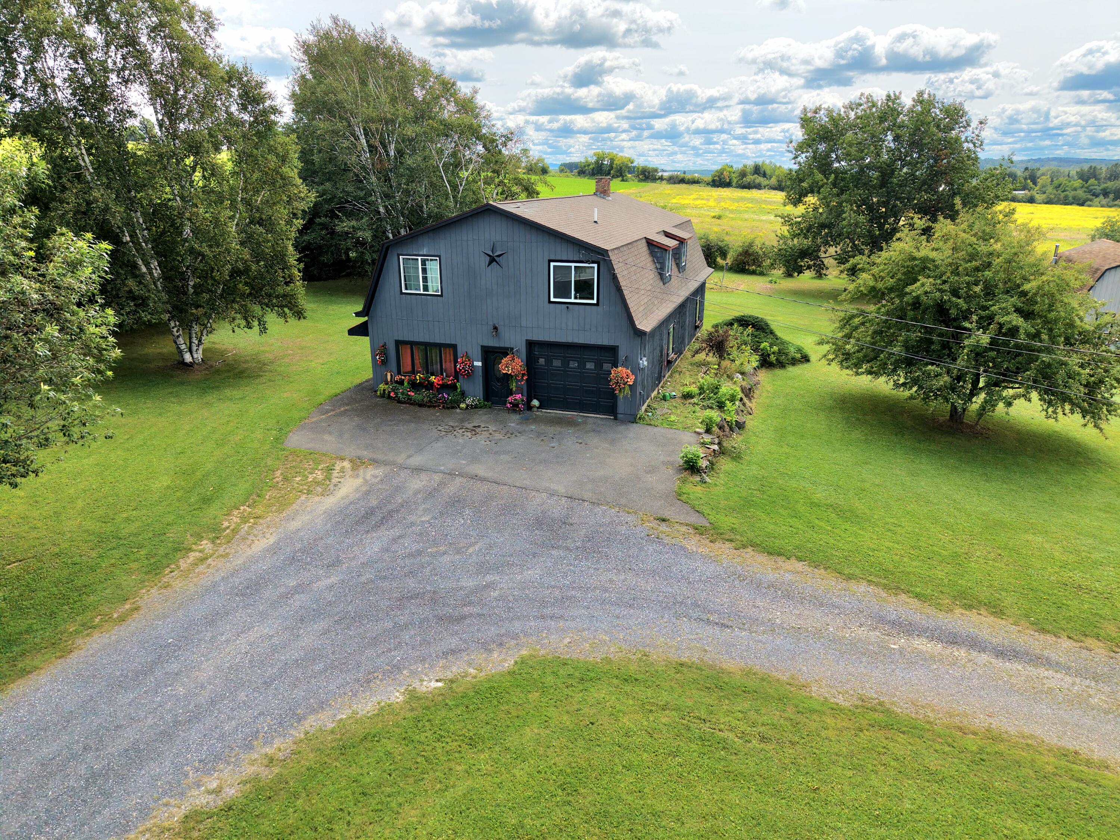
Enter an interest rate to see your estimated monthly payment.Located just outside of town, this spacious property offers 1.25 acres with convenient access to Caribou, Fort Fairfield, and Presque Isle. The property is also close to the ITS 88 trail system, offering easy access to area ATV and snowmobile trails. The beautifully landscaped grounds feature a great selection of established fruit trees, including seven different varieties of apple trees, along with plum and cherry trees. The back deck overlooks the property and surrounding fields, providing a great place to enjoy the peaceful setting. Offering approximately 2,912 square feet, the home has a unique and flexible layout with plenty of room to make it work for your needs. The first level is currently used as a large game room and includes a half bathroom, while an additional portion is currently dedicated to storage. With the amount of space available, there is significant potential to create additional bedrooms, a family or recreational space, or even a separate living unit, depending on your plans. The second level serves as the primary living area and features beautiful hardwood floors throughout the main living spaces. Heating options include both oil and wood-burning furnaces, along with a heat pump for heating and cooling. The property also offers an impressive 816-square-foot garage with additional storage space above, a side shelter, and a separate shed. A convenient U-shaped driveway provides easy access and plenty of parking. With its spacious layout, flexible lower level, established fruit trees, useful outbuildings, and convenient location, this property offers a unique combination of space, potential, and country living just minutes from town. Call today!
| 3 weeks ago | Listing first seen on site | |
| 3 weeks ago | Listing updated with changes from the MLS® |


Listing data is derived in whole or in part from the Maine IDX and is for consumers' personal, noncommercial use only. Dimensions are approximate and not guaranteed. All data should be independently verified. © 2026 Maine Real Estate Information System, Inc. All Rights Reserved.
Last checked 2026-10-05 12:41 AM UTC
Did you know? You can invite friends and family to your search. They can join your search, rate and discuss listings with you.