Save
Ask
Tour
Hide
Share
$425,000
23 Days On Site

991 Van Buren Road
Caribou, ME 04736

For Sale|Single Family Residence|Active Under Contract
3
Beds
2
Total Baths
2
Full Baths
2,780
SqFt
$153
/SqFt
2011
Built
County:
Aroostook
Days online/new listing status provided by Showcase IDX.
Listing courtesy of Kieffer Real Estate
Call Now: 207-292-1030
Is this the listing for you? We can help make it yours.
207-292-1030
991 Van Buren Road991 Van Buren Road991 Van Buren Road991 Van Buren Road
Save
Ask
Tour
Hide
Share

Mortgage Calculator

Monthly Payment (Est.)

Enter an interest rate to see your estimated monthly payment.
Calculator powered by Showcase IDX, a Constellation1 Company. Copyright ©2026 Information is deemed reliable but not guaranteed.

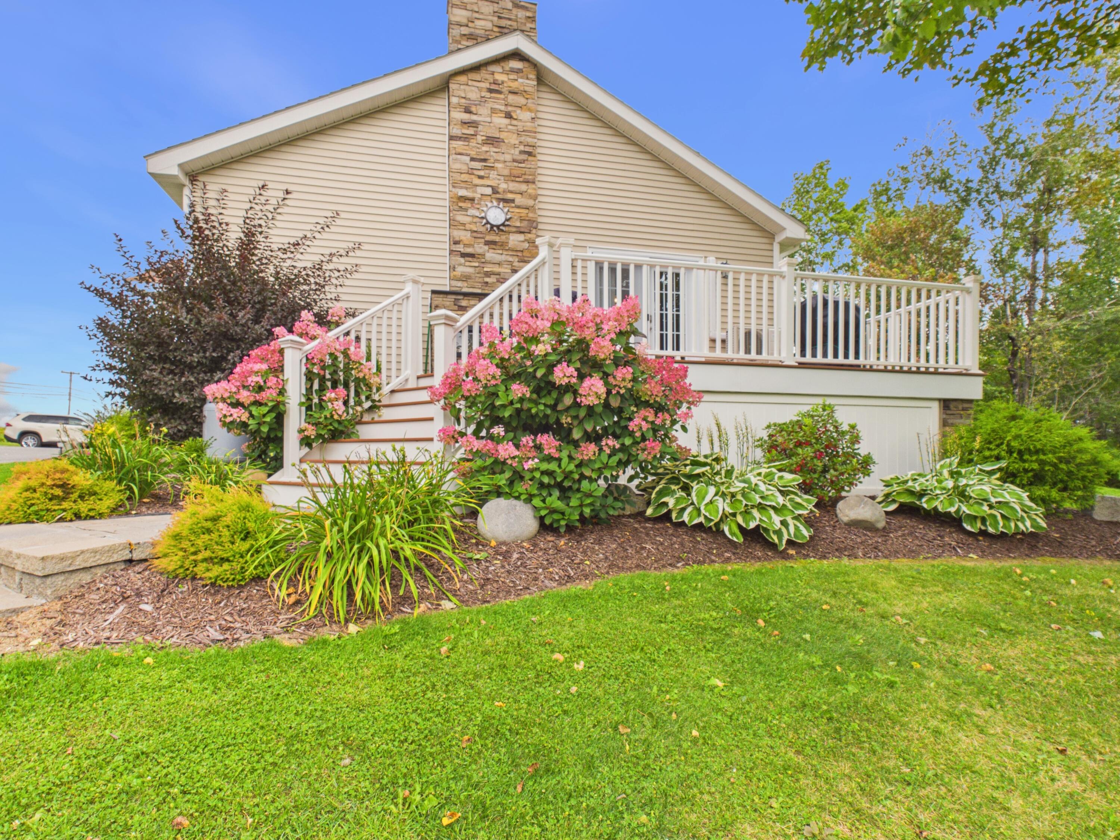
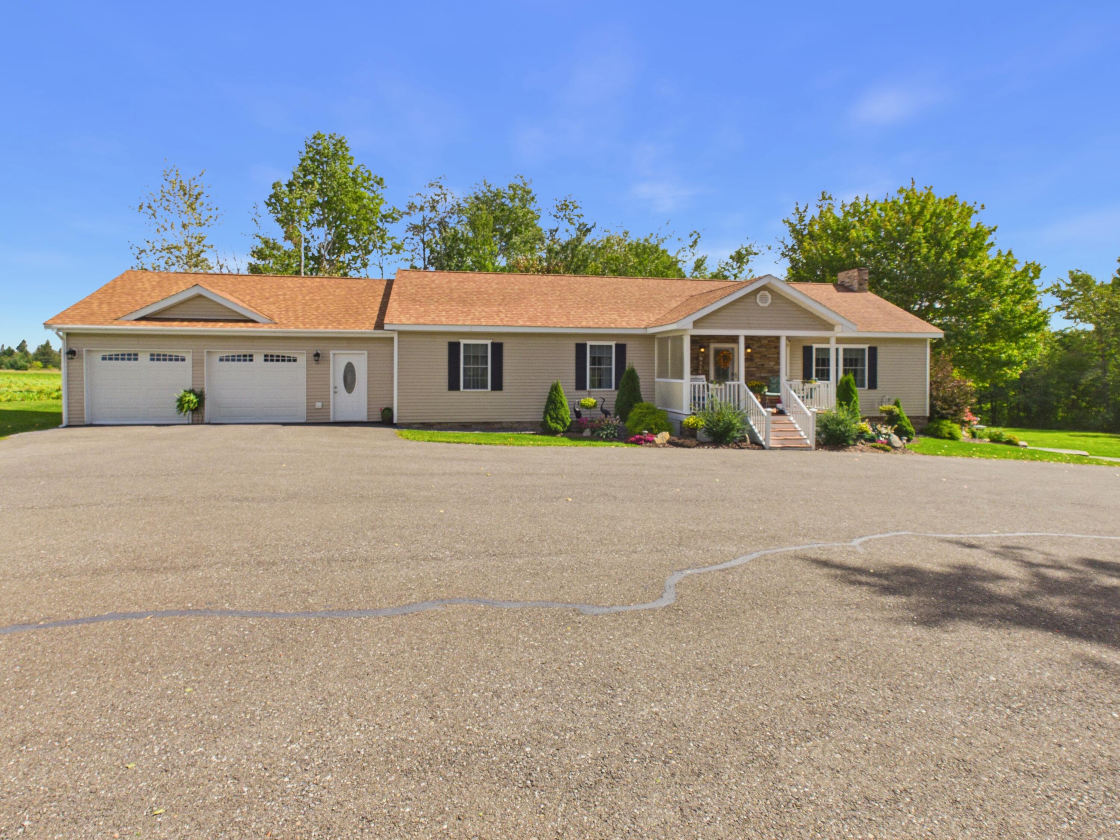
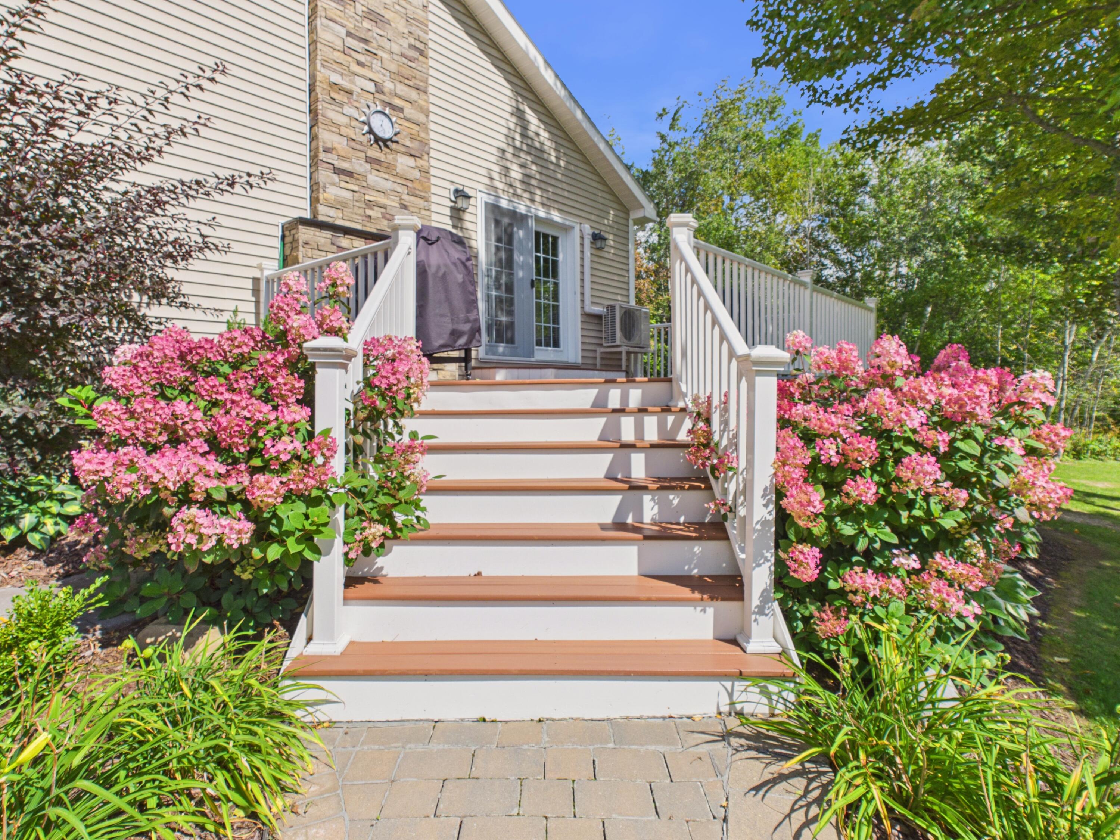
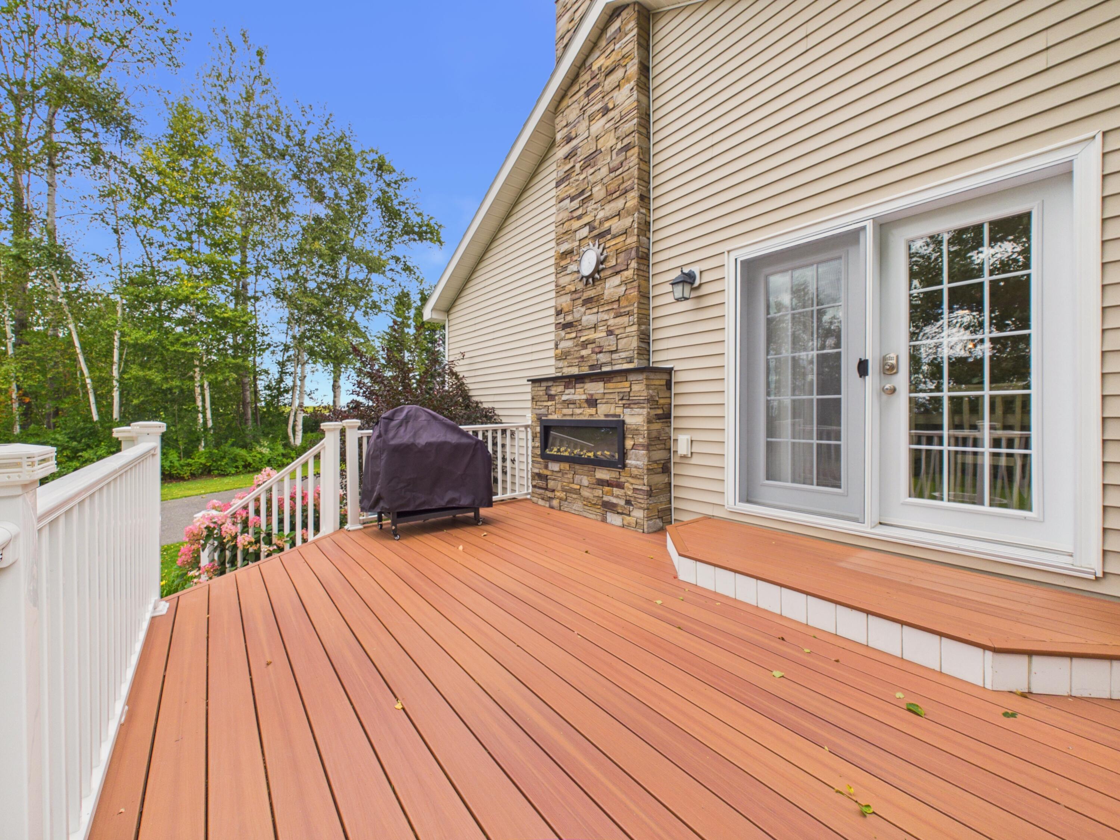
Welcome to your dream retreat—an immaculate 2011-built ranch situated on a private, meticulously landscaped 2.25-acre lot. Located just minutes from town, this property delivers the ideal balance of peaceful country living and everyday convenience. Exceptional Outdoor Amenities Garages & Storage: Insulated 2-car attached garage plus an expansive 30' x 50' detached garage—perfect for workshop space, vehicles, or recreational equipment. Charming front porch, beautiful landscaping, spacious side deck, and a sprawling, level yard complete with a cozy firepit. Thoughtfully Designed Main Level Open-Concept Living: Welcoming entry opens into a light-filled kitchen, dining, and living area showcasing warm natural lighting, professional finishes, and pristine hardwood floors. Gourmet Kitchen: Timeless design featuring ample granite countertops, a large center island, high-end storage with custom organizational shelving and pantry, and modern appliances. Primary Suite: Spacious retreat featuring a walk-in closet and a beautifully updated ensuite bath equipped with a new laundry center and custom walk-in shower. Additional Bedrooms: Two generously sized bedrooms and a full secondary bath offer comfort and flexibility. Versatile Finished Basement Spacious secondary living room/office as well as a finished garage-entry area, secondary laundry/bonus space, large pantry closet, and a clean, spacious utility room for extra storage or additional living space. System Highlights & Efficiency Construction: Premium 2x6 framing with an insulated concrete block foundation. Heating & Cooling: High-efficiency Pensotti furnace complemented by a newly installed heat pump for year-round climate control. Complete with a whole-house backup generator system for peace of mind. Properties boasting this caliber of craftsmanship, efficiency, and pristine maintenance are a rare find. Schedule your private showing today!

Save
Ask
Tour
Hide
Share
Listing Snapshot
Price 
$425,000
Days On Site 
23 Days
Bedrooms 
3
Inside Area (SqFt) 
2,780 sqft
Total Baths 
2
Full Baths 
2
Partial Baths 
N/A
Lot Size 
2.25 Acres
Year Built 
2011
MLS® Number 
1680269
Status 
Active Under Contract
Property Tax 
$5,282
HOA/Condo/Coop Fees 
N/A
Sq Ft Source 
Public Records
Days online/new listing status provided by Showcase IDX.
Friends & Family
Recent Activity
a week agoListing updated with changes from the MLS®
a week agoStatus changed to Active Under Contract
3 weeks agoListing first seen on site
Price history, status history, and update history provided by Showcase IDX.
General Features
Acres 
2.25
Attached Garage 
Yes
Garage 
Yes
Garage Spaces 
4
Land Lease 
No
Parking 
PavedDetachedAttached
Property Sub Type 
Single Family Residence
Sewer 
Private SewerSeptic Tank
SqFt Above 
1680
SqFt Below 
1100
SqFt Total 
2780
Style 
Ranch
Utilities 
Propane
Water Source 
PrivateWell
Zoning 
Residential
Interior Features
Appliances 
DishwasherDryerMicrowaveElectric RangeRefrigeratorWasher
Basement 
Interior EntryWalk-Out AccessFinishedFull
Cooling 
Heat Pump
Electric 
Circuit Breakers
Flooring 
TileWoodPainted/Stained
Heating 
ElectricOilBaseboardHeat PumpHot Water
Interior 
PantryWalk-In Closet(s)Master DownstairsStorage
Laundry Features 
Main Level
Window Features 
Double Pane Windows
Bedroom 2 
Dimensions - 13.0x9.0Level - First
Bedroom 3 
Dimensions - 12.0x11.0Level - First
Bonus Room 
Dimensions - 26.0x19.0Level - Basement
Dining Room 
Dimensions - 8.0x14.0Level - First
Kitchen 
Dimensions - 16.0x14.0Level - FirstFeatures - Kitchen Island, Pantry
Living Room 
Dimensions - 27.0x13.0Level - First
Mud Room 
Level - First
Office 
Dimensions - 23.0x13.0Level - Basement
Primary Bedroom 
Dimensions - 15.0x16.0Level - FirstFeatures - Walk-In Closet(s)
Save
Ask
Tour
Hide
Share
Exterior Features
Construction Details 
Vinyl SidingFrame
Lot Features 
LevelRolling SlopeLandscapedWooded
Other Structures 
Outbuilding
Patio And Porch 
PorchDeck
Roof 
Shingle
View 
ScenicTrees/Woods
Waterview 
ScenicTrees/Woods
Windows/Doors 
Double Pane Windows
Community Features
Association Amenities 
Storage
School District 
RSU 39
Roads 
Paved
Schools
School District
RSU 39
Elementary School
Unknown
Middle School
Unknown
High School
Unknown
Listing courtesy of Kieffer Real Estate


Listing data is derived in whole or in part from the Maine IDX and is for consumers' personal, noncommercial use only. Dimensions are approximate and not guaranteed. All data should be independently verified. © 2026 Maine Real Estate Information System, Inc. All Rights Reserved.
Last checked 2026-10-05 12:41 AM UTC

Neighborhood & Commute
Source: Walkscore
Save
Ask
Tour
Hide
Share