Save
Ask
Tour
Hide
Share
$519,000
23 Days On Site

10 Bonnaille Avenue
Lewiston, ME 04240

For Sale|Single Family Residence|Active
4
Beds
3
Total Baths
2
Full Baths
1
Partial Bath
3,180
SqFt
$163
/SqFt
1983
Built
County:
Androscoggin
Days online/new listing status provided by Showcase IDX.
Listing courtesy of Legacy Properties Sotheby's International Realty
Call Now: 207-292-1030
Is this the listing for you? We can help make it yours.
207-292-1030
10 Bonnaille Avenue10 Bonnaille Avenue10 Bonnaille Avenue10 Bonnaille Avenue
Save
Ask
Tour
Hide
Share

Mortgage Calculator

Monthly Payment (Est.)

Enter an interest rate to see your estimated monthly payment.
Calculator powered by Showcase IDX, a Constellation1 Company. Copyright ©2026 Information is deemed reliable but not guaranteed.

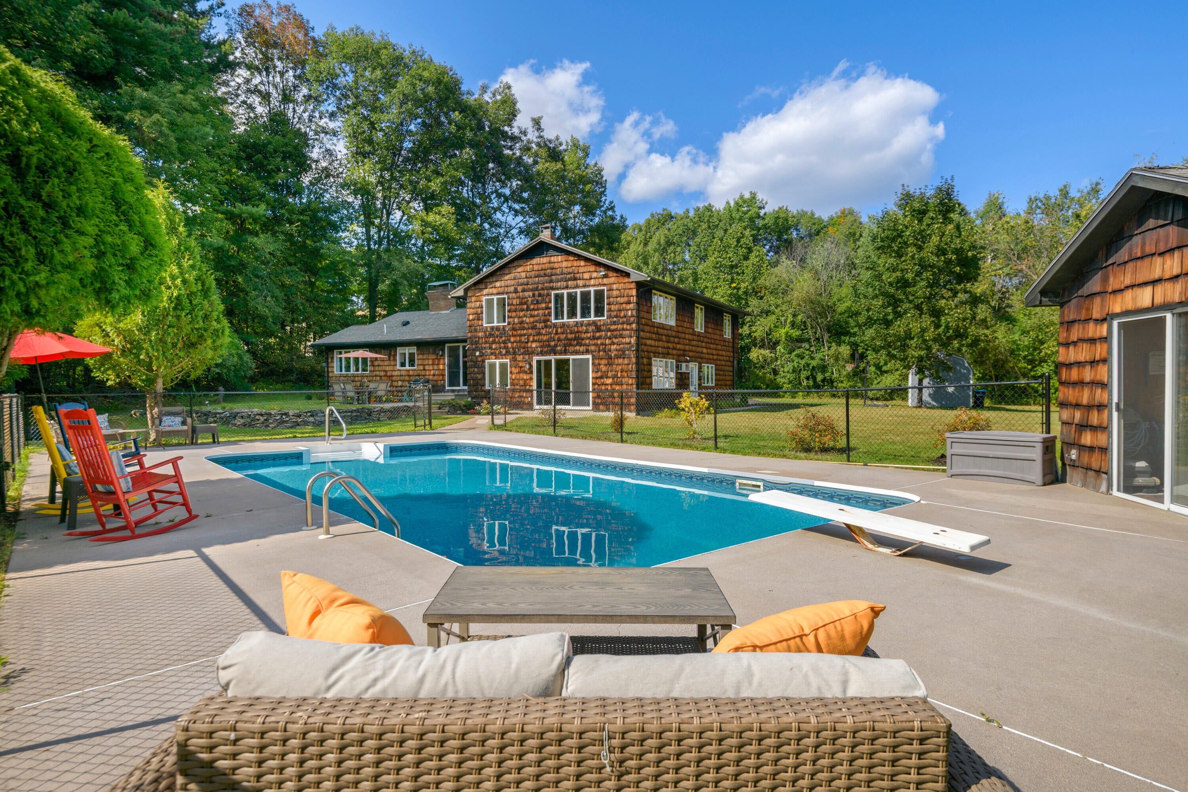
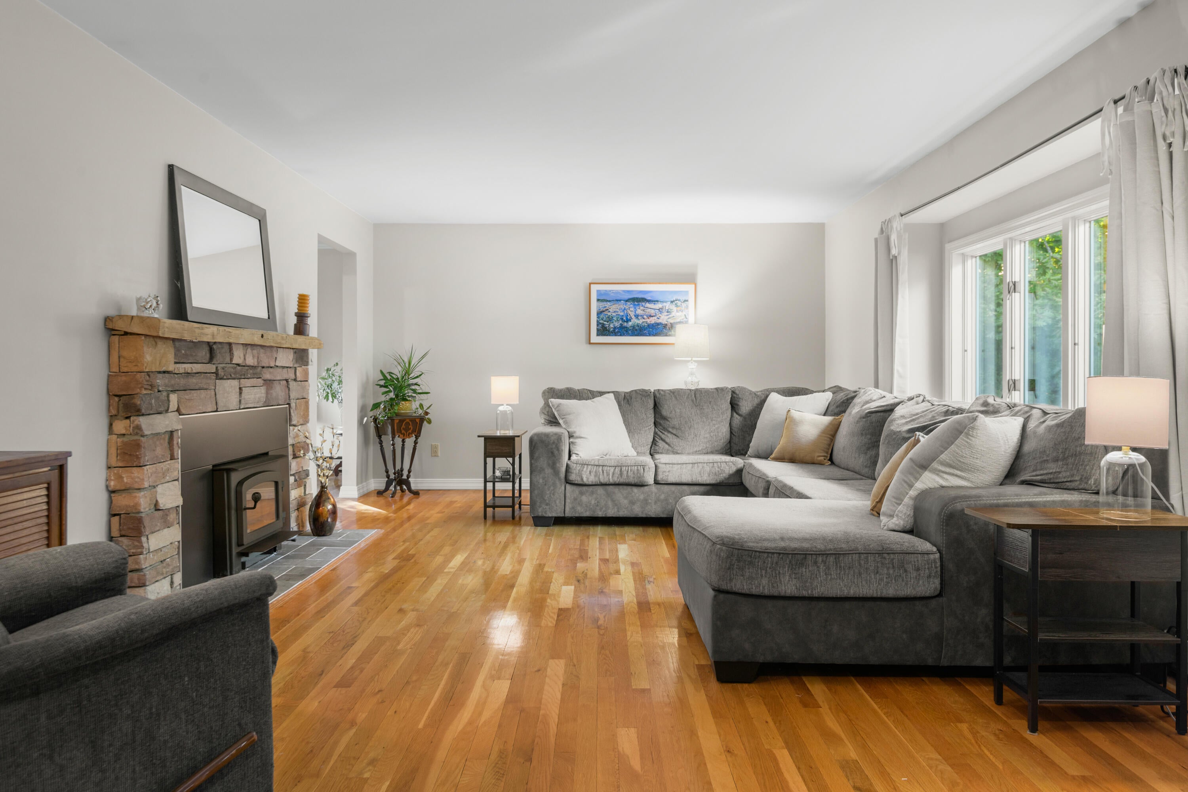
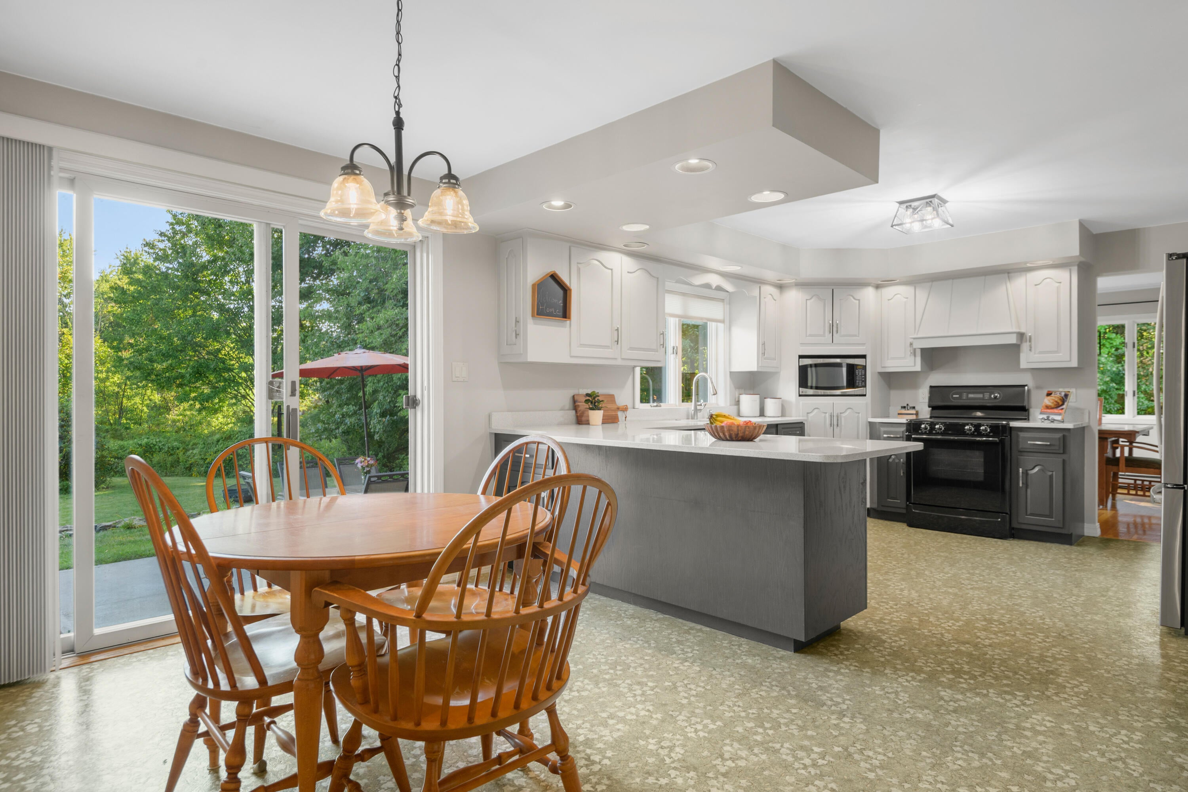
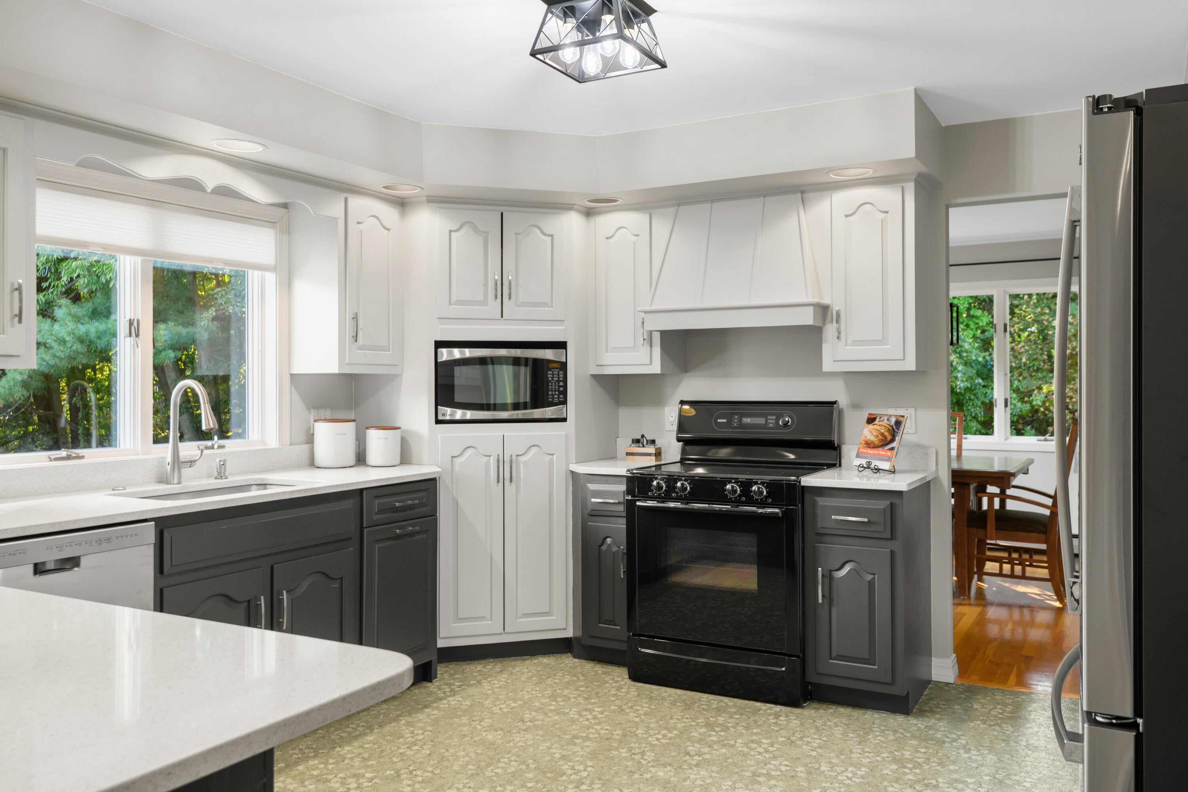
OPEN HOUSE: Sunday Sept 27th, 10:30 - Noon. Welcome to this well-maintained tri-level home, nestled on 1.92 private acres. Step inside to discover quality updates throughout with wood floors, a spacious living room with a stone fireplace and wood stove insert, and a thoughtfully laid-out kitchen with quartz counters and updated appliances that flows naturally into a bright breakfast nook and dining room. Everything you need for comfortable everyday living. Upstairs, you'll find four generously proportioned bedrooms, including a primary suite with a custom-tiled shower, plus a full hall bath. The lower level features a large family room with wood stove, powder room, and laundry room, while the finished basement offers versatile space including a home office and game or exercise room. This home is perfect for any lifestyle. Outside, the expansive grounds are a true highlight with mature landscaping, an in-ground pool, pool shed, abundant lawn for entertaining or play, and room for a garden. There's also a 2-car garage for convenience and a large storage shed. Ideally located for convenience with quick access to downtown amenities, Bates College, and just 5 minutes to Maine Turnpike Exit 80 for seamless commuting to Portland, Augusta, and beyond. This beautifully maintained property combines privacy, modern updates, and functional design. It's a rare find that lives exceptionally well and there's even a newer furnace!

Save
Ask
Tour
Hide
Share
Listing Snapshot
Price 
$519,000
Days On Site 
23 Days
Bedrooms 
4
Inside Area (SqFt) 
3,180 sqft
Total Baths 
3
Full Baths 
2
Partial Baths 
1
Lot Size 
1.92 Acres
Year Built 
1983
MLS® Number 
1680201
Status 
Active
Property Tax 
$8,180.63
HOA/Condo/Coop Fees 
N/A
Sq Ft Source 
Other
Days online/new listing status provided by Showcase IDX.
Friends & Family
Recent Activity
3 weeks agoStatus changed to Active
3 weeks agoListing updated with changes from the MLS®
3 weeks agoListing first seen on site
Price history, status history, and update history provided by Showcase IDX.
General Features
Acres 
1.92
Attached Garage 
Yes
Garage 
Yes
Garage Spaces 
2
Land Lease 
No
Parking 
PavedGarage Door OpenerAttached
Property Sub Type 
Single Family Residence
Sewer 
Public Sewer
SqFt Above 
2591
SqFt Below 
589
SqFt Total 
3180
Style 
Split Level
Utilities 
Natural Gas Not Available
Water Source 
Private
Zoning 
NCA
Interior Features
Appliances 
DishwasherDryerElectric RangeRefrigeratorWasher
Basement 
Interior EntryFinishedFull
Electric 
Circuit Breakers
Fireplace 
Yes
Fireplaces 
1
Flooring 
CarpetLaminateOtherTileWood
Heating 
OilBaseboardHot WaterZonedWood Stove
Interior 
Storage
Laundry Features 
Main Level
Bedroom 1 
Level - Third
Bedroom 2 
Level - Third
Bedroom 3 
Level - Third
Bonus Room 
Level - Basement
Dining Room 
Level - Second
Family Room 
Level - First
Kitchen 
Level - SecondFeatures - Eat-in Kitchen
Laundry 
Level - First
Living Room 
Level - Second
Office 
Level - Basement
Primary Bedroom 
Level - Third
Save
Ask
Tour
Hide
Share
Exterior Features
Construction Details 
Wood SidingFrame
Fencing 
Fenced
Lot Features 
Cul-De-SacLevelOpen LotWooded
Other Structures 
Shed(s)
Patio And Porch 
Patio
Pool Features 
In Ground
Roof 
Shingle
View 
Trees/Woods
Waterview 
Trees/Woods
Community Features
Association Amenities 
Storage
Listing courtesy of Legacy Properties Sotheby's International Realty


Listing data is derived in whole or in part from the Maine IDX and is for consumers' personal, noncommercial use only. Dimensions are approximate and not guaranteed. All data should be independently verified. © 2026 Maine Real Estate Information System, Inc. All Rights Reserved.
Last checked 2026-10-05 12:41 AM UTC

Neighborhood & Commute
Source: Walkscore
Save
Ask
Tour
Hide
Share