Save
Ask
Tour
Hide
Share
$729,000
24 Days On Site

71 Proctor Road
Rangeley, ME 04970

For Sale|Single Family Residence|Active
3
Beds
2
Total Baths
2
Full Baths
2,338
SqFt
$312
/SqFt
2006
Built
Subdivision:
no
County:
Franklin
Days online/new listing status provided by Showcase IDX.
Listing courtesy of Morton & Furbish Agency
Call Now: 207-292-1030
Is this the listing for you? We can help make it yours.
207-292-1030
71 Proctor Road71 Proctor Road71 Proctor Road71 Proctor Road
Save
Ask
Tour
Hide
Share

Mortgage Calculator

Monthly Payment (Est.)

Enter an interest rate to see your estimated monthly payment.
Calculator powered by Showcase IDX, a Constellation1 Company. Copyright ©2026 Information is deemed reliable but not guaranteed.

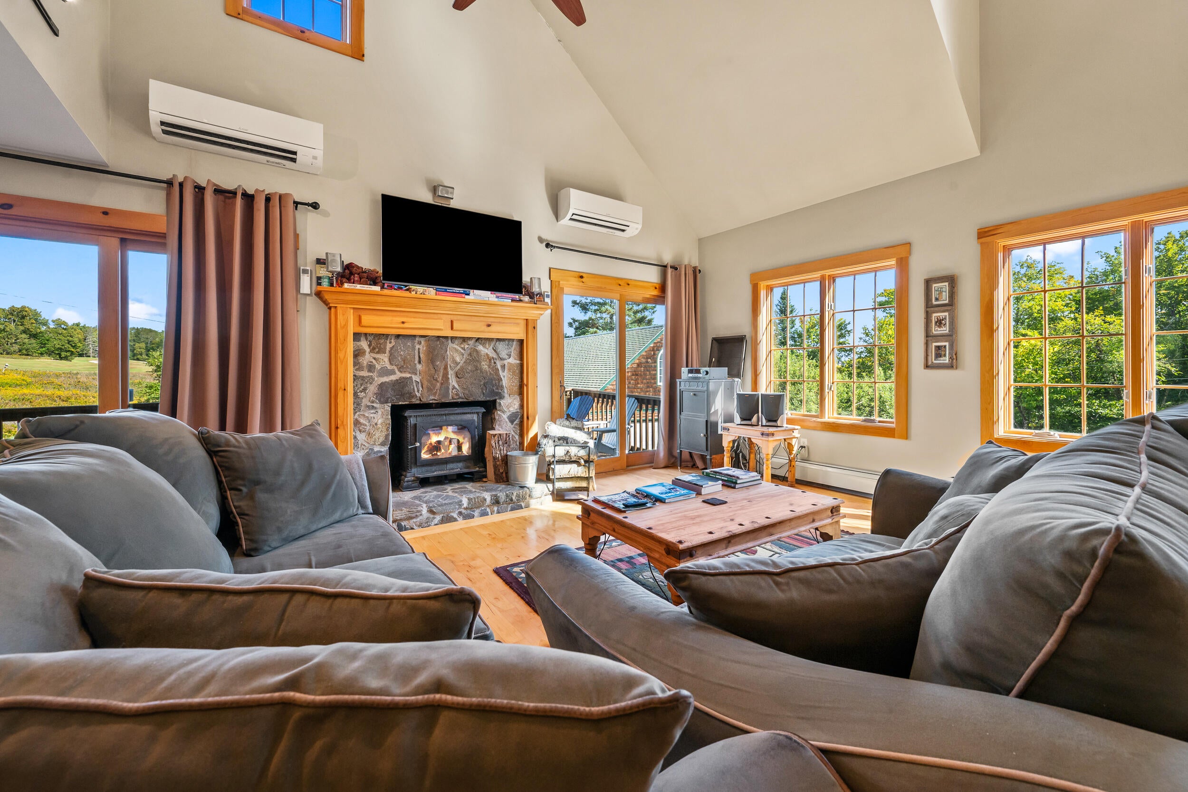
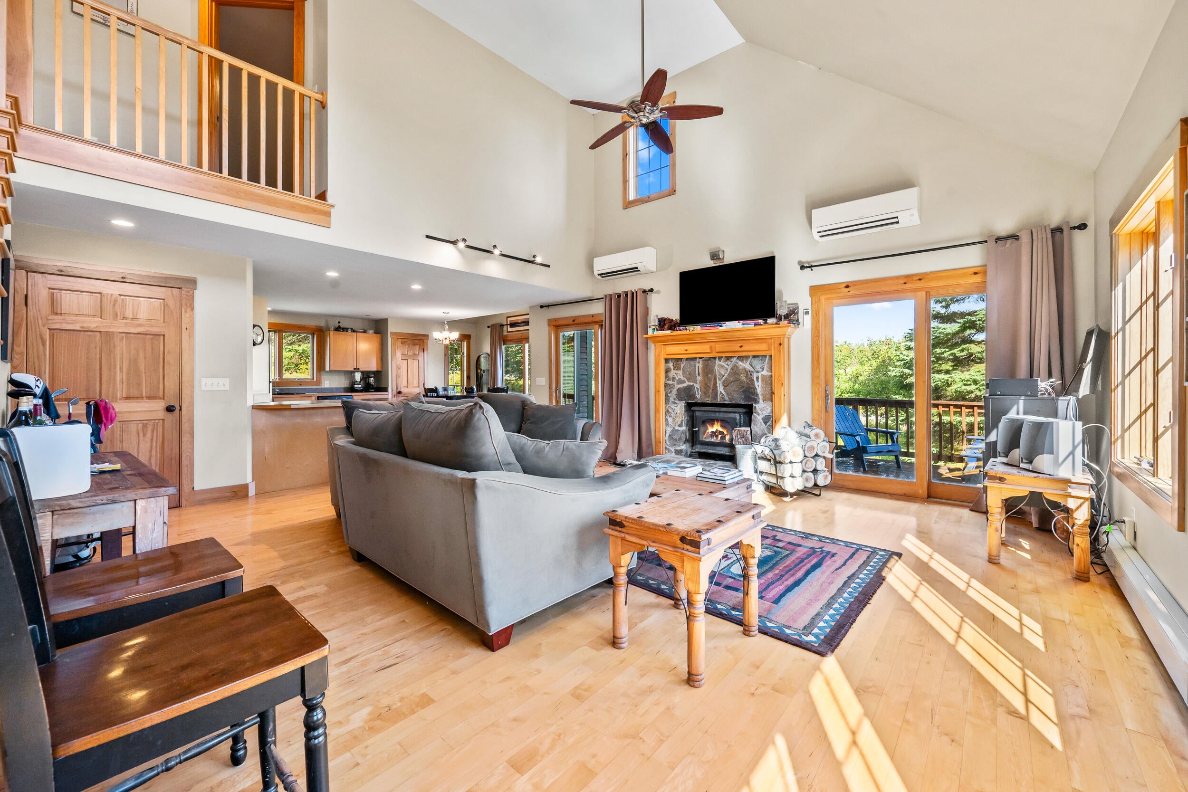
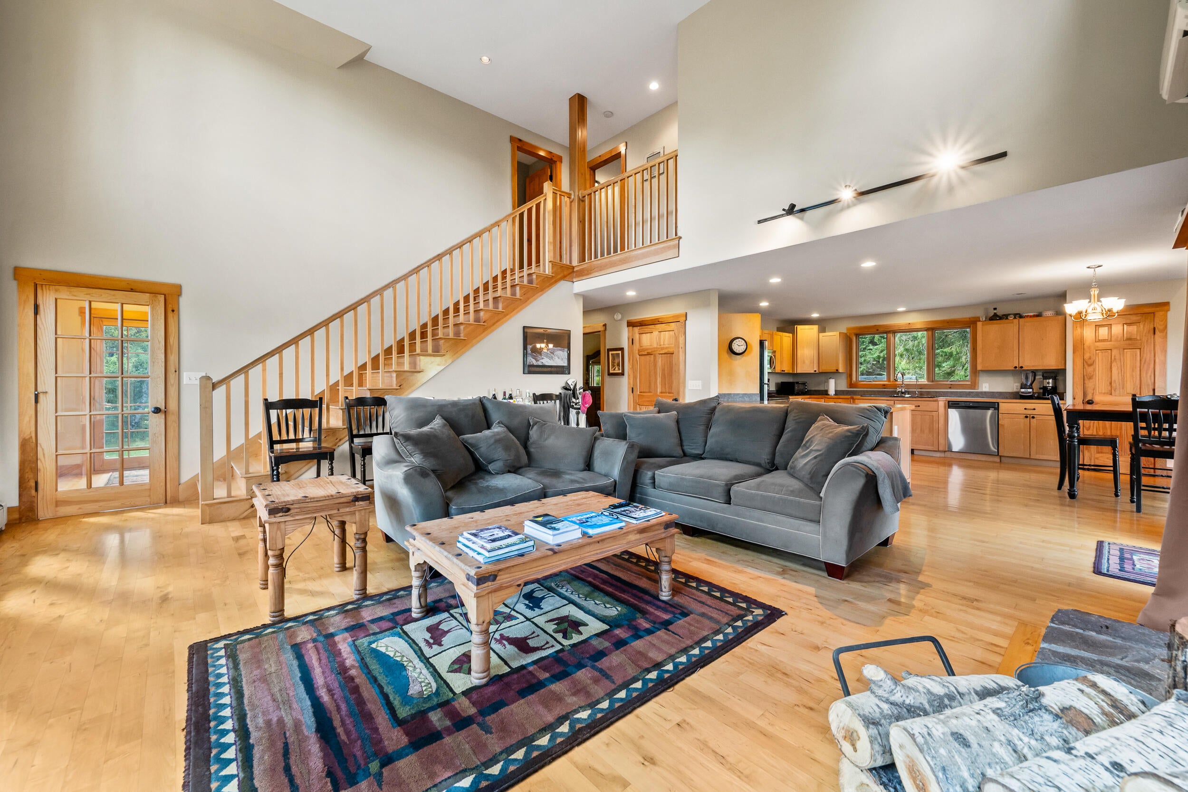
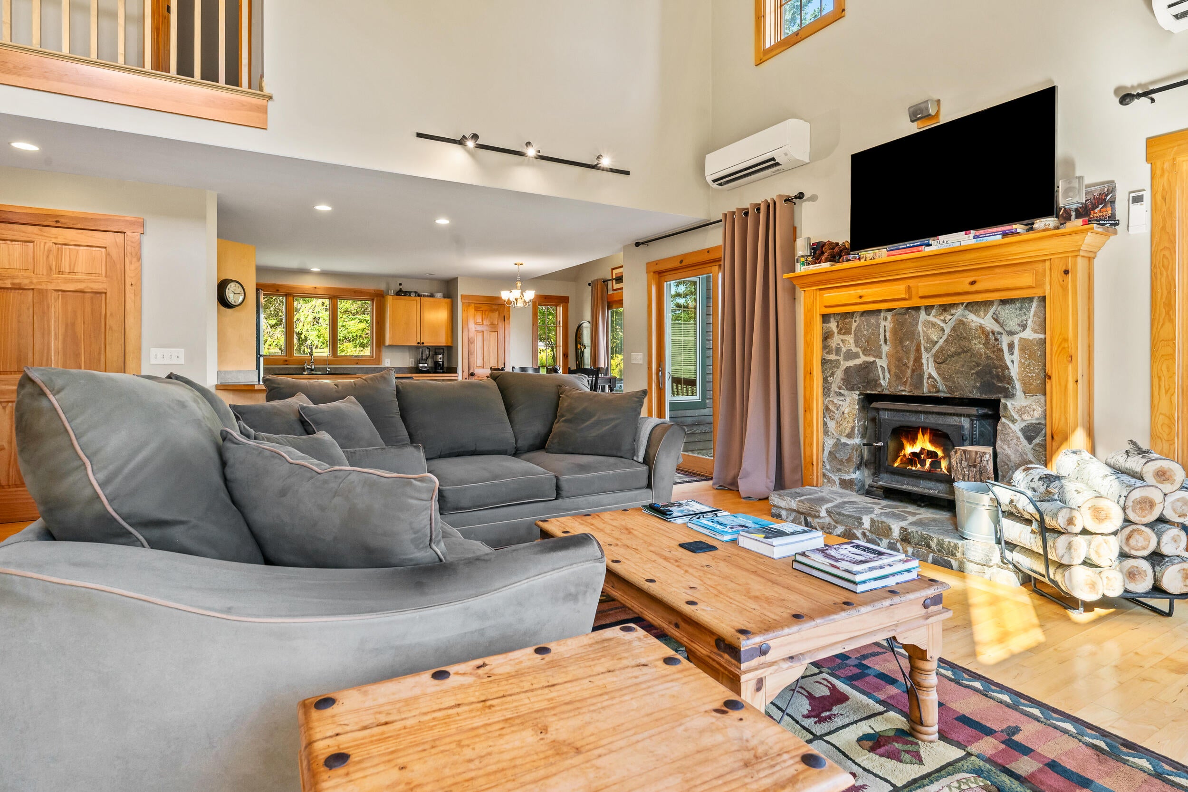
Welcome to your dream retreat in the heart of Rangeley! This spacious custom crafted home is bathed in natural light, boasting a soaring cathedral ceiling and open concept living that's perfect for entertaining or relaxing with family and friends. Set on 1.12 picturesque acres in a quiet neighborhood, you'll enjoy a front row seat to Maine's abundant wildlife and the iconic lupine fields just across the street at Mingo Springs Golf Course. Inside, the spacious living area centers around a stunning stone fireplace with a wood burning insert—ideal for cozy evenings after a day exploring nearby Rangeley Lake or hitting the slopes at Saddleback. The kitchen is a chef's delight, complete with ample counter space and a seamless flow to the dining area. Step out onto the oversized deck for morning coffee or evening gatherings while admiring apple trees and deer passing by. The main level offers a generous bedroom and full bath, while the upper level features two more bedrooms and another full bath, all designed for comfort and privacy. Downstairs, the cozy family room is perfect for game nights or movie marathons, or office space for home based employment and there's even a garage bay for added convenience. The expansive yard offers plenty of room for recreation, complemented by a heated two-car garage and carport for all your vehicles and toys. Whether you're seeking a primary home, a vacation getaway, or a supplemental rental, this special property is a must-see! Schedule your tour today!

Save
Ask
Tour
Hide
Share
Listing Snapshot
Price 
$729,000
Days On Site 
24 Days
Bedrooms 
3
Inside Area (SqFt) 
2,338 sqft
Total Baths 
2
Full Baths 
2
Partial Baths 
N/A
Lot Size 
1.12 Acres
Year Built 
2006
MLS® Number 
1680200
Status 
Active
Property Tax 
$4,482
HOA/Condo/Coop Fees 
N/A
Sq Ft Source 
Public Records
Days online/new listing status provided by Showcase IDX.
Friends & Family
Recent Activity
3 weeks agoListing first seen on site
3 weeks agoListing updated with changes from the MLS®
Price history, status history, and update history provided by Showcase IDX.
General Features
Acres 
1.12
Garage 
Yes
Garage Spaces 
4
Land Lease 
No
Parking 
GravelOff StreetGarage Door OpenerDetachedInside EntranceHeated GarageStorage
Property Sub Type 
Single Family Residence
Sewer 
Private SewerSeptic Tank
SqFt Above 
2050
SqFt Below 
288
SqFt Total 
2338
Style 
Chalet
Utilities 
Natural Gas Not AvailablePropane
Water Source 
PrivateWell
Zoning 
residential
Interior Features
Appliances 
DishwasherDryerRefrigeratorWasher
Basement 
Interior EntryWalk-Out AccessFinishedFull
Cooling 
Heat Pump
Electric 
Circuit Breakers
Fireplace 
Yes
Fireplaces 
1
Flooring 
CarpetTileWood
Furnished 
Negotiable
Heating 
ElectricOilWoodBaseboardHeat PumpZoned
Interior 
Walk-In Closet(s)Storage
Laundry Features 
Washer Hookup
Window Features 
Double Pane Windows
Bedroom 1 
Level - Second
Bedroom 2 
Level - Second
Den 
Level - Basement
Dining Room 
Level - First
Kitchen 
Level - FirstFeatures - Eat-in Kitchen
Living Room 
Level - FirstFeatures - Cathedral Ceiling(s)
Mud Room 
Level - First
Primary Bedroom 
Level - First
Save
Ask
Tour
Hide
Share
Exterior Features
Construction Details 
Shingle SidingWood SidingFrame
Lot Features 
Corner LotLevelOpen LotPastureRolling SlopeLandscapedWooded
Other Structures 
Outbuilding
Patio And Porch 
Deck
Roof 
Shingle
View 
Mountain(s)ScenicTrees/Woods
Waterview 
Mountain(s)ScenicTrees/Woods
Windows/Doors 
Double Pane Windows
Community Features
Association Amenities 
Storage
Roads 
Paved
Listing courtesy of Morton & Furbish Agency


Listing data is derived in whole or in part from the Maine IDX and is for consumers' personal, noncommercial use only. Dimensions are approximate and not guaranteed. All data should be independently verified. © 2026 Maine Real Estate Information System, Inc. All Rights Reserved.
Last checked 2026-10-06 12:45 AM UTC

Neighborhood & Commute
Source: Walkscore
Save
Ask
Tour
Hide
Share