



281 Cross RoadWashburn, ME 04786
Mortgage Calculator
Monthly Payment (Est.)
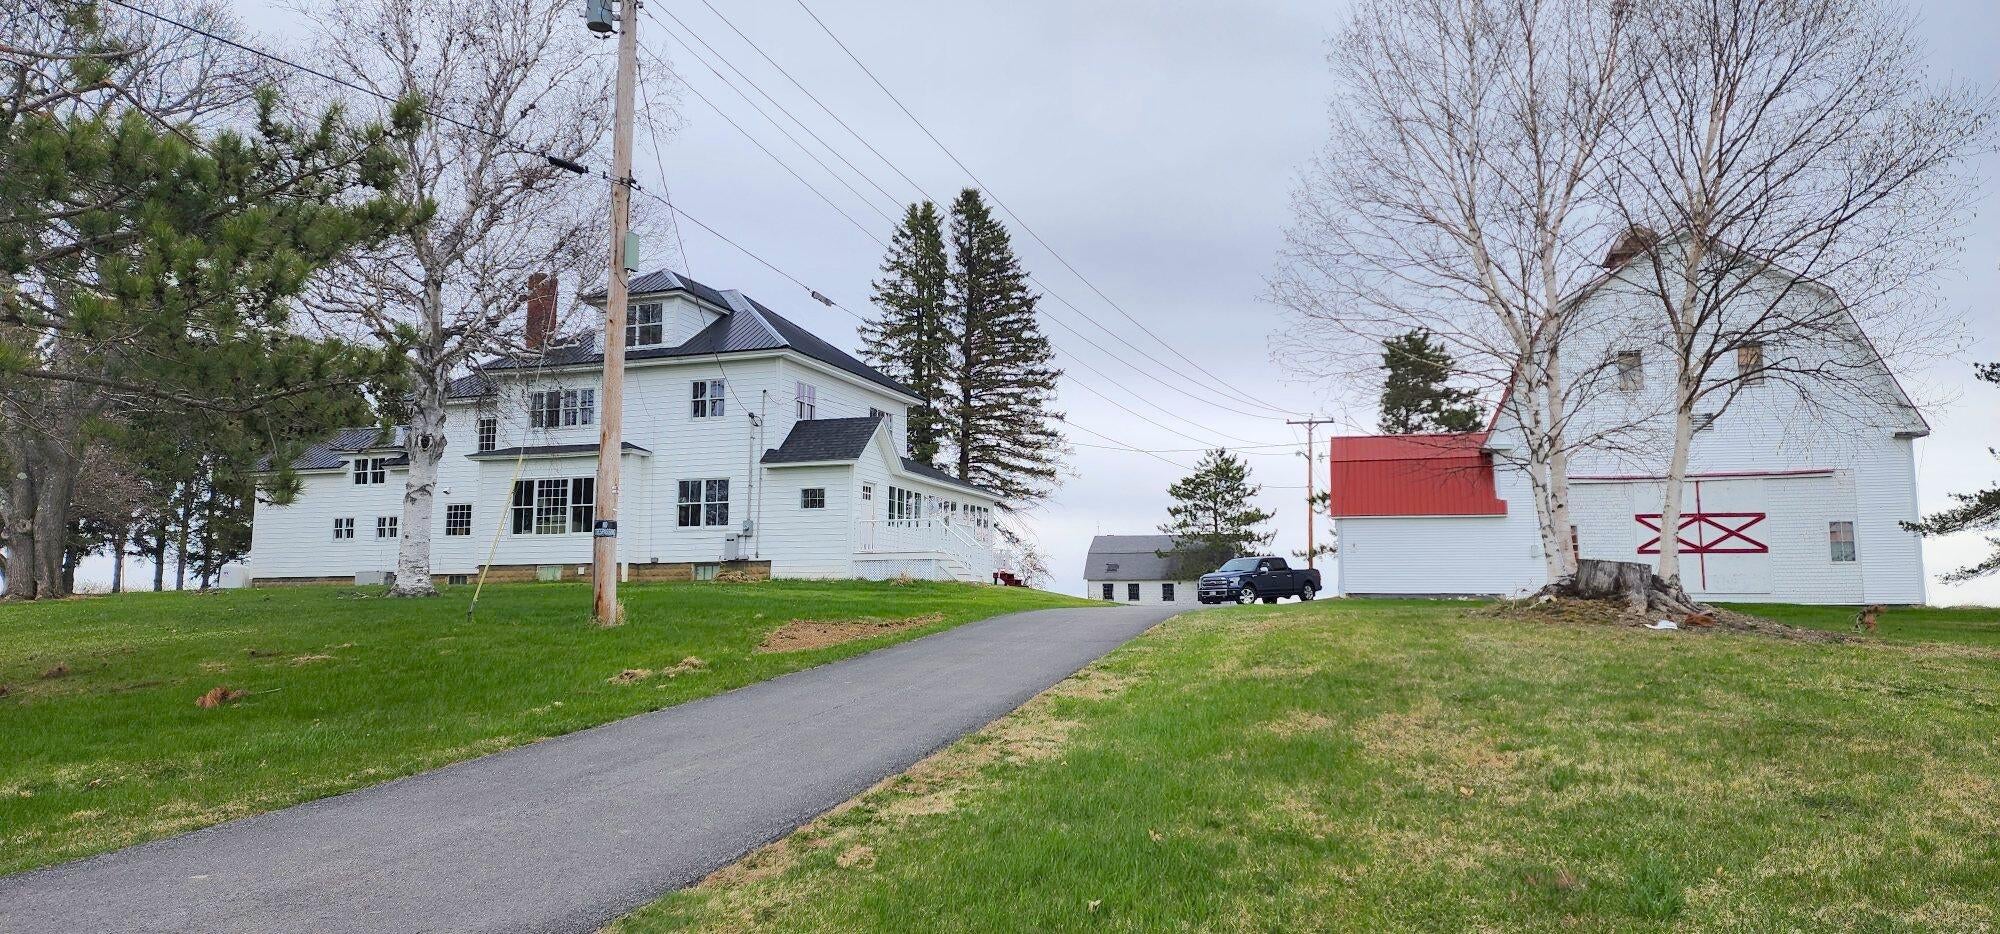
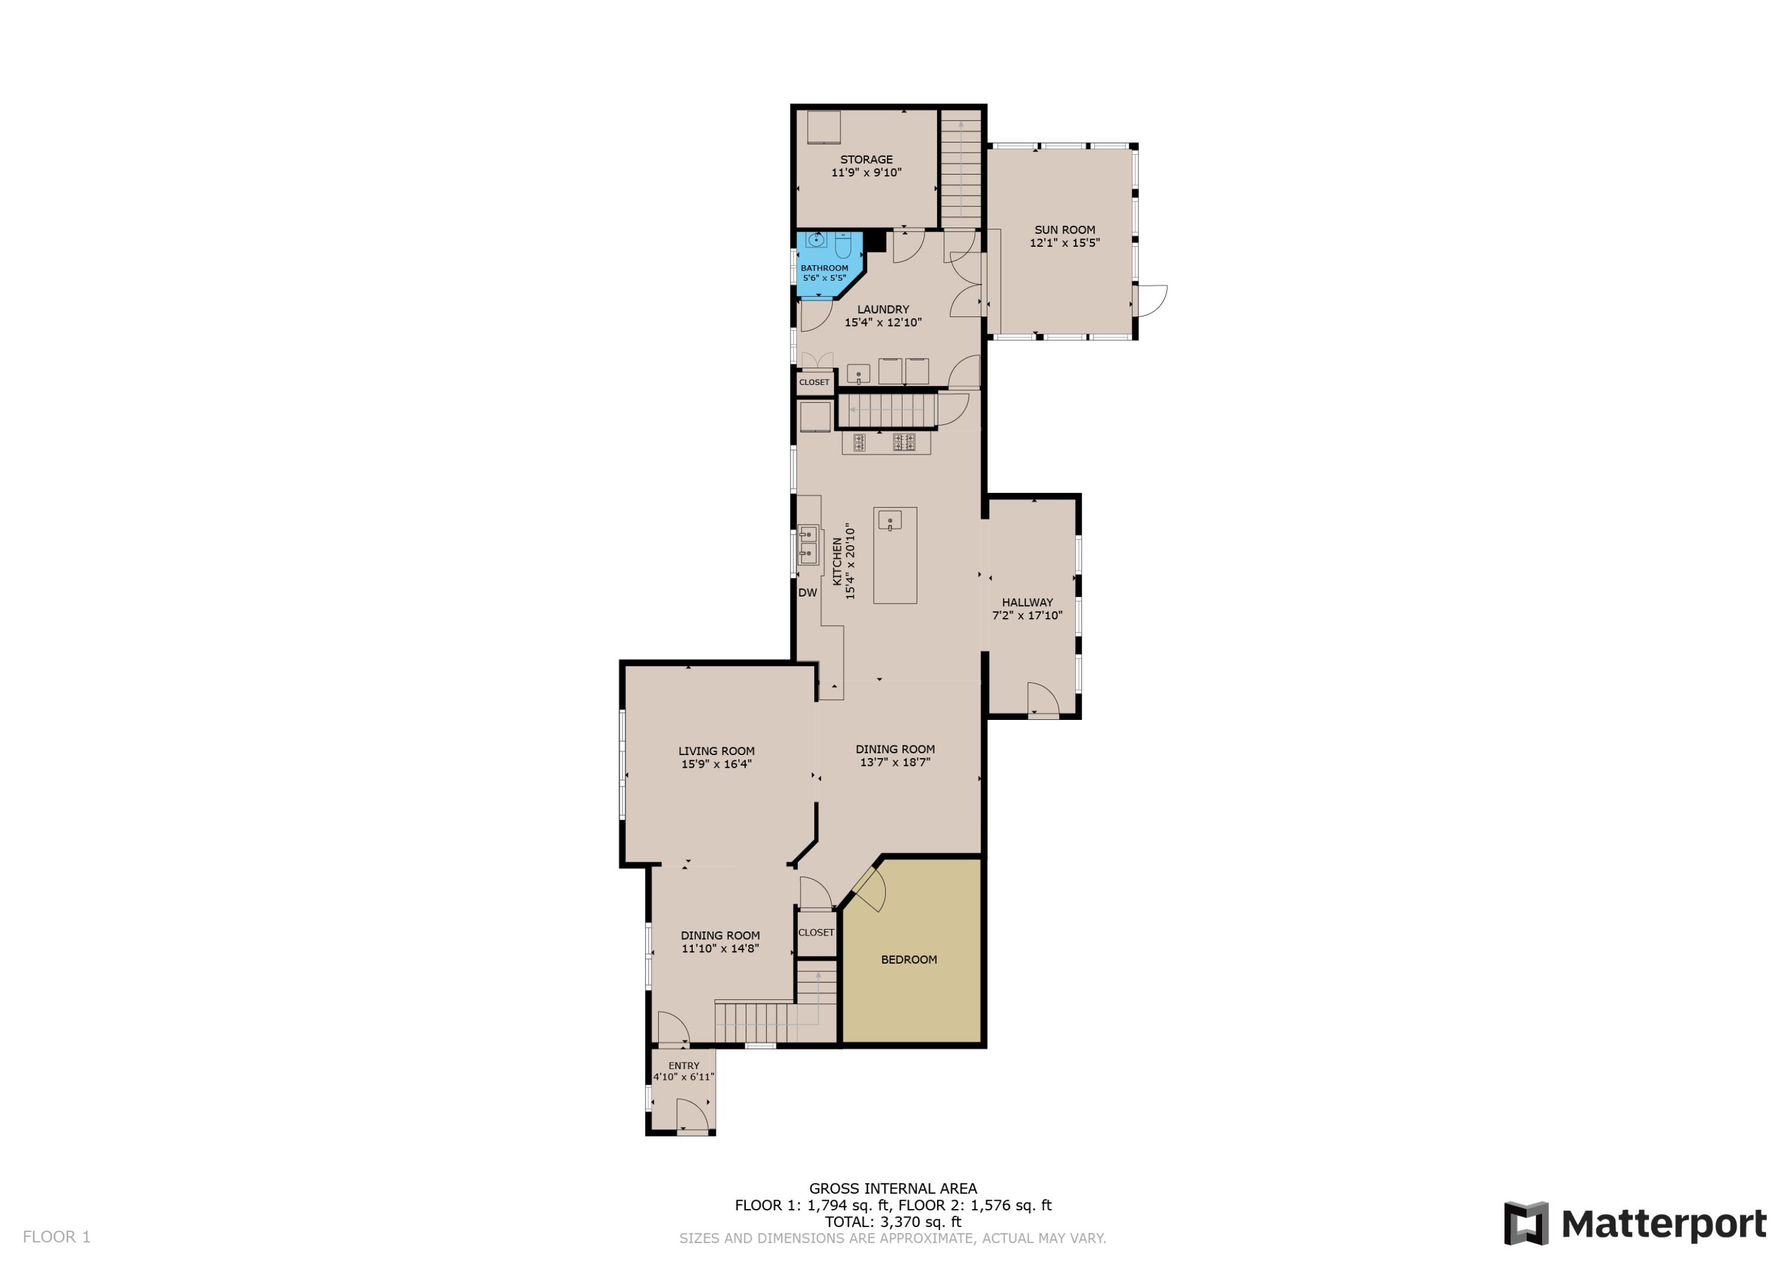
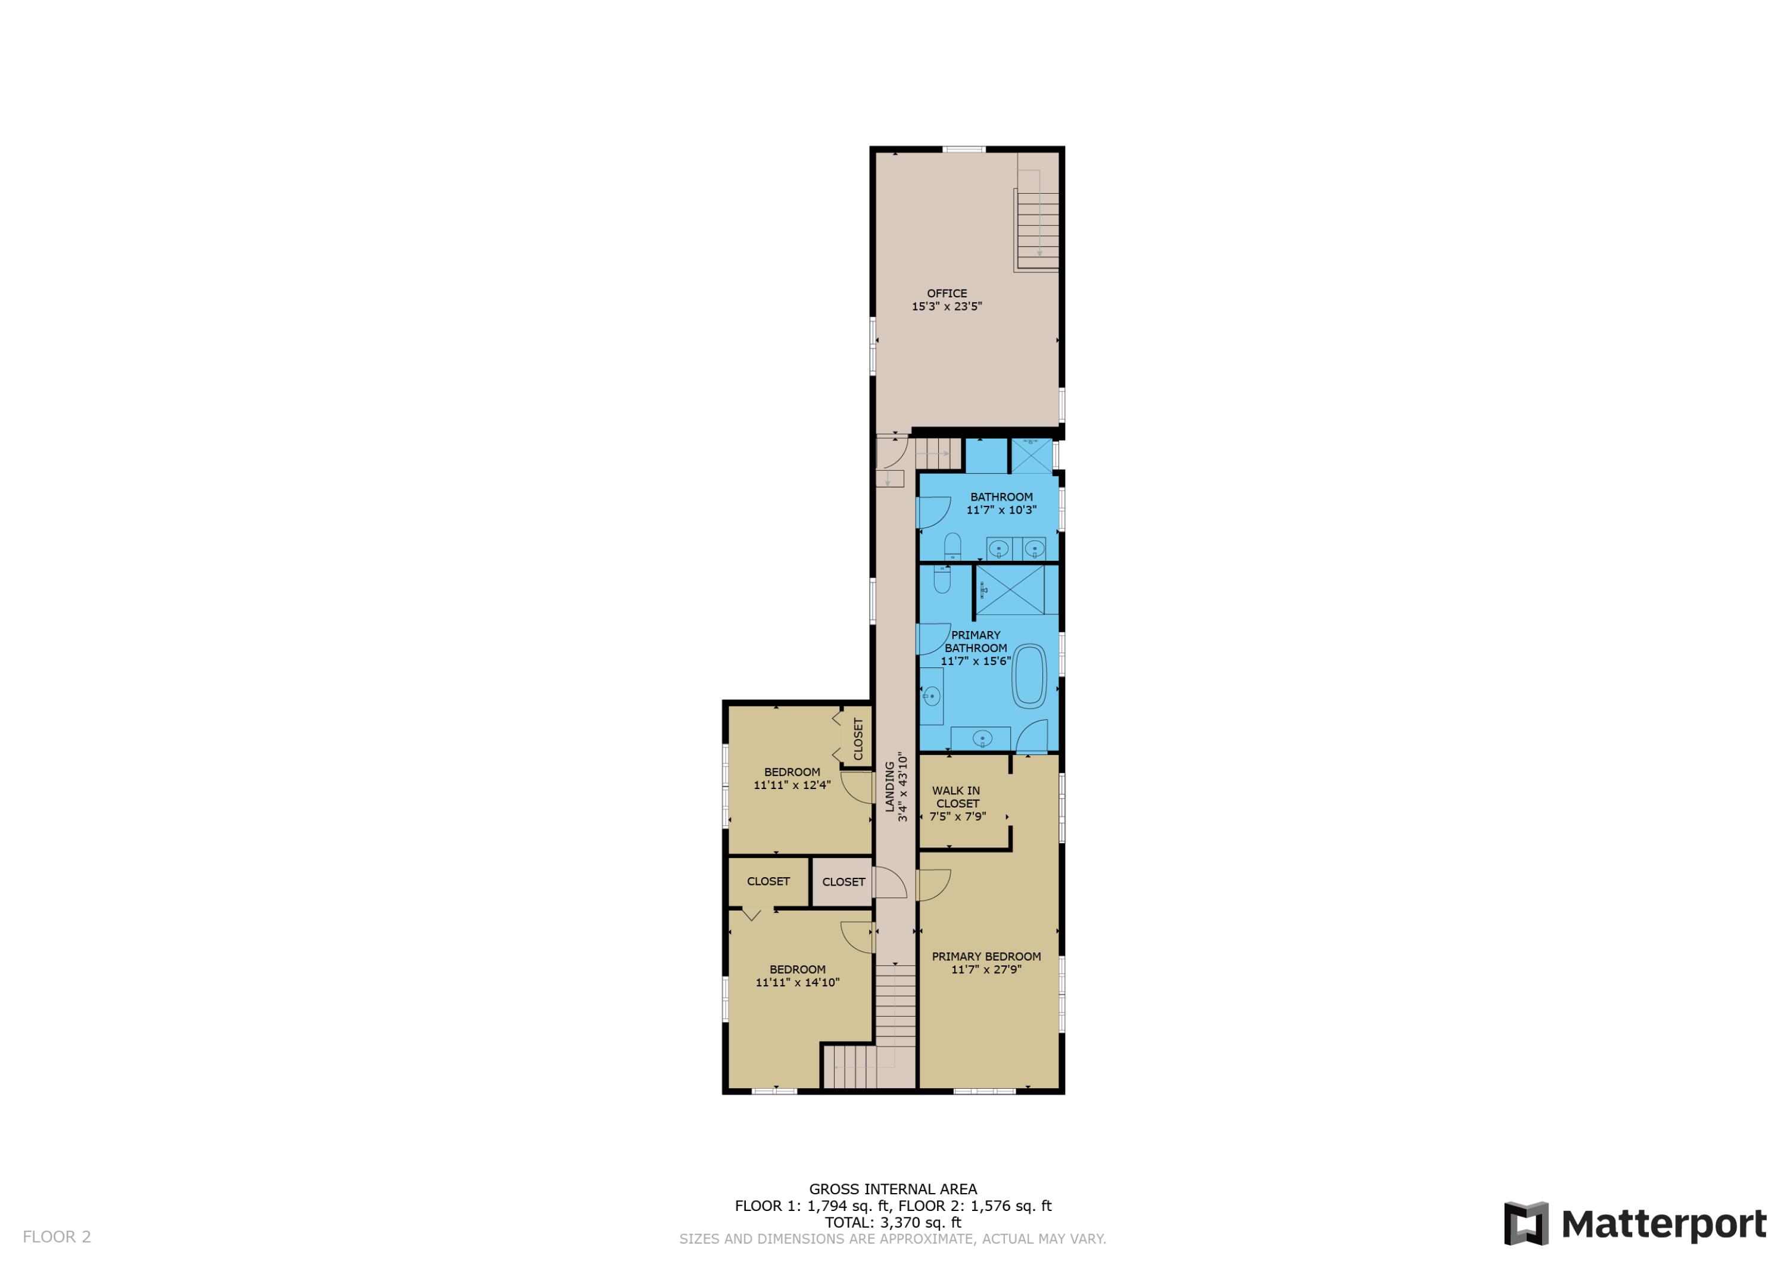
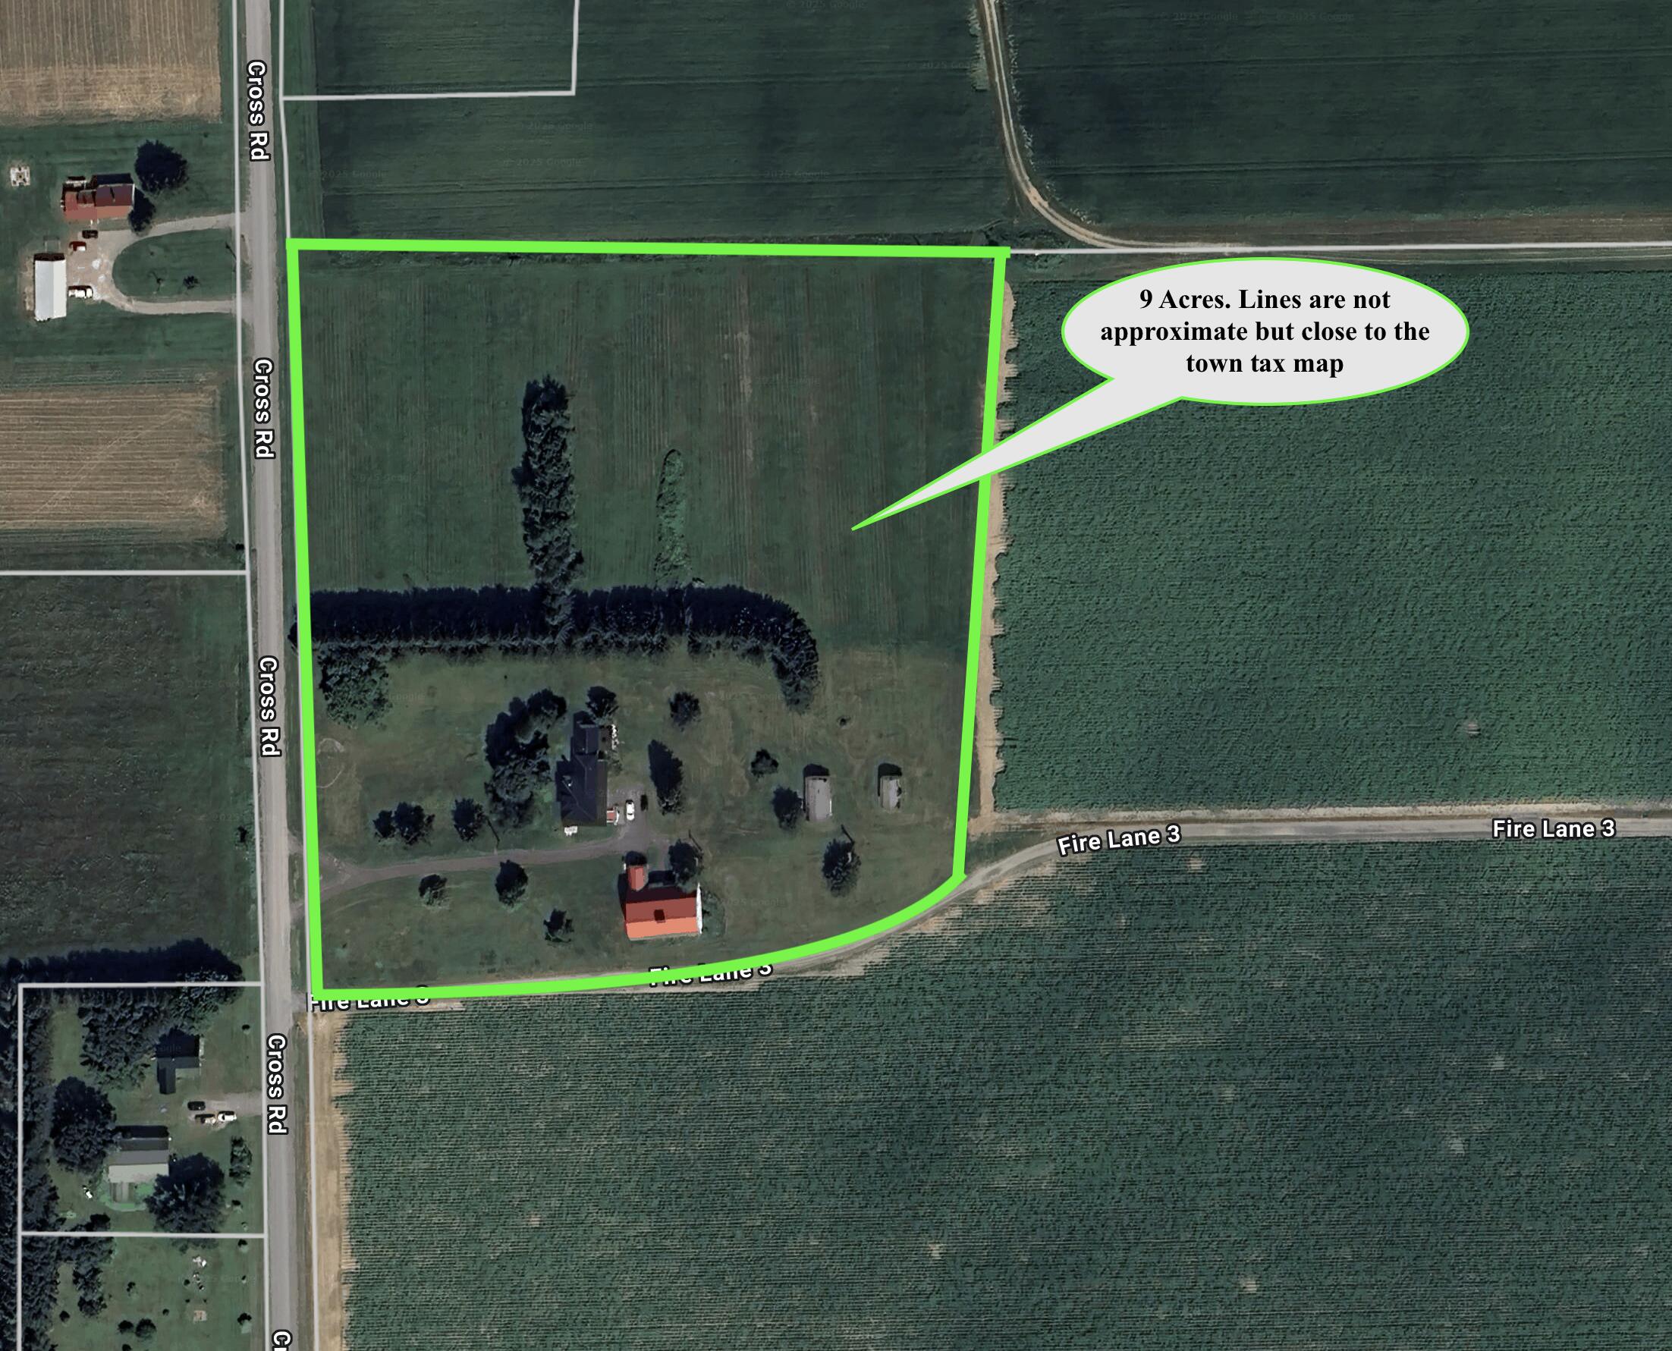
Enter an interest rate to see your estimated monthly payment.Priced below an appraisal done on 8/4/2026!!!! Properties like this are a rare find. The owner has made significant investments in updates and improvements over the years, enhancing both the value and appeal of this exceptional 3,100+ square foot farmhouse. With four to five bedrooms, it represents one of the last remaining examples of its kind. Accompanying the farmhouse is a substantial barn, still standing strong and in excellent condition, allowing you to own a piece of history that few others can claim. The farmhouse has been tastefully modernized, with numerous updates too extensive to list here; however, a detailed inventory of improvements can be found in the photo section of the listing.Centrally located between Caribou and Presque Isle, this property offers the perfect blend of country living with convenient access to urban amenities. The kitchen, a favorite gathering spot in any home, is sure to impress even the most seasoned chefs. The open-concept design of the first floor creates an inviting space for entertaining, while the dedicated living and dining rooms provide both formal and relaxed settings. The second floor features a well laid out primary bedroom suite complete with a spacious walk-in closet and a beautifully remodeled bathroom, which includes a separate soaking tub and shower. Three additional bedrooms and another full bathroom complete this level. A bonus third floor offers ample storage space and the potential for additional living areas if desired. The basement has been reinforced for added support and provides plenty of extra storage options. Newly added flooring in the sunroom and porch adds to the overall quality of the home. New windows will be going in the sunporch, enhancing the outdoor living experience. The backyard also features two weathered yet functional outbuildings, adding to the property's charm and utility. This farmhouse is not just a home; it is a unique opportunity to embrace a lifestyle that combines history
| 4 weeks ago | Listing first seen on site | |
| 4 weeks ago | Listing updated with changes from the MLS® |


Listing data is derived in whole or in part from the Maine IDX and is for consumers' personal, noncommercial use only. Dimensions are approximate and not guaranteed. All data should be independently verified. © 2026 Maine Real Estate Information System, Inc. All Rights Reserved.
Last checked 2026-10-05 11:38 PM UTC
Did you know? You can invite friends and family to your search. They can join your search, rate and discuss listings with you.