Save
Ask
Tour
Hide
Share
$259,000
26 Days On Site

18 Ice House Road
Fryeburg, ME 04037

For Sale|Manufactured Home|Active
3
Beds
1
Total Bath
1
Full Bath
900
SqFt
$288
/SqFt
1974
Built
County:
Oxford
Days online/new listing status provided by Showcase IDX.
Listing courtesy of Chalmers Realty
Call Now: 207-292-1030
Is this the listing for you? We can help make it yours.
207-292-1030
18 Ice House Road18 Ice House Road18 Ice House Road18 Ice House Road
Save
Ask
Tour
Hide
Share

Mortgage Calculator

Monthly Payment (Est.)

Enter an interest rate to see your estimated monthly payment.
Calculator powered by Showcase IDX, a Constellation1 Company. Copyright ©2026 Information is deemed reliable but not guaranteed.

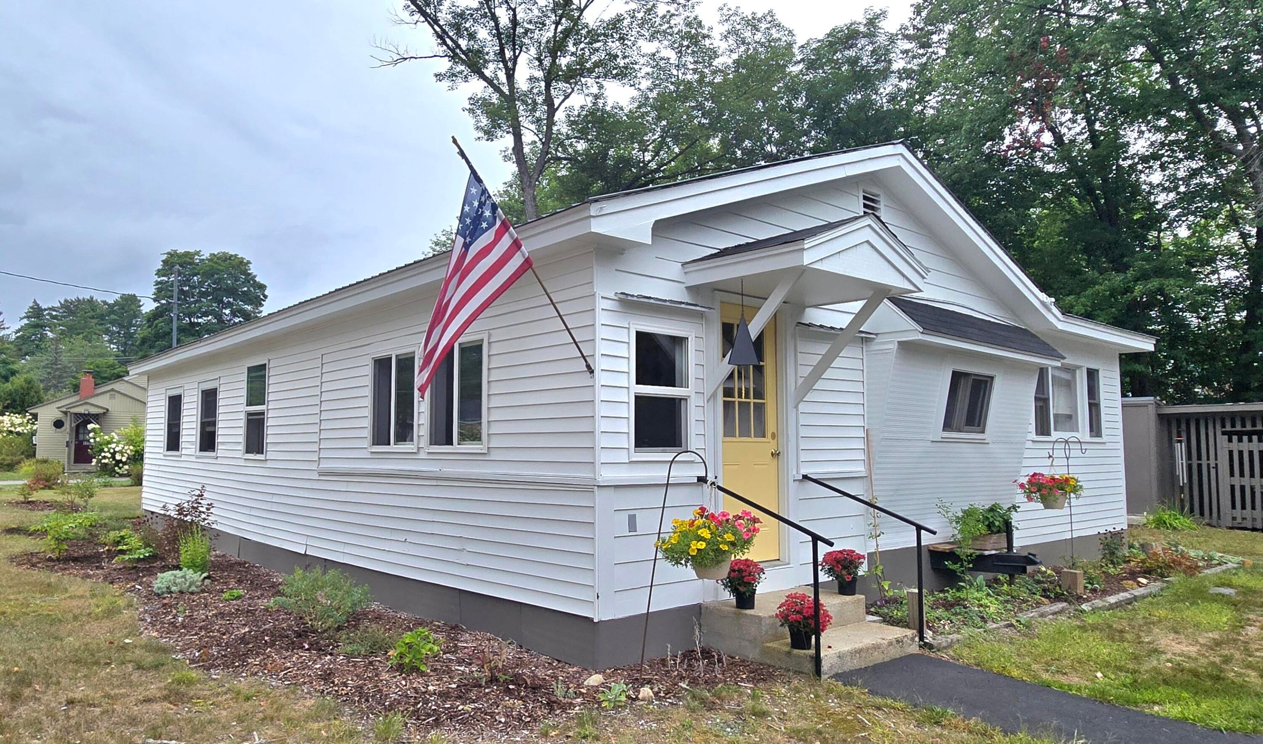
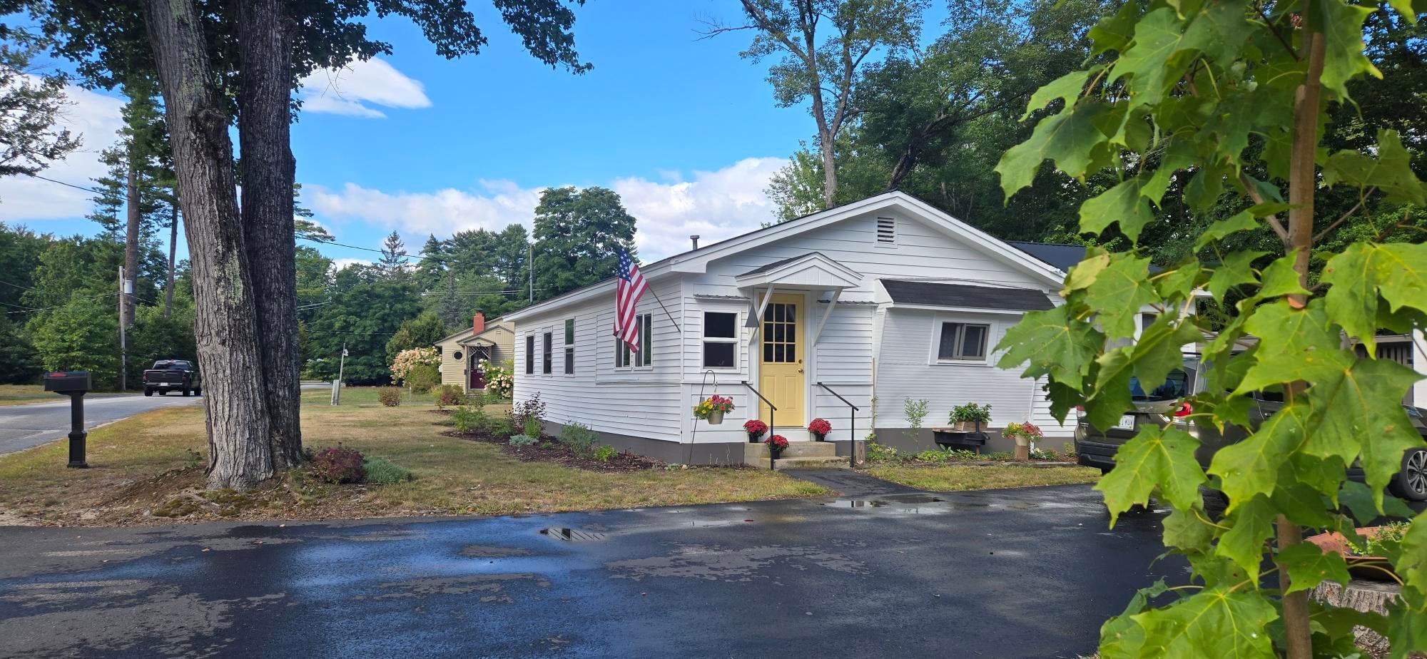
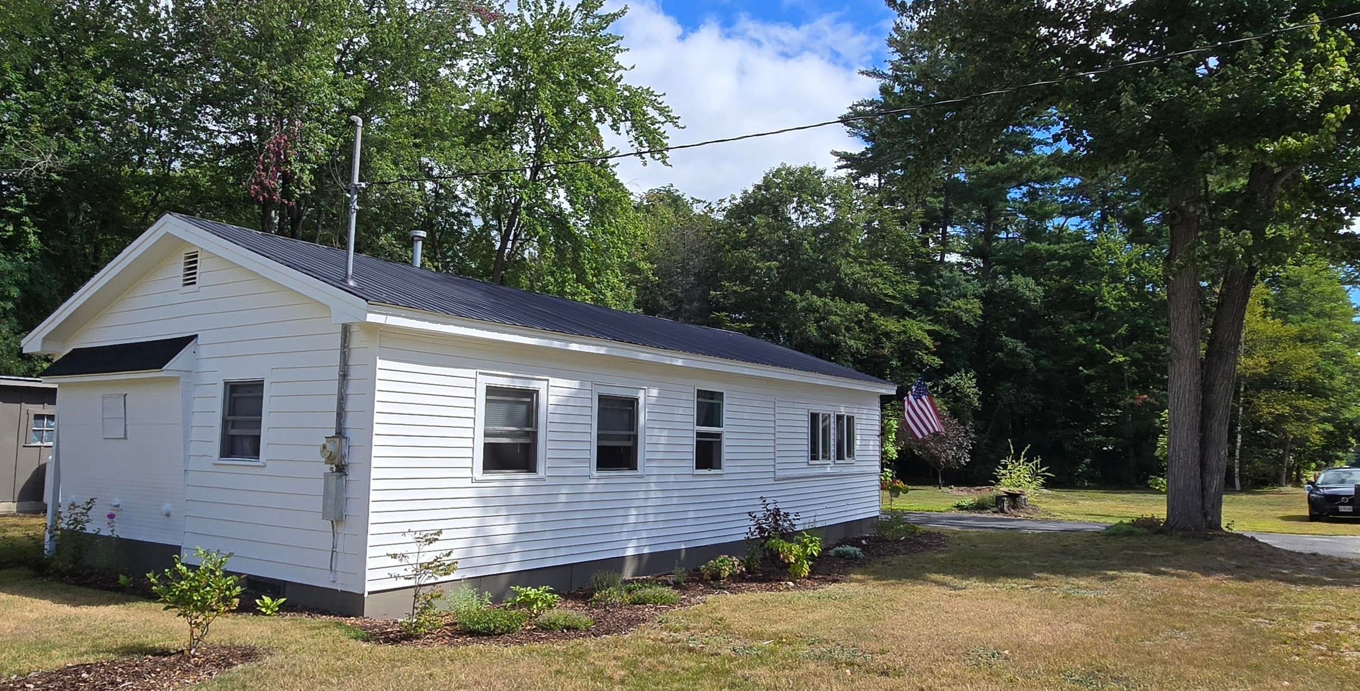
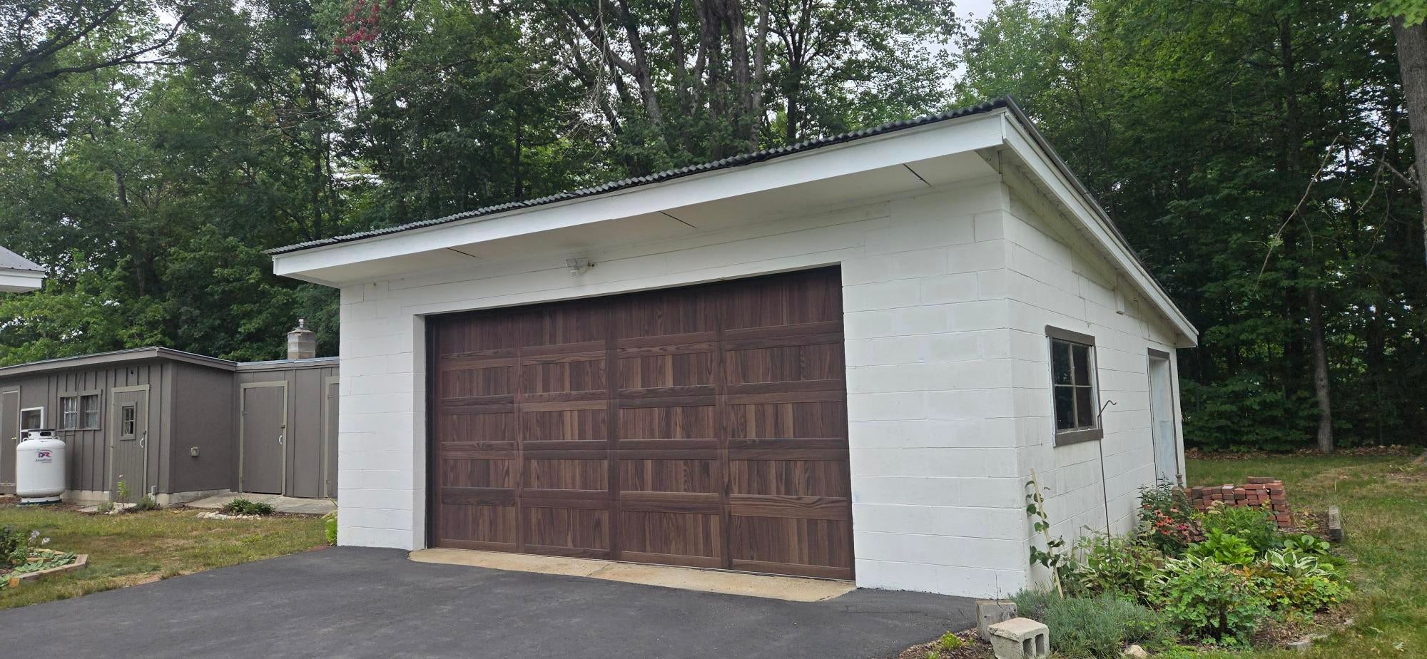
Exceptionally well-maintained three-bedroom mobile home offering comfortable, move-in-ready living on a beautiful, level half-acre lot. The home features a charming 3 season front porch, durable metal roof, and recently painted exterior. Numerous updates have been completed, including a new hot water heater, an updated kitchen (2024), updated bathroom (2023), fresh interior paint throughout, new refrigerator and washer, and new lighting in both the porch and kitchen. Located in the highly desirable Fryeburg School District, the property is conveniently situated just steps from both the Academy and the Elementary school. The level, grassy lot provides plenty of outdoor space and includes a large rear shed as well as an adorable heated bunkhouse—perfect for a guest space, hobby area, or extra storage. Additional features include a paved driveway, two-car garage with a new automatic garage door, public water, and high-speed internet availability. The home is located on a paved public road that is consistently plowed during the winter months. Just 15 minutes from both North Conway and Bridgton, you have lots of amenities nearby, as well as skiing, golfing, and lots of tax-free shopping! Furnishings are included, making this truly a turn-key property. With its extensive updates, excellent location, and thoughtful updates, this home is ready for you to move in and enjoy!

Save
Ask
Tour
Hide
Share
Listing Snapshot
Price 
$259,000
Days On Site 
26 Days
Bedrooms 
3
Inside Area (SqFt) 
900 sqft
Total Baths 
1
Full Baths 
1
Partial Baths 
N/A
Lot Size 
0.5 Acres
Year Built 
1974
MLS® Number 
1679699
Status 
Active
Property Tax 
$2,017
HOA/Condo/Coop Fees 
N/A
Sq Ft Source 
Public Records
Days online/new listing status provided by Showcase IDX.
Friends & Family
Recent Activity
4 weeks agoListing first seen on site
4 weeks agoListing updated with changes from the MLS®
Price history, status history, and update history provided by Showcase IDX.
General Features
Acres 
0.5
Garage 
Yes
Garage Spaces 
2
Land Lease 
No
Parking 
PavedOn SiteDetached
Property Sub Type 
Manufactured Home
Sewer 
Private Sewer
SqFt Above 
900
SqFt Total 
900
Style 
Ranch
Utilities 
Propane
Water Source 
Public
Zoning 
Residential
Interior Features
Appliances 
DishwasherDryerElectric RangeRefrigeratorWasher
Basement 
Interior EntryDirt FloorCrawl SpacePartialUnfinished
Electric 
Circuit Breakers
Flooring 
TileVinyl
Furnished 
Furnished
Heating 
PropaneForced Air
Interior 
Storage
Laundry Features 
Main Level
Bedroom 1 
Dimensions - 10.0x8.0Level - First
Bedroom 2 
Dimensions - 10.0x8.0Level - First
Dining Room 
Dimensions - 11.0x10.0Level - First
Kitchen 
Dimensions - 10.0x9.0Level - First
Laundry 
Dimensions - 10.0x5.0Level - First
Living Room 
Dimensions - 19.0x11.0Level - First
Primary Bedroom 
Dimensions - 16.0x9.0Level - First
Sunroom 
Dimensions - 13.0x10.0Level - First
Save
Ask
Tour
Hide
Share
Exterior Features
Construction Details 
Vinyl SidingWood SidingFrame
Lot Features 
LevelLandscaped
Other Structures 
OutbuildingShed(s)
Patio And Porch 
ScreenedPorch
Roof 
Metal
View 
Trees/Woods
Waterview 
Trees/Woods
Community Features
Association Amenities 
Storage
School District 
RSU 72/MSAD 72
Roads 
Paved
Schools
School District
RSU 72/MSAD 72
Elementary School
Unknown
Middle School
Unknown
High School
Unknown
Listing courtesy of Chalmers Realty


Listing data is derived in whole or in part from the Maine IDX and is for consumers' personal, noncommercial use only. Dimensions are approximate and not guaranteed. All data should be independently verified. © 2026 Maine Real Estate Information System, Inc. All Rights Reserved.
Last checked 2026-10-05 12:46 AM UTC

Neighborhood & Commute
Source: Walkscore
Save
Ask
Tour
Hide
Share