



10 Nottingham RoadAuburn, ME 04210
Mortgage Calculator
Monthly Payment (Est.)
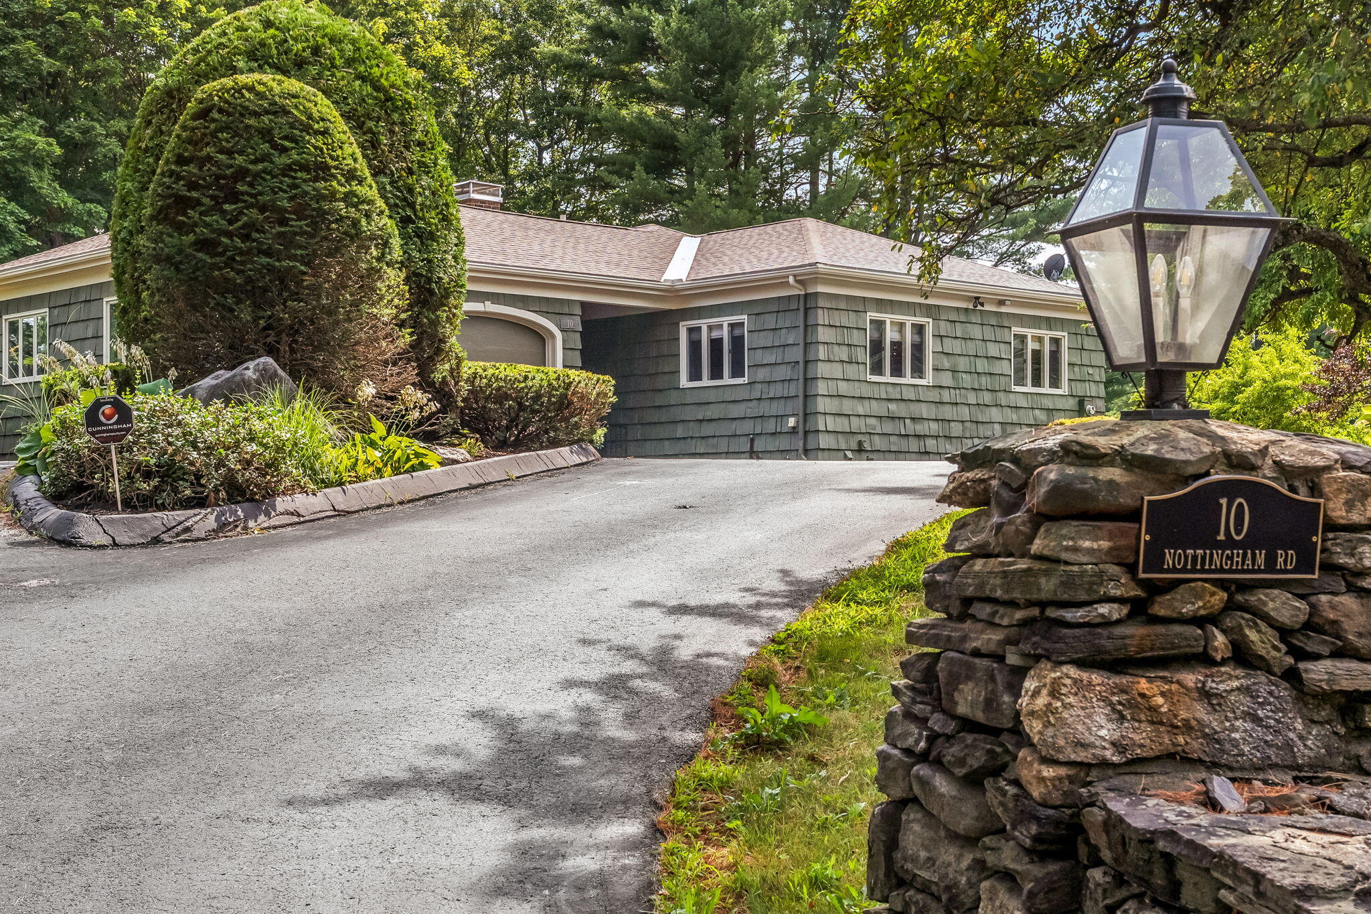
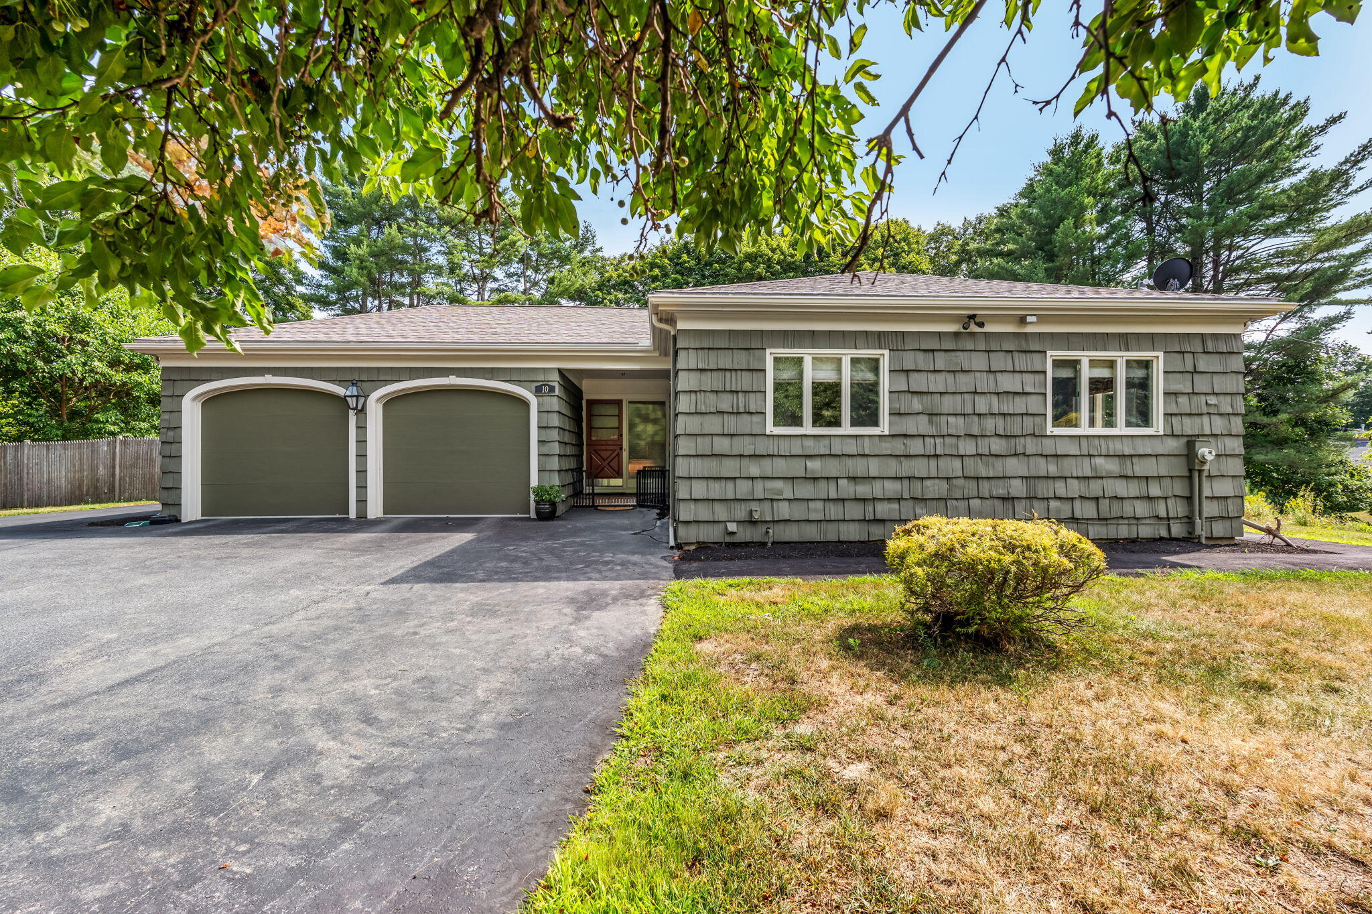
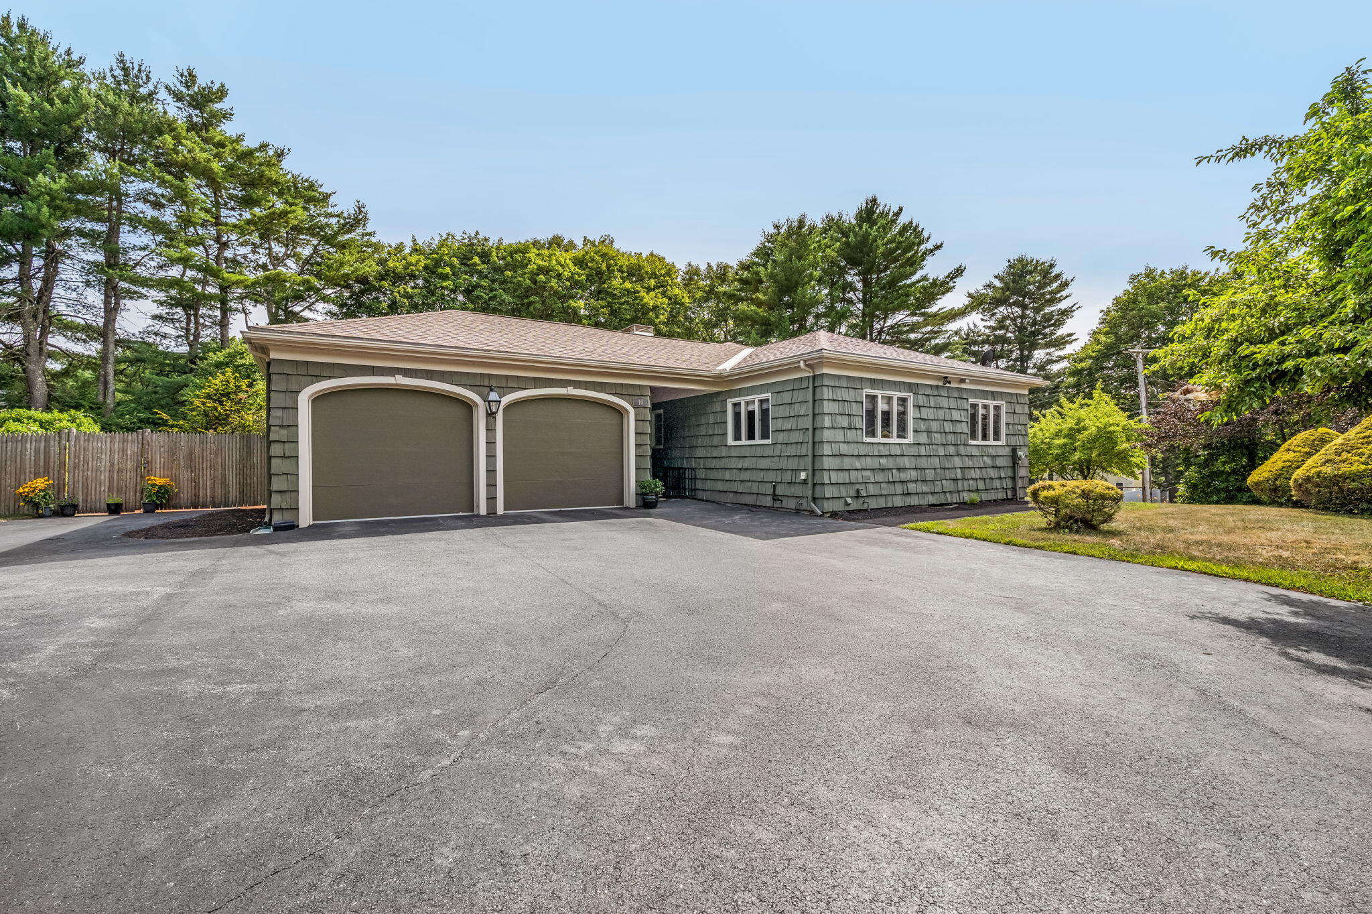
Enter an interest rate to see your estimated monthly payment.Welcome to 10 Nottingham Road in Auburn. This stunning 3-bedroom, 3-bath Ranch has been completely and meticulously remodeled, and the results speak for themselves. Spanning 4,265 square feet on 1.11 beautifully landscaped acres, every detail of this home has been addressed. The cherry kitchen features granite countertops, stainless steel appliances, a built-in grill, a walk-in pantry, and a butler's door opening to a formal dining room with a built-in serving counter. Natural hardwood and tile floors run throughout the main level, and the formal living room stretches from front to back of the home with room to spare. The primary suite and all three bedrooms are conveniently located on the main level, along with three fully remodeled baths, a walk-in cedar closet, a sauna, and main level laundry. Two natural gas fireplaces, seven Mitsubishi heat pump units, a natural gas heating system, and a Kohler automatic generator round out the mechanical package. The lower level is an entertainer's dream with separate gathering areas and a fully equipped bar with Corian countertops. A bonus entertainment room and exercise room add even more flexibility. Outside, a patio and attached two car garage complete this exceptional property. In addition, the property includes a marketable building lot, perfect for constructing a home for an aging parent, helping an adult child build equity, or selling as a separate parcel. Conveniently situated near educational facilities for all ages—including Park Avenue Elementary, Auburn Middle School, and the brand-new Edward Little High School (home to the Donald M. Guay Performing Arts Center)—this property is also close to popular local destinations such as Lost Valley Ski Area, Wallingford's Apple Orchards, Mt. Appetite walking trails, Martindale Country Club, and Taylor Pond Yacht Club. A home of this quality and finish level in Auburn rarely comes to market.
| 3 weeks ago | Listing updated with changes from the MLS® | |
| 3 weeks ago | Status changed to Pending | |
| 4 weeks ago | Listing first seen on site |


Listing data is derived in whole or in part from the Maine IDX and is for consumers' personal, noncommercial use only. Dimensions are approximate and not guaranteed. All data should be independently verified. © 2026 Maine Real Estate Information System, Inc. All Rights Reserved.
Last checked 2026-10-05 02:56 AM UTC