



Save
Ask
Tour
Hide
$149,900
26 Days On Site
105 Old Sheepscot RoadWiscasset, ME 04578
Manufactured Home|Pending
2
Beds
2
Total Baths
2
Full Baths
924
SqFt
$162
/SqFt
1986
Built
County:
Lincoln
Days online/new listing status provided by Showcase IDX.
Listing courtesy of EXP Realty
Call Now: 207-292-1030
Is this the listing for you? We can help make it yours.
207-292-1030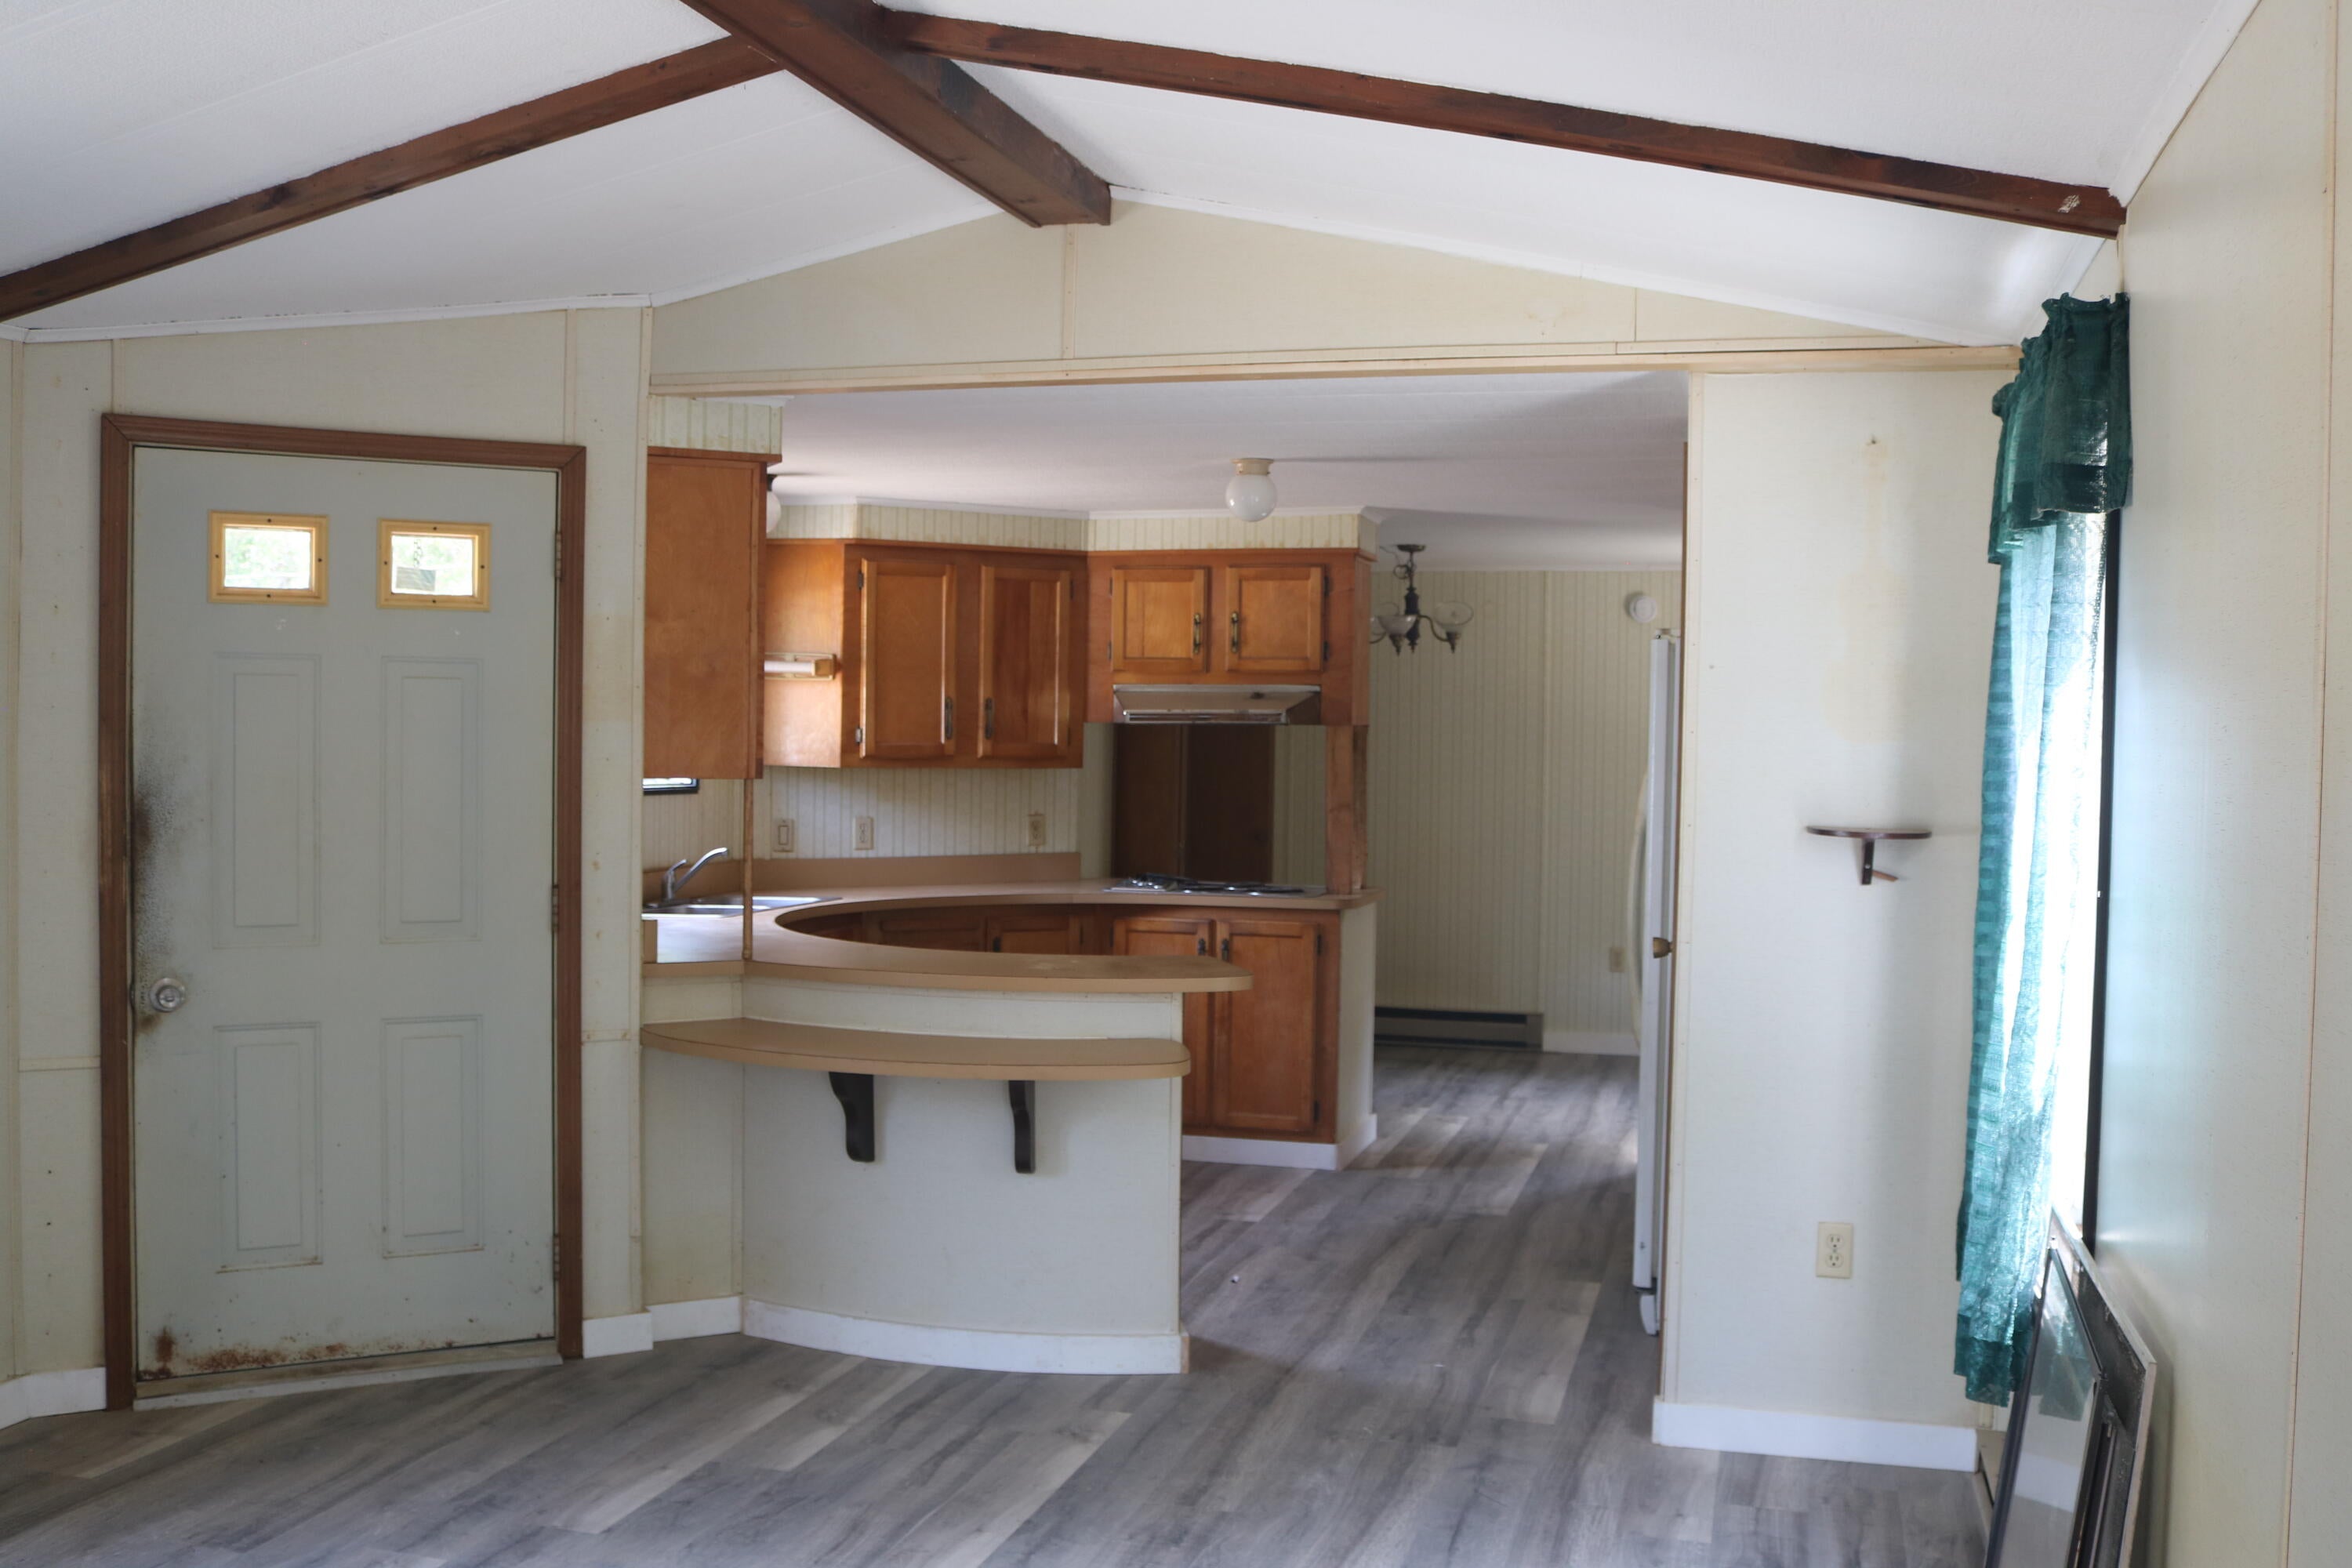
Save
Ask
Tour
Hide
Mortgage Calculator
Monthly Payment (Est.)
Enter an interest rate to see your estimated monthly payment.Calculator powered by Showcase IDX, a Constellation1 Company. Copyright ©2026 Information is deemed reliable but not guaranteed.
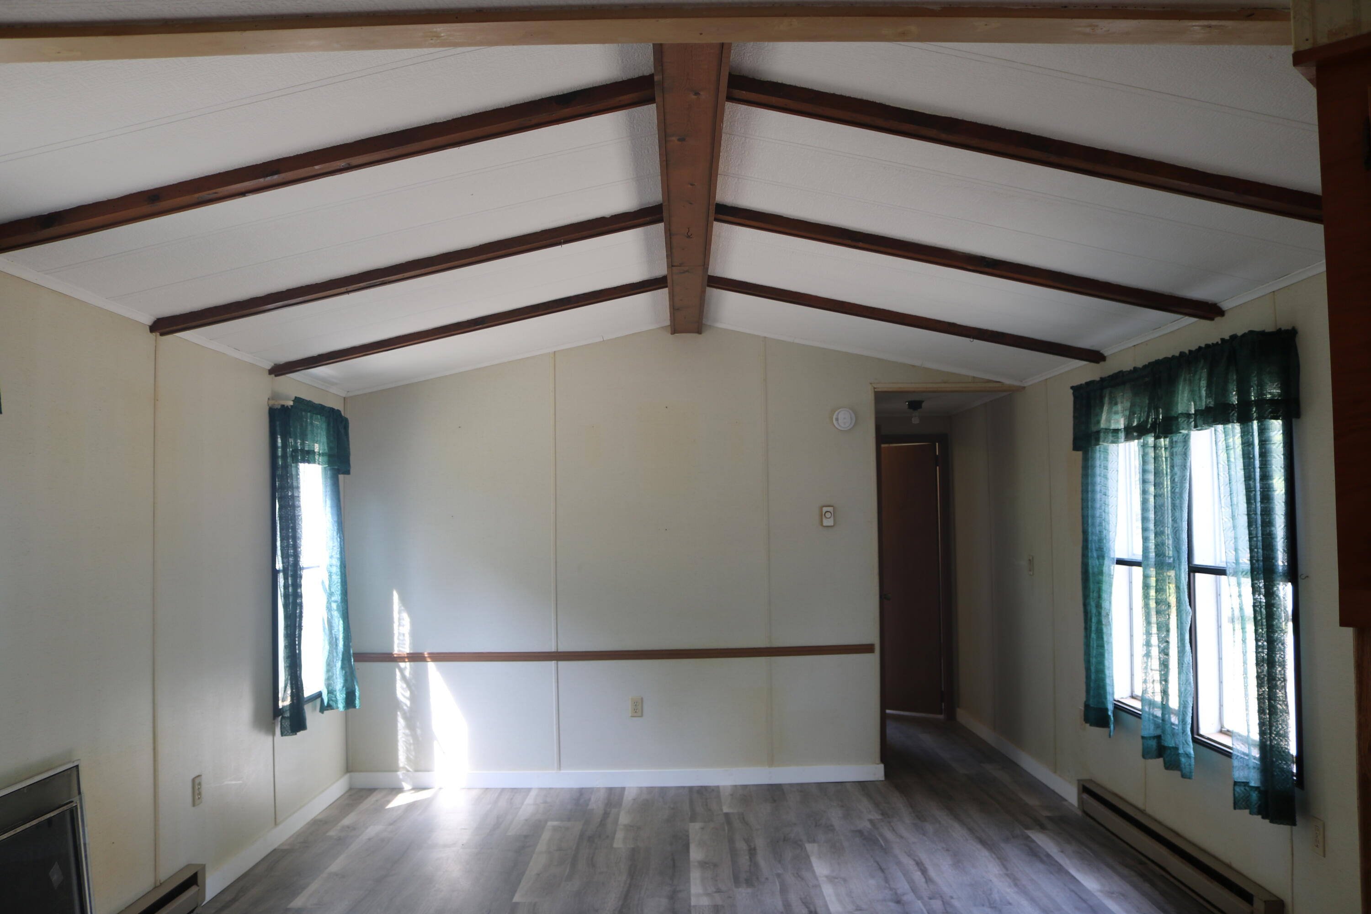
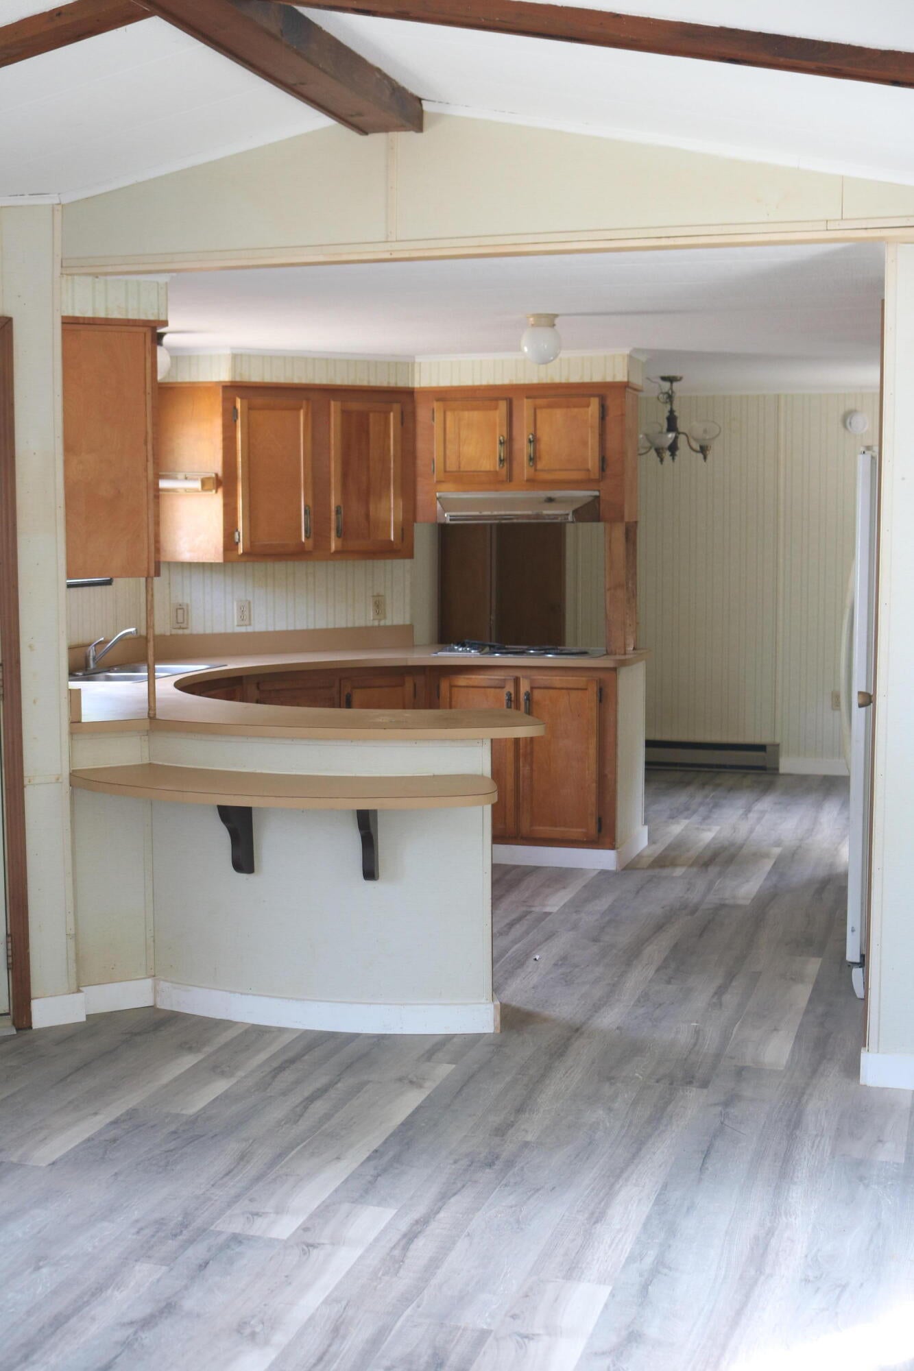
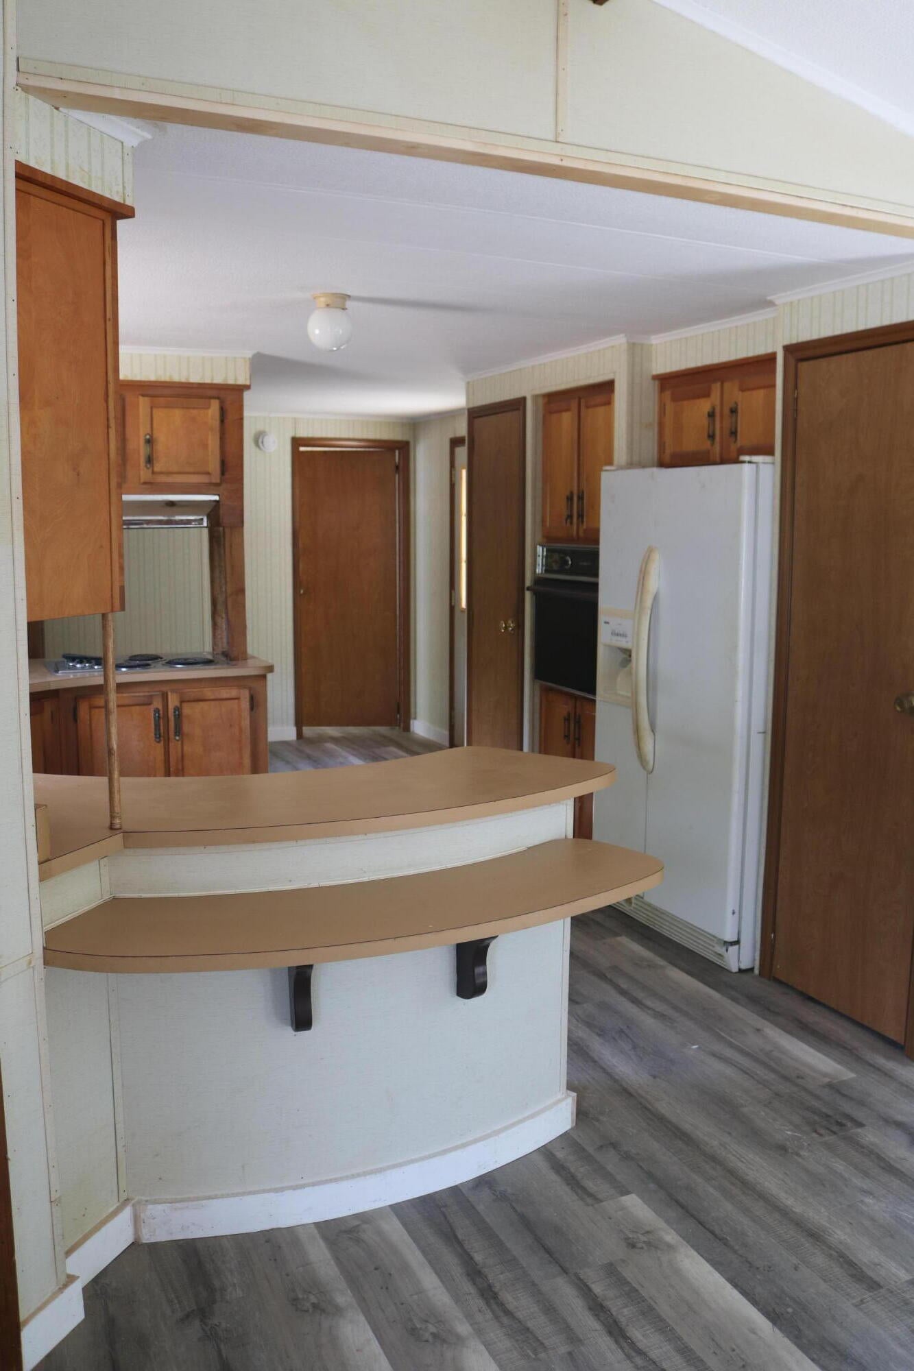
Opportunity awaits at 105 Old Sheepscot Road! This 2-bedroom, 2-full-bath home offers a practical layout designed for comfortable everyday living. The primary bedroom includes a private bath and walk-in closet, while the second bedroom and separate full bath are located at the opposite end of the home, providing additional privacy. Major improvements include extensive earthwork, a new hot water tank, plumbing updates, and new flooring throughout. With many of the important updates already completed, this home is ready for its next owner to add personal style and finishing touches.
Save
Ask
Tour
Hide
Listing Snapshot
Price
$149,900
Days On Site
26 Days
Bedrooms
2
Inside Area (SqFt)
924 sqft
Total Baths
2
Full Baths
2
Partial Baths
N/A
Lot Size
1 Acre
Year Built
1986
MLS® Number
1679612
Status
Pending
Property Tax
$1,379
HOA/Condo/Coop Fees
N/A
Sq Ft Source
Public Records
Days online/new listing status provided by Showcase IDX.
Friends & Family
Recent Activity
| a week ago | Listing updated with changes from the MLS® | |
| a week ago | Status changed to Pending | |
| 4 weeks ago | Listing first seen on site |
Price history, status history, and update history provided by Showcase IDX.
General Features
Acres
1
Land Lease
No
Parking
Gravel
Property Sub Type
Manufactured Home
Sewer
Private Sewer
SqFt Above
924
SqFt Total
924
Style
Other
Utilities
Natural Gas Not Available
Water Source
PrivateWell
Zoning
Rural
Interior Features
Appliances
Electric RangeRefrigerator
Electric
Circuit Breakers
Flooring
Vinyl
Furnished
Unfurnished
Heating
ElectricBaseboard
Interior
Walk-In Closet(s)Master Downstairs
Laundry Features
Main LevelWasher Hookup
Bedroom 1
Level - First
Bedroom 2
Level - First
Dining Room
Level - First
Kitchen
Level - FirstFeatures - Kitchen Island, Pantry
Living Room
Level - FirstFeatures - Vaulted Ceiling(s)
Save
Ask
Tour
Hide
Exterior Features
Construction Details
Vinyl Siding
Lot Features
LevelOpen LotPastureWooded
Other Structures
Shed(s)
Roof
Shingle
View
ScenicTrees/Woods
Waterview
ScenicTrees/Woods
Community Features
School District
Wiscasset Public Schools
Roads
Paved
Schools
School District
Wiscasset Public Schools
Elementary School
Unknown
Middle School
Unknown
High School
Unknown
Listing courtesy of EXP Realty


Listing data is derived in whole or in part from the Maine IDX and is for consumers' personal, noncommercial use only. Dimensions are approximate and not guaranteed. All data should be independently verified. © 2026 Maine Real Estate Information System, Inc. All Rights Reserved.
Last checked 2026-10-05 05:04 AM UTC
Listing data is derived in whole or in part from the Maine IDX and is for consumers' personal, noncommercial use only. Dimensions are approximate and not guaranteed. All data should be independently verified. © 2026 Maine Real Estate Information System, Inc. All Rights Reserved.
Last checked 2026-10-05 05:04 AM UTC
Neighborhood & Commute
Source: Walkscore
Save
Ask
Tour
Hide