Save
Ask
Tour
Hide
Share
$535,000
26 Days On Site

29 Vista Bella Drive
Lewiston, ME 04240

For Sale|Single Family Residence|Active
2
Beds
2
Total Baths
2
Full Baths
1,316
SqFt
$407
/SqFt
2026
Built
County:
Androscoggin
Days online/new listing status provided by Showcase IDX.
Listing courtesy of Sell Your Home Services 888-219-3009
Call Now: 207-292-1030
Is this the listing for you? We can help make it yours.
207-292-1030
29 Vista Bella Drive29 Vista Bella Drive29 Vista Bella Drive29 Vista Bella Drive
Save
Ask
Tour
Hide
Share

Mortgage Calculator

Monthly Payment (Est.)

Enter an interest rate to see your estimated monthly payment.
Calculator powered by Showcase IDX, a Constellation1 Company. Copyright ©2026 Information is deemed reliable but not guaranteed.

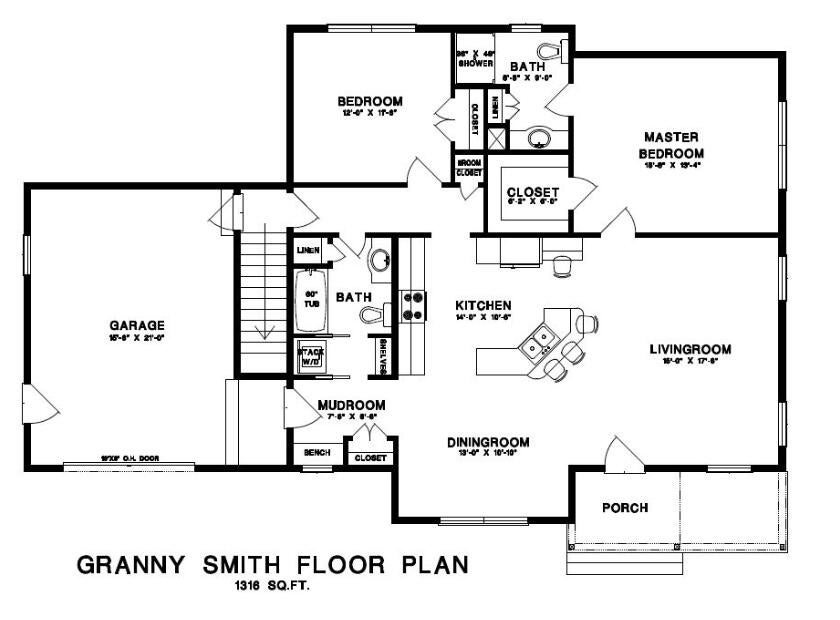
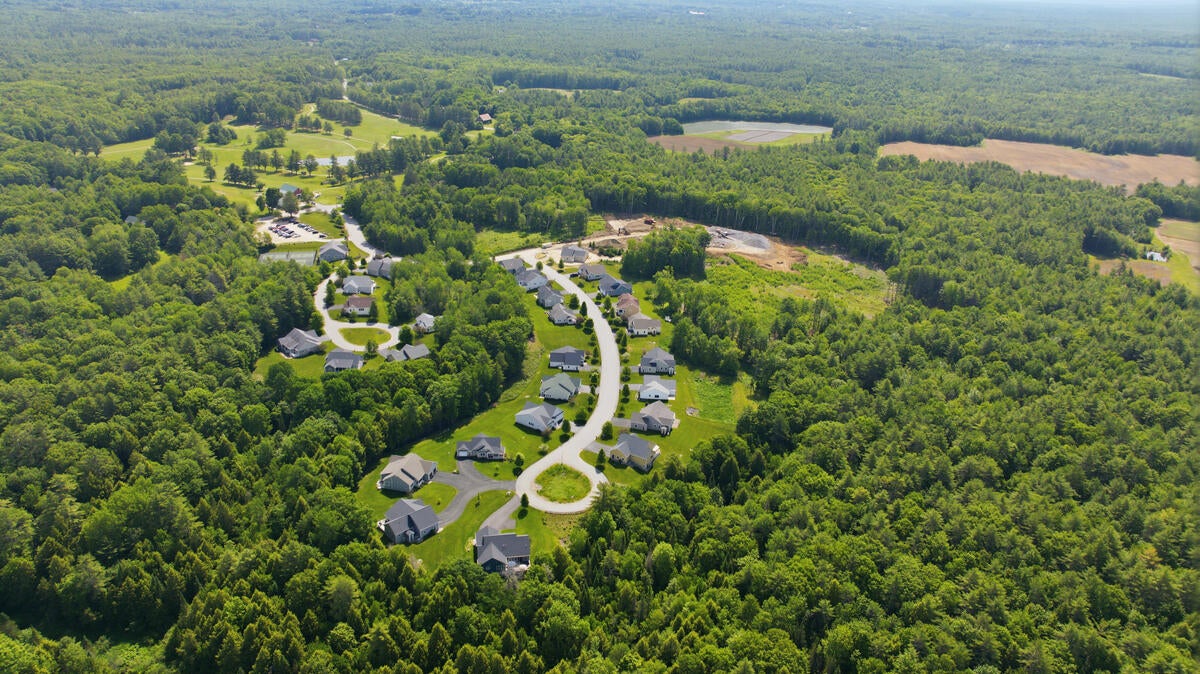
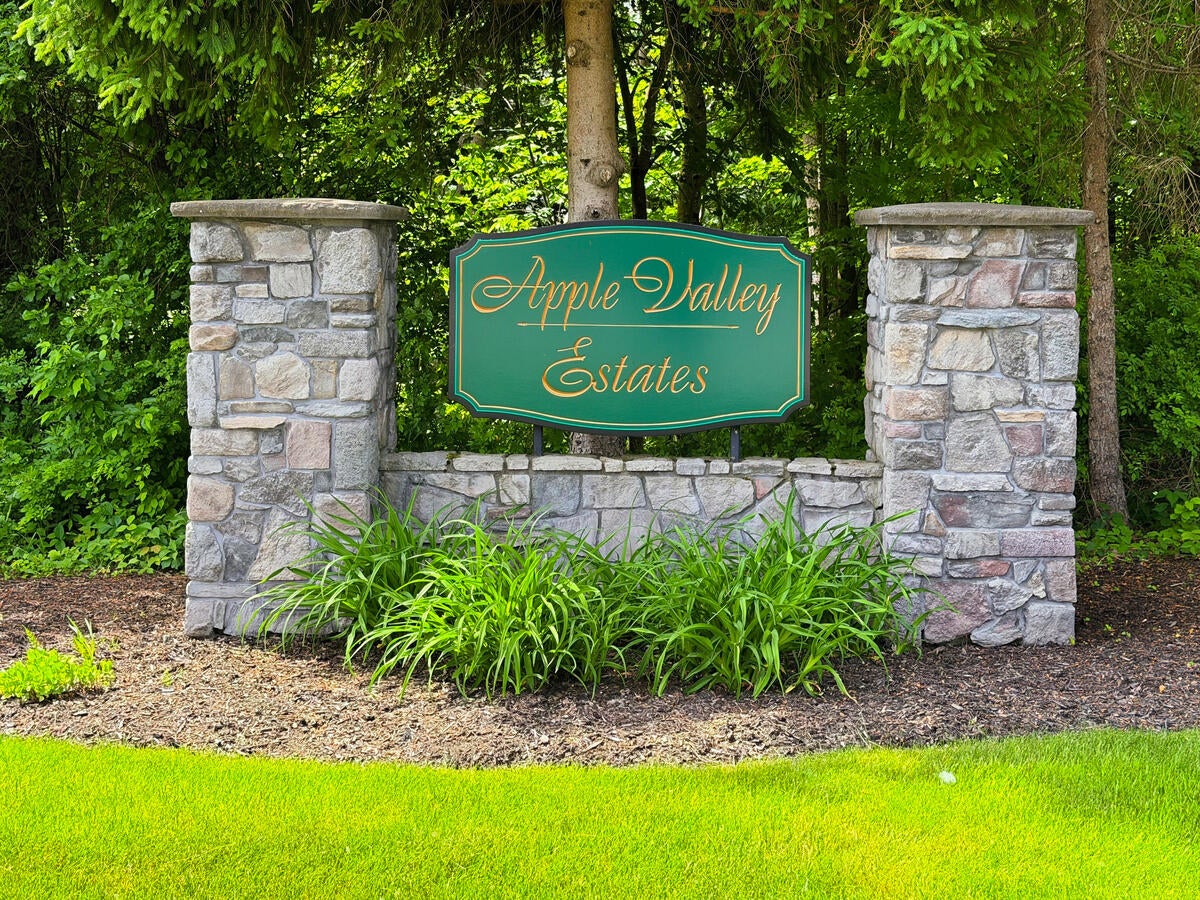
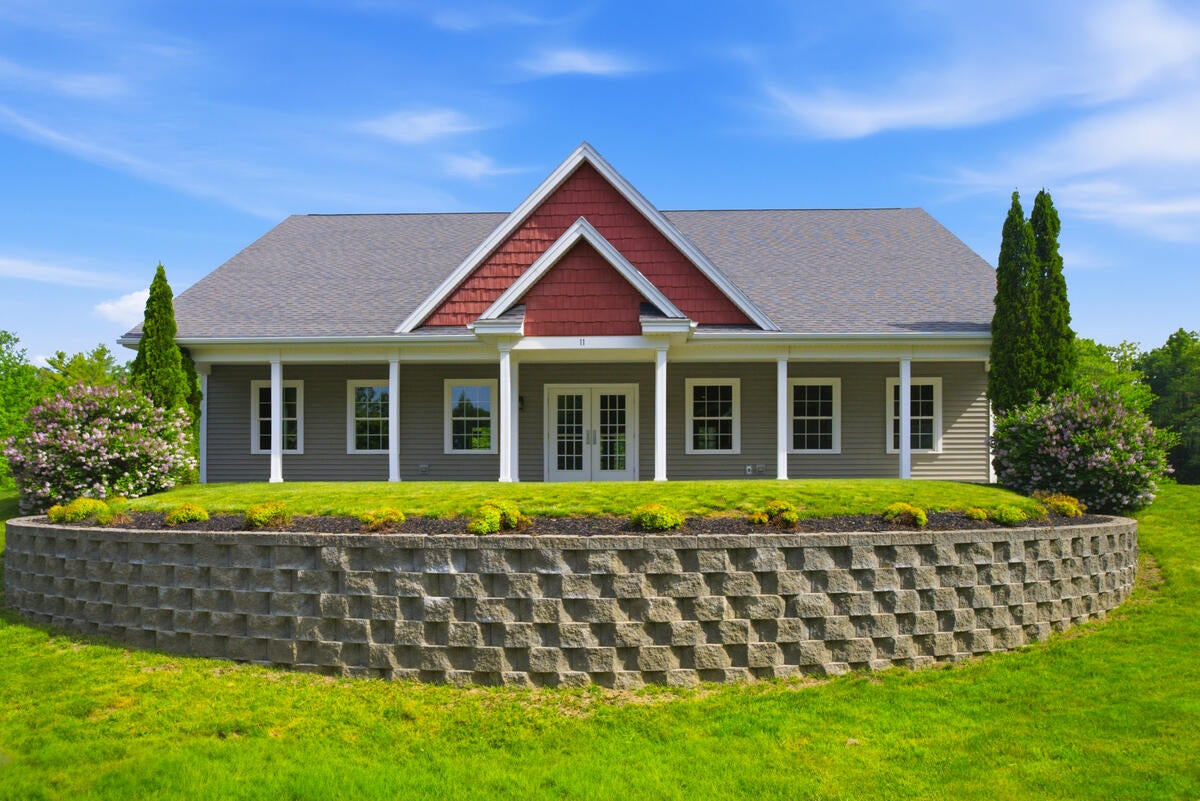
Some homes are built to live in. Others are built to belong. Discover Apple Valley Estates. Imagine building your next home in one of Lewiston's most desirable 55+ communities. Thoughtfully planned across more than 90 acres, Apple Valley Estates is surrounded by preserved woodland, scenic walking trails, and exceptional amenities that create a peaceful setting for an active lifestyle. Life at Apple Valley extends well beyond your front door. Residents enjoy a welcoming community center, fitness center, pickleball and tennis courts, and the convenience of Apple Valley Golf Course just across the street. Lawn care and snow removal are included through the homeowners association, allowing homeowners to spend less time maintaining their property and more time enjoying everything the community has to give. Built by Northern Closure Construction LLC, every home begins with collaboration. We believe we're building more than homes, we're helping build stronger communities by creating thoughtfully designed homes that reflect each homeowner's lifestyle. The featured Granny Smith is one of four thoughtfully designed home collections created exclusively for Apple Valley Estates. Each home shares a timeless architectural style that preserves the character of the community while offering the flexibility to personalize your home's layout, finishes, and features to reflect your lifestyle. Homes are offered from 535,000, with final pricing based on the selected home design, customizations, and customer selections. Additional home collections and homesites are available. Beautiful Homes. Vibrant Community. Peaceful Surroundings.

Save
Ask
Tour
Hide
Share
Listing Snapshot
Price 
$535,000
Days On Site 
26 Days
Bedrooms 
2
Inside Area (SqFt) 
1,316 sqft
Total Baths 
2
Full Baths 
2
Partial Baths 
N/A
Lot Size 
0.11 Acres
Year Built 
2026
MLS® Number 
1679611
Status 
Active
Property Tax 
$1
HOA/Condo/Coop Fees 
$350 monthly
Sq Ft Source 
Other
Days online/new listing status provided by Showcase IDX.
Friends & Family
Recent Activity
4 weeks agoListing first seen on site
4 weeks agoListing updated with changes from the MLS®
Price history, status history, and update history provided by Showcase IDX.
General Features
Acres 
0.11
Attached Garage 
Yes
Garage 
Yes
Garage Spaces 
1
Home Warranty 
Yes
Land Lease 
No
Parking 
PavedOn SiteOff StreetInside EntranceAttached
Property Condition 
New Construction
Property Sub Type 
Single Family Residence
Sewer 
Private Sewer
SqFt Above 
1316
SqFt Total 
1316
Style 
Ranch
Utilities 
Propane
Water Source 
OtherPrivate
Zoning 
AR
Interior Features
Appliances 
DishwasherMicrowaveGas RangeRefrigerator
Basement 
Interior EntryFullUnfinished
Electric 
Circuit BreakersUnderground
Flooring 
CarpetVinyl
Heating 
PropaneBaseboardHot WaterOther
Interior 
Walk-In Closet(s)Master DownstairsOther
Laundry Features 
Main LevelWasher Hookup
Bedroom 1 
Dimensions - 12.0x12.0Level - First
Dining Room 
Dimensions - 13.0x11.0Level - First
Kitchen 
Dimensions - 14.0x11.0Level - First
Laundry 
Dimensions - 4.0x7.0Level - First
Living Room 
Dimensions - 15.0x18.0Level - First
Primary Bedroom 
Dimensions - 16.0x13.0Level - First
Save
Ask
Tour
Hide
Share
Exterior Features
Construction Details 
Vinyl SidingFrame
Exterior 
Tennis Court(s)
Lot Features 
Interior LotNear Golf CourseSubdividedLevelLandscaped
Patio And Porch 
Porch
Roof 
Shingle
View 
Trees/Woods
Waterview 
Trees/Woods
Community Features
Accessibility Features 
Accessible Doors
Association Amenities 
Clubhouse
Association Fee 
$350.0
Association Fee Frequency 
Monthly
Community Features 
Clubhouse
School District 
Lewiston Public Schools
Roads 
Paved
Schools
School District
Lewiston Public Schools
Elementary School
Unknown
Middle School
Unknown
High School
Unknown
Listing courtesy of Sell Your Home Services 888-219-3009


Listing data is derived in whole or in part from the Maine IDX and is for consumers' personal, noncommercial use only. Dimensions are approximate and not guaranteed. All data should be independently verified. © 2026 Maine Real Estate Information System, Inc. All Rights Reserved.
Last checked 2026-10-04 11:40 PM UTC

Neighborhood & Commute
Source: Walkscore
Save
Ask
Tour
Hide
Share