Save
Ask
Tour
Hide
Share
$350,000
32 Days On Site

40 Gorham Road
Wiscasset, ME 04578

Manufactured Home|Pending
3
Beds
2
Total Baths
2
Full Baths
1,625
SqFt
$215
/SqFt
2001
Built
County:
Lincoln
Days online/new listing status provided by Showcase IDX.
Listing courtesy of Vitalius Real Estate Group
Call Now: 207-292-1030
Is this the listing for you? We can help make it yours.
207-292-1030
40 Gorham Road40 Gorham Road40 Gorham Road40 Gorham Road
Save
Ask
Tour
Hide
Share

Mortgage Calculator

Monthly Payment (Est.)

Enter an interest rate to see your estimated monthly payment.
Calculator powered by Showcase IDX, a Constellation1 Company. Copyright ©2026 Information is deemed reliable but not guaranteed.

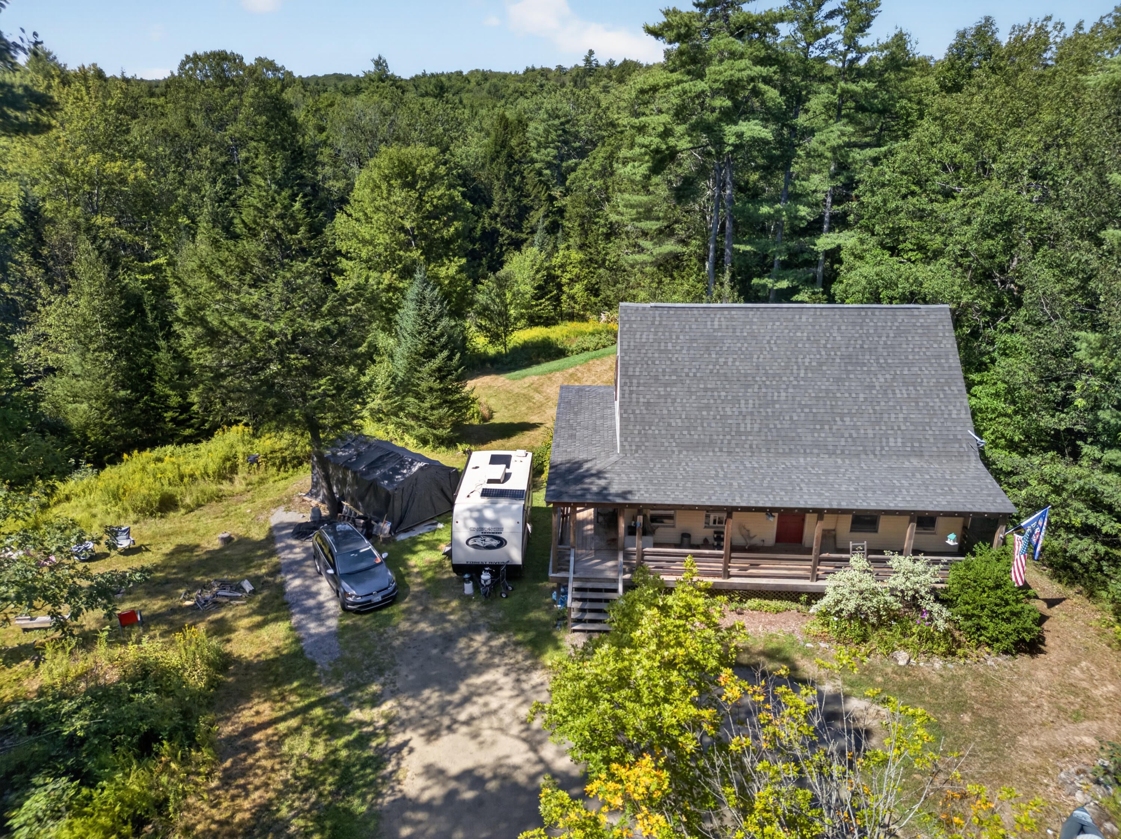
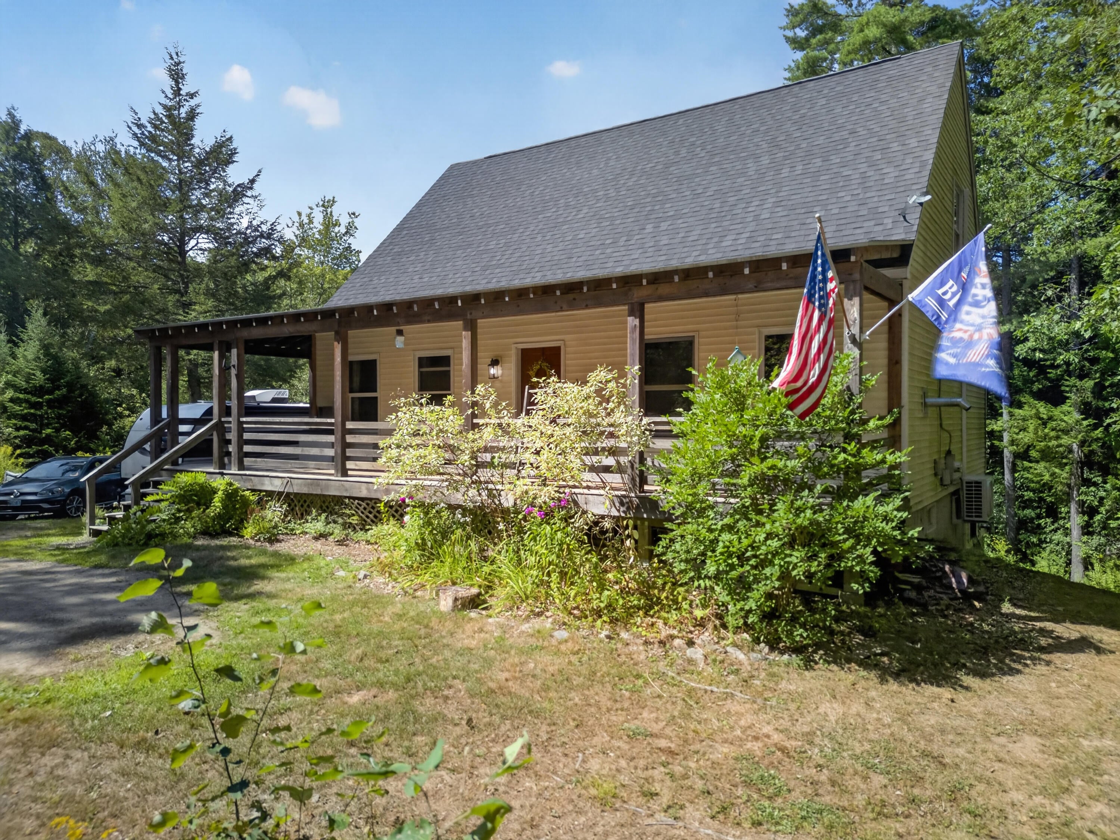
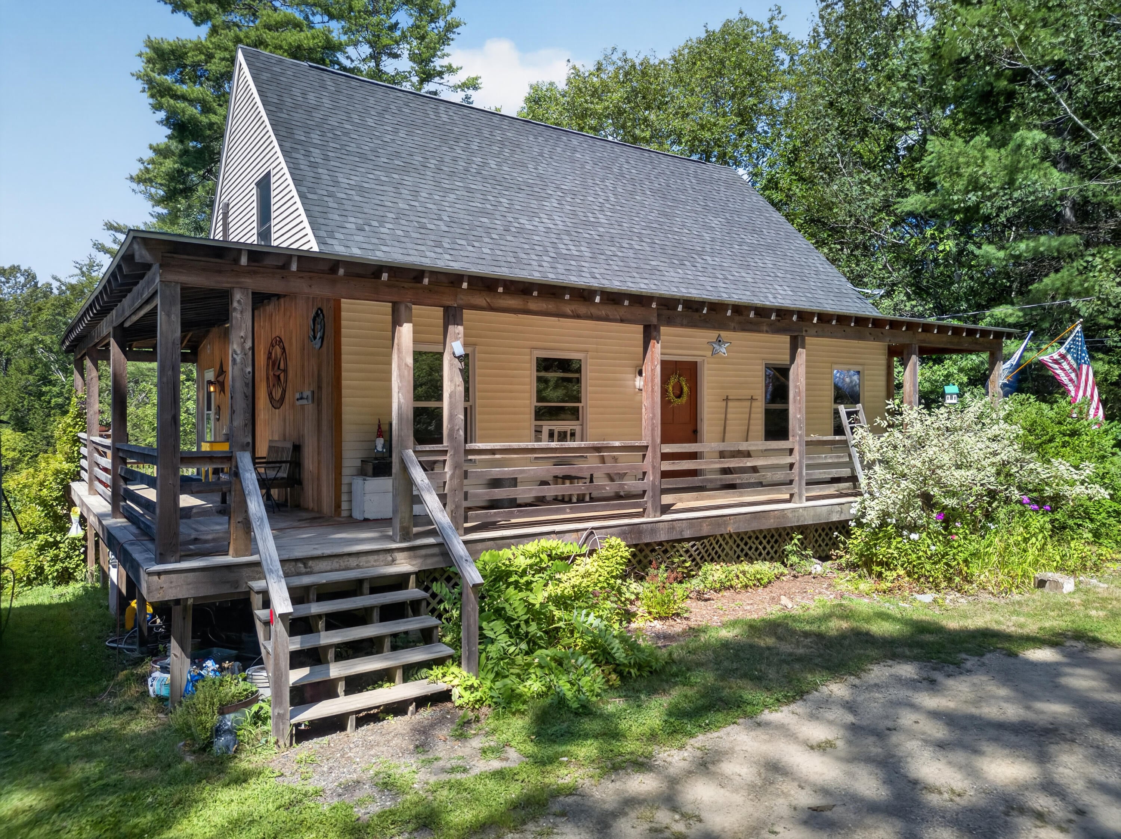
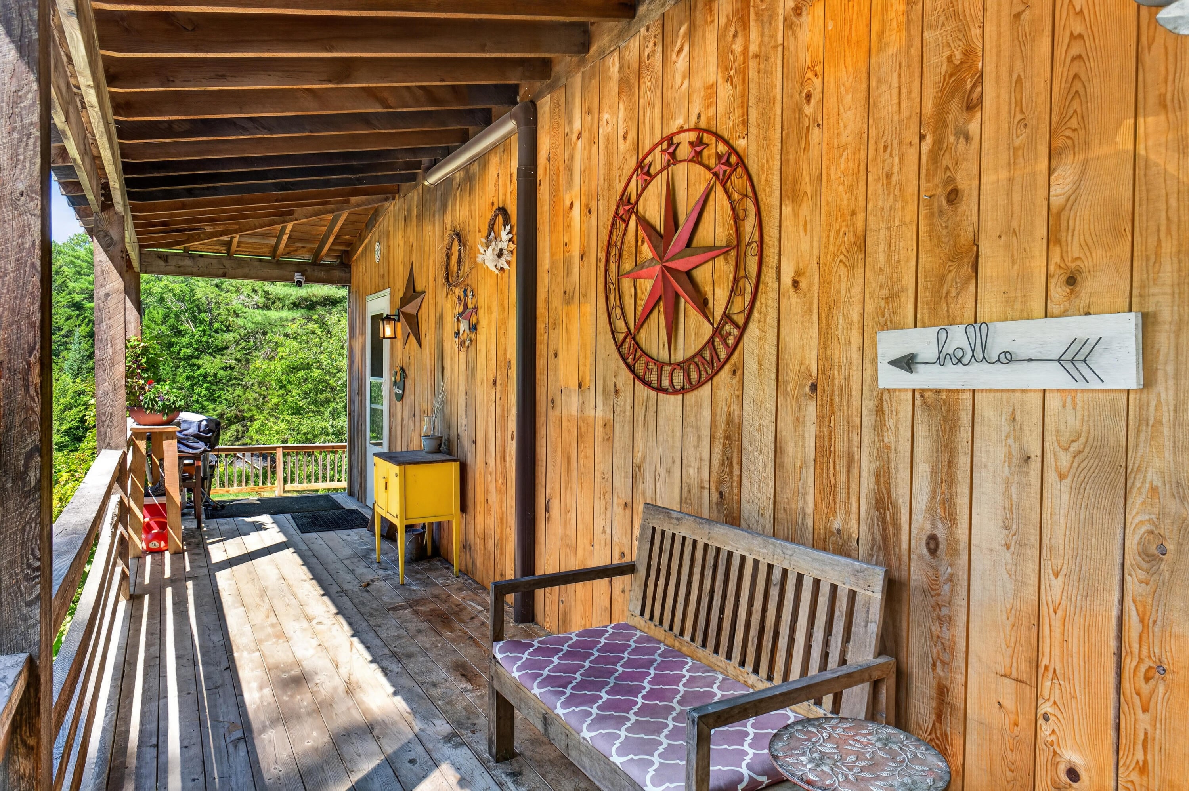
40 Gorham Road is a wonderful opportunity to enjoy space, privacy, and the natural beauty of Midcoast Maine, all in a convenient location just off Route 1. Tucked away from the road on 10 acres, this spacious Cape offers a peaceful, private setting with Montsweag Brook running through the property. The home features a welcoming wrap-around porch and a large rear deck overlooking the surrounding landscape, providing plenty of space for relaxing and entertaining. Inside, there is lots of living space along with an unfinished second floor and daylight basement offering excellent potential for additional finished space. Many of the materials needed to complete the unfinished areas are already on site, making it easier to envision and create the additional space to suit your needs. With acreage, privacy, and convenient access to Route 1, this property offers a great combination of rural tranquility and accessibility. All offers are due in by 5PM Tuesday, the 8th.

Save
Ask
Tour
Hide
Share
Listing Snapshot
Price 
$350,000
Days On Site 
32 Days
Bedrooms 
3
Inside Area (SqFt) 
1,625 sqft
Total Baths 
2
Full Baths 
2
Partial Baths 
N/A
Lot Size 
10 Acres
Year Built 
2001
MLS® Number 
1678801
Status 
Pending
Property Tax 
$4,242
HOA/Condo/Coop Fees 
N/A
Sq Ft Source 
N/A
Days online/new listing status provided by Showcase IDX.
Friends & Family
Recent Activity
5 days agoListing updated with changes from the MLS®
5 days agoStatus changed to Pending
a month agoListing first seen on site
Price history, status history, and update history provided by Showcase IDX.
General Features
Acres 
10
Land Lease 
No
Parking 
GravelOn Site
Property Sub Type 
Manufactured Home
Sewer 
Private Sewer
SqFt Above 
1372
SqFt Below 
253
SqFt Total 
1625
Style 
Cape Cod
Utilities 
Natural Gas Not Available
Water Source 
PrivateWell
Zoning 
SHORE
Interior Features
Appliances 
DishwasherDryerMicrowaveGas RangeRefrigeratorWasher
Basement 
Interior EntryWalk-Out AccessDaylightFull
Cooling 
Heat Pump
Electric 
Circuit Breakers
Flooring 
WoodLinoleum
Heating 
ElectricWoodHeat PumpPellet Stove
Bedroom 1 
Dimensions - 11.0x12.11Level - First
Bedroom 2 
Dimensions - 16.5x9.9Level - Second
Bedroom 3 
Dimensions - 12.11x13.0Level - Second
Dining Room 
Dimensions - 20.1x13.1Level - First
Kitchen 
Dimensions - 15.11x12.11Level - FirstFeatures - Eat-in Kitchen
Living Room 
Dimensions - 14.8x13.1Level - First
Other Room 
Dimensions - 14.8x12.7Level - Basement
Primary Bedroom 
Dimensions - 11.6x22.0Level - Second
Save
Ask
Tour
Hide
Share
Exterior Features
Construction Details 
Vinyl SidingWood SidingFrame
Lot Features 
LevelRolling SlopeWooded
Other Structures 
Shed(s)
Patio And Porch 
PorchDeck
Roof 
Shingle
View 
Trees/Woods
Waterview 
Trees/Woods
Community Features
Roads 
Paved
Listing courtesy of Vitalius Real Estate Group


Listing data is derived in whole or in part from the Maine IDX and is for consumers' personal, noncommercial use only. Dimensions are approximate and not guaranteed. All data should be independently verified. © 2026 Maine Real Estate Information System, Inc. All Rights Reserved.
Last checked 2026-10-05 04:23 AM UTC

Neighborhood & Commute
Source: Walkscore
Save
Ask
Tour
Hide
Share