Save
Ask
Tour
Hide
Share
$750,000
33 Days On Site

73 Watson Road
Norway, ME 04268

Single Family Residence|Pending
4
Beds
3
Total Baths
3
Full Baths
2,572
SqFt
$292
/SqFt
2013
Built
County:
Oxford
Days online/new listing status provided by Showcase IDX.
Listing courtesy of Keller Williams Realty
Call Now: 207-292-1030
Is this the listing for you? We can help make it yours.
207-292-1030
73 Watson Road73 Watson Road73 Watson Road73 Watson Road
Save
Ask
Tour
Hide
Share

Mortgage Calculator

Monthly Payment (Est.)

Enter an interest rate to see your estimated monthly payment.
Calculator powered by Showcase IDX, a Constellation1 Company. Copyright ©2026 Information is deemed reliable but not guaranteed.

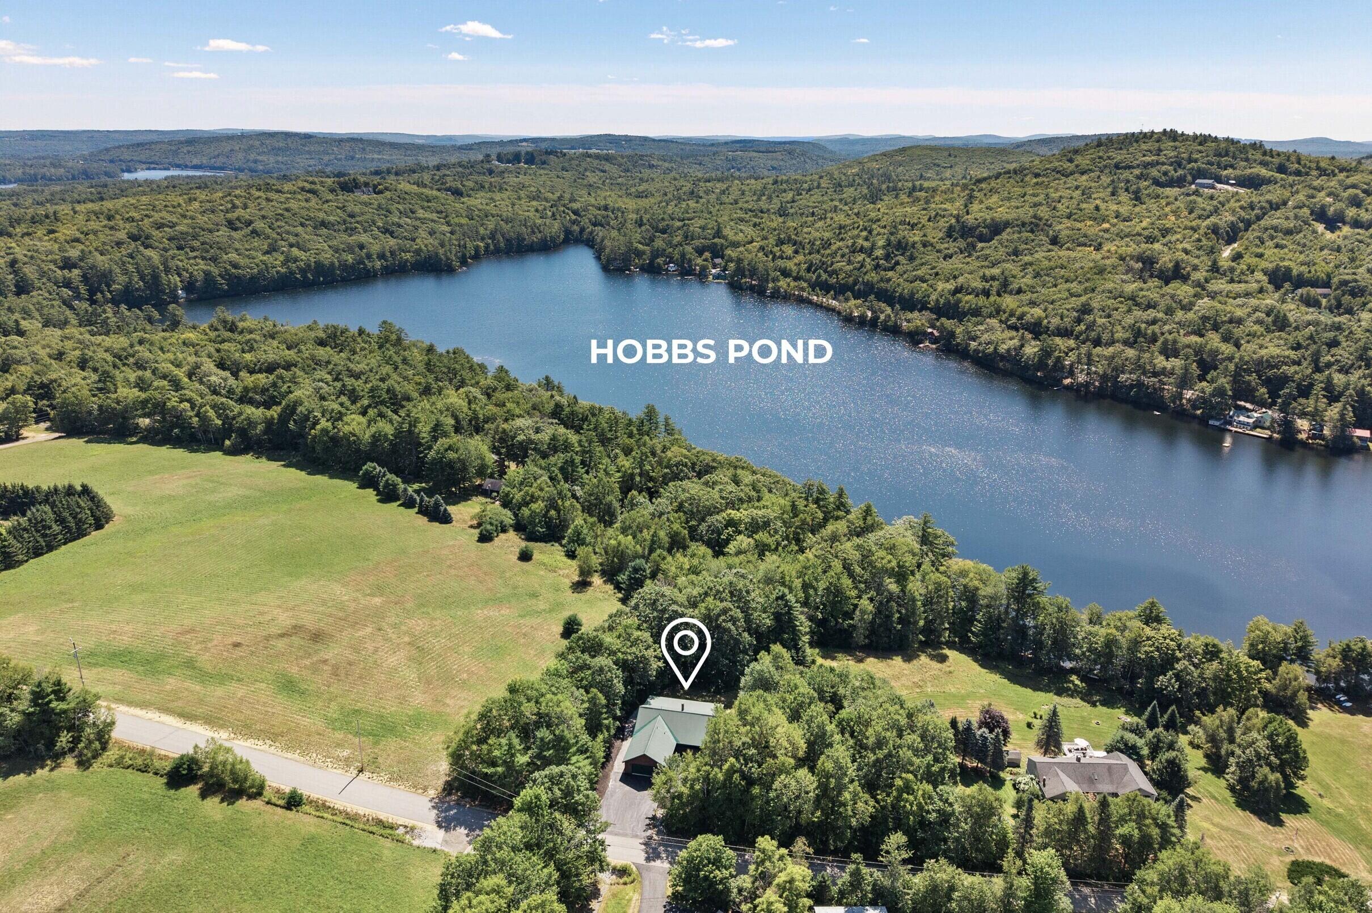
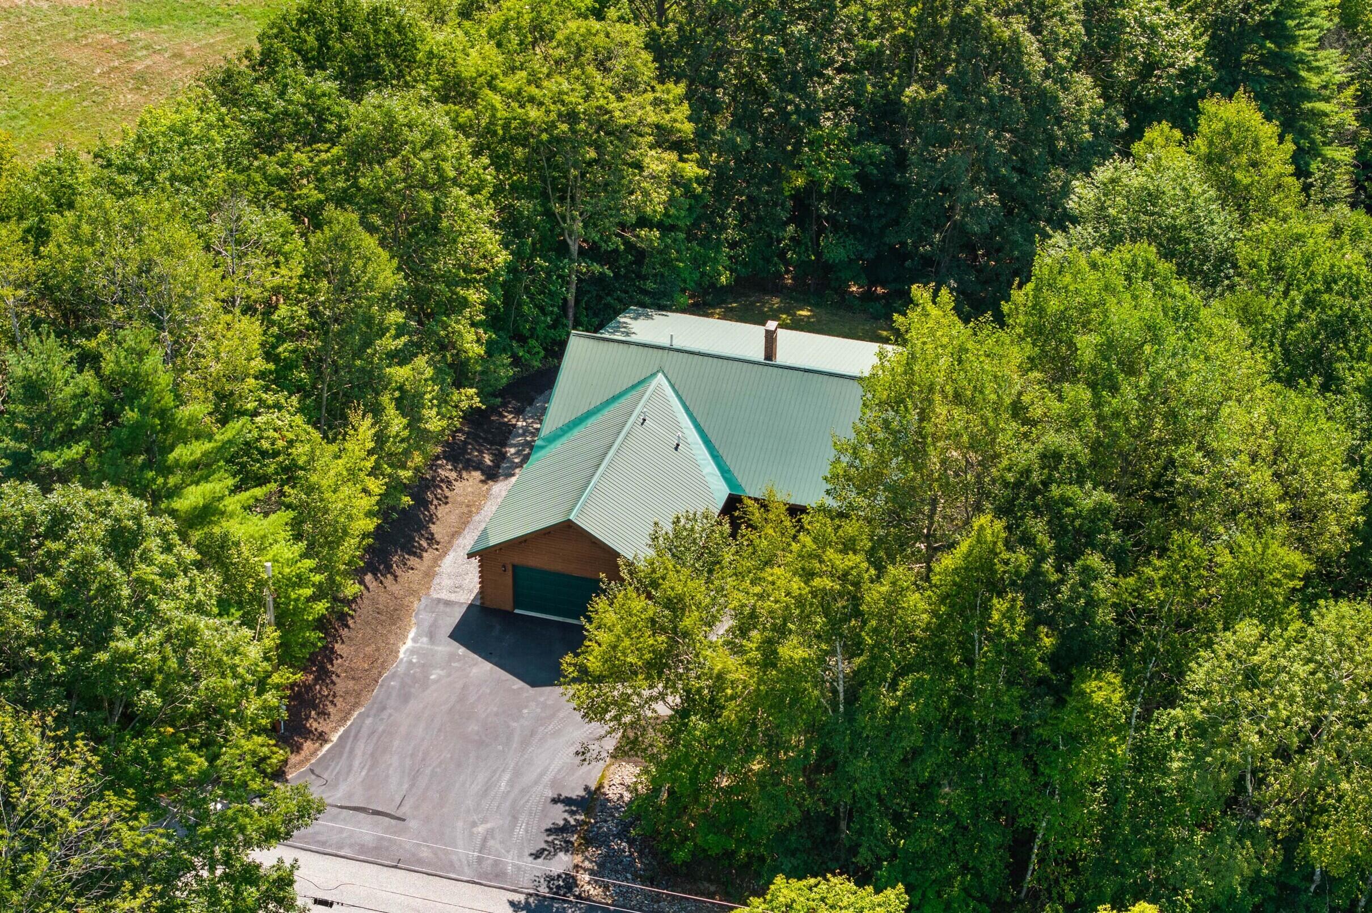
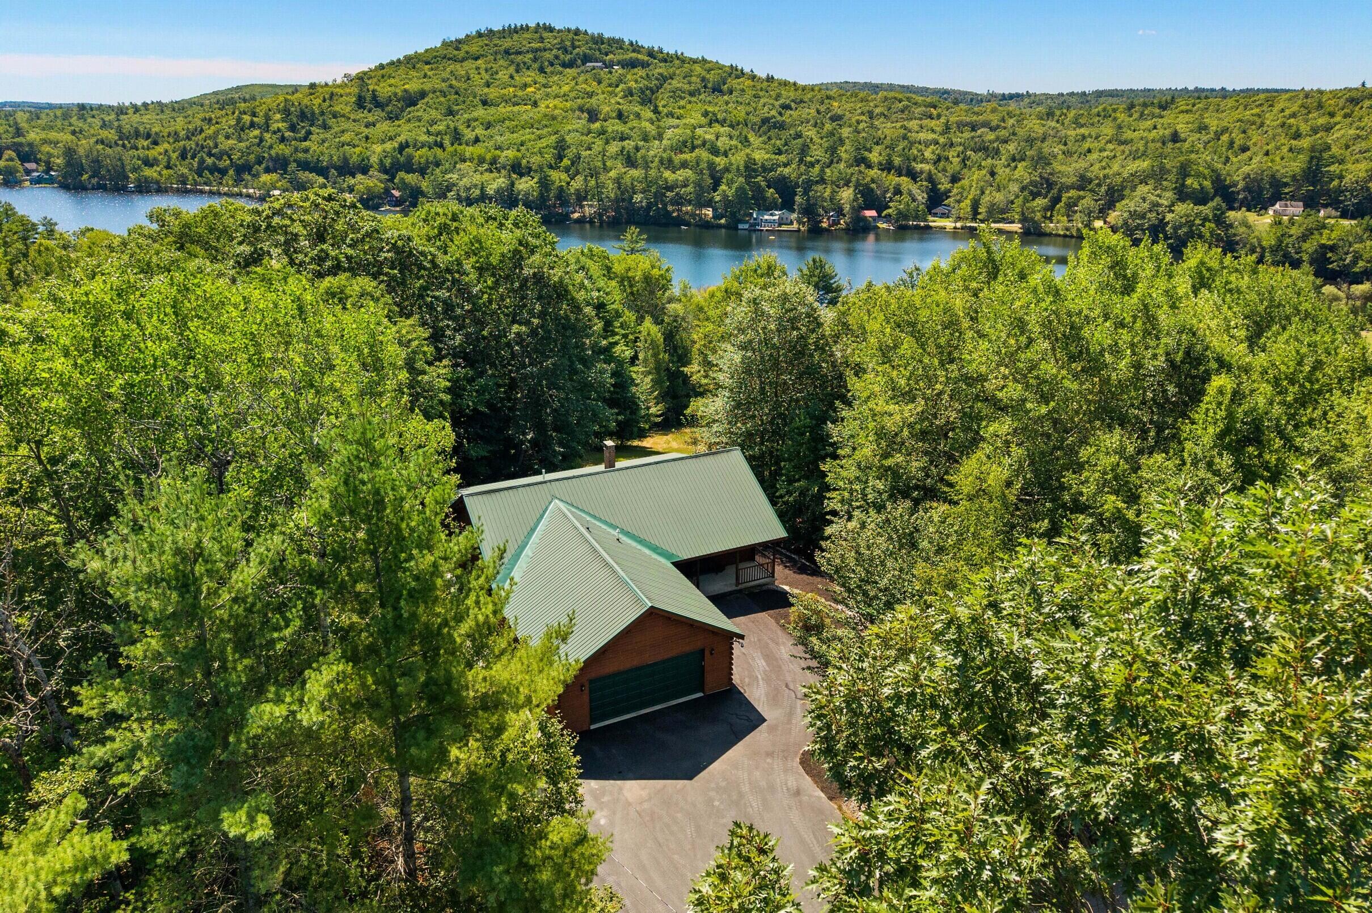
FIRST TIME ON THE MARKET, This immaculate, beautiful, cozy log home refuge nestled above Hobbs Pond in Norway, Maine. This home has solid white cedar milled logs, we built our house not as a cabin but rather a substantial home large enough for welcoming family and friends. And the memorable views of the pond and surrounding hills exceed all our expectations, giving scenes of brilliant skies, glittering water and amber sunsets season after season. The covered back porch runs the full length of the house offering sun-filled views from sunrise to sunset. Colorful autumn scenes are particularly brilliant, but the sparkling waters off the pond. When the snow covers the iced-over pond the sun glitters with surprising warmth. The house is a customized model by Ward Cedar Log Homes. It is made from locally sourced northern white cedar logs, seasoned and milled for a strong, tight fit. The house features cathedral ceilings throughout the main level giving a feeling of spaciousness and substance. Primary heating is provided by radiant piping in the concrete floor base upstairs and downstairs so feet are always warm in cold weather, and wood pellet stoves are ready to remove any chill in the air. Hardwood flooring is used in the main level to enhance the feeling of being wood-cozy. All amenities are available on the main floor so one-level living is the norm, although a family room and two additional bedrooms plus full bathroom downstairs provide flexibility for larger family and friends contingencies. The pond is quiet with little to no motorboat activity (there's a 10HP motor limit), and most aquatic activity comes from swimmers and kayakers. The most likely, and welcome, sounds on the pond you'll hear on quiet evenings come from the loons.

Save
Ask
Tour
Hide
Share
Listing Snapshot
Price 
$750,000
Days On Site 
33 Days
Bedrooms 
4
Inside Area (SqFt) 
2,572 sqft
Total Baths 
3
Full Baths 
3
Partial Baths 
N/A
Lot Size 
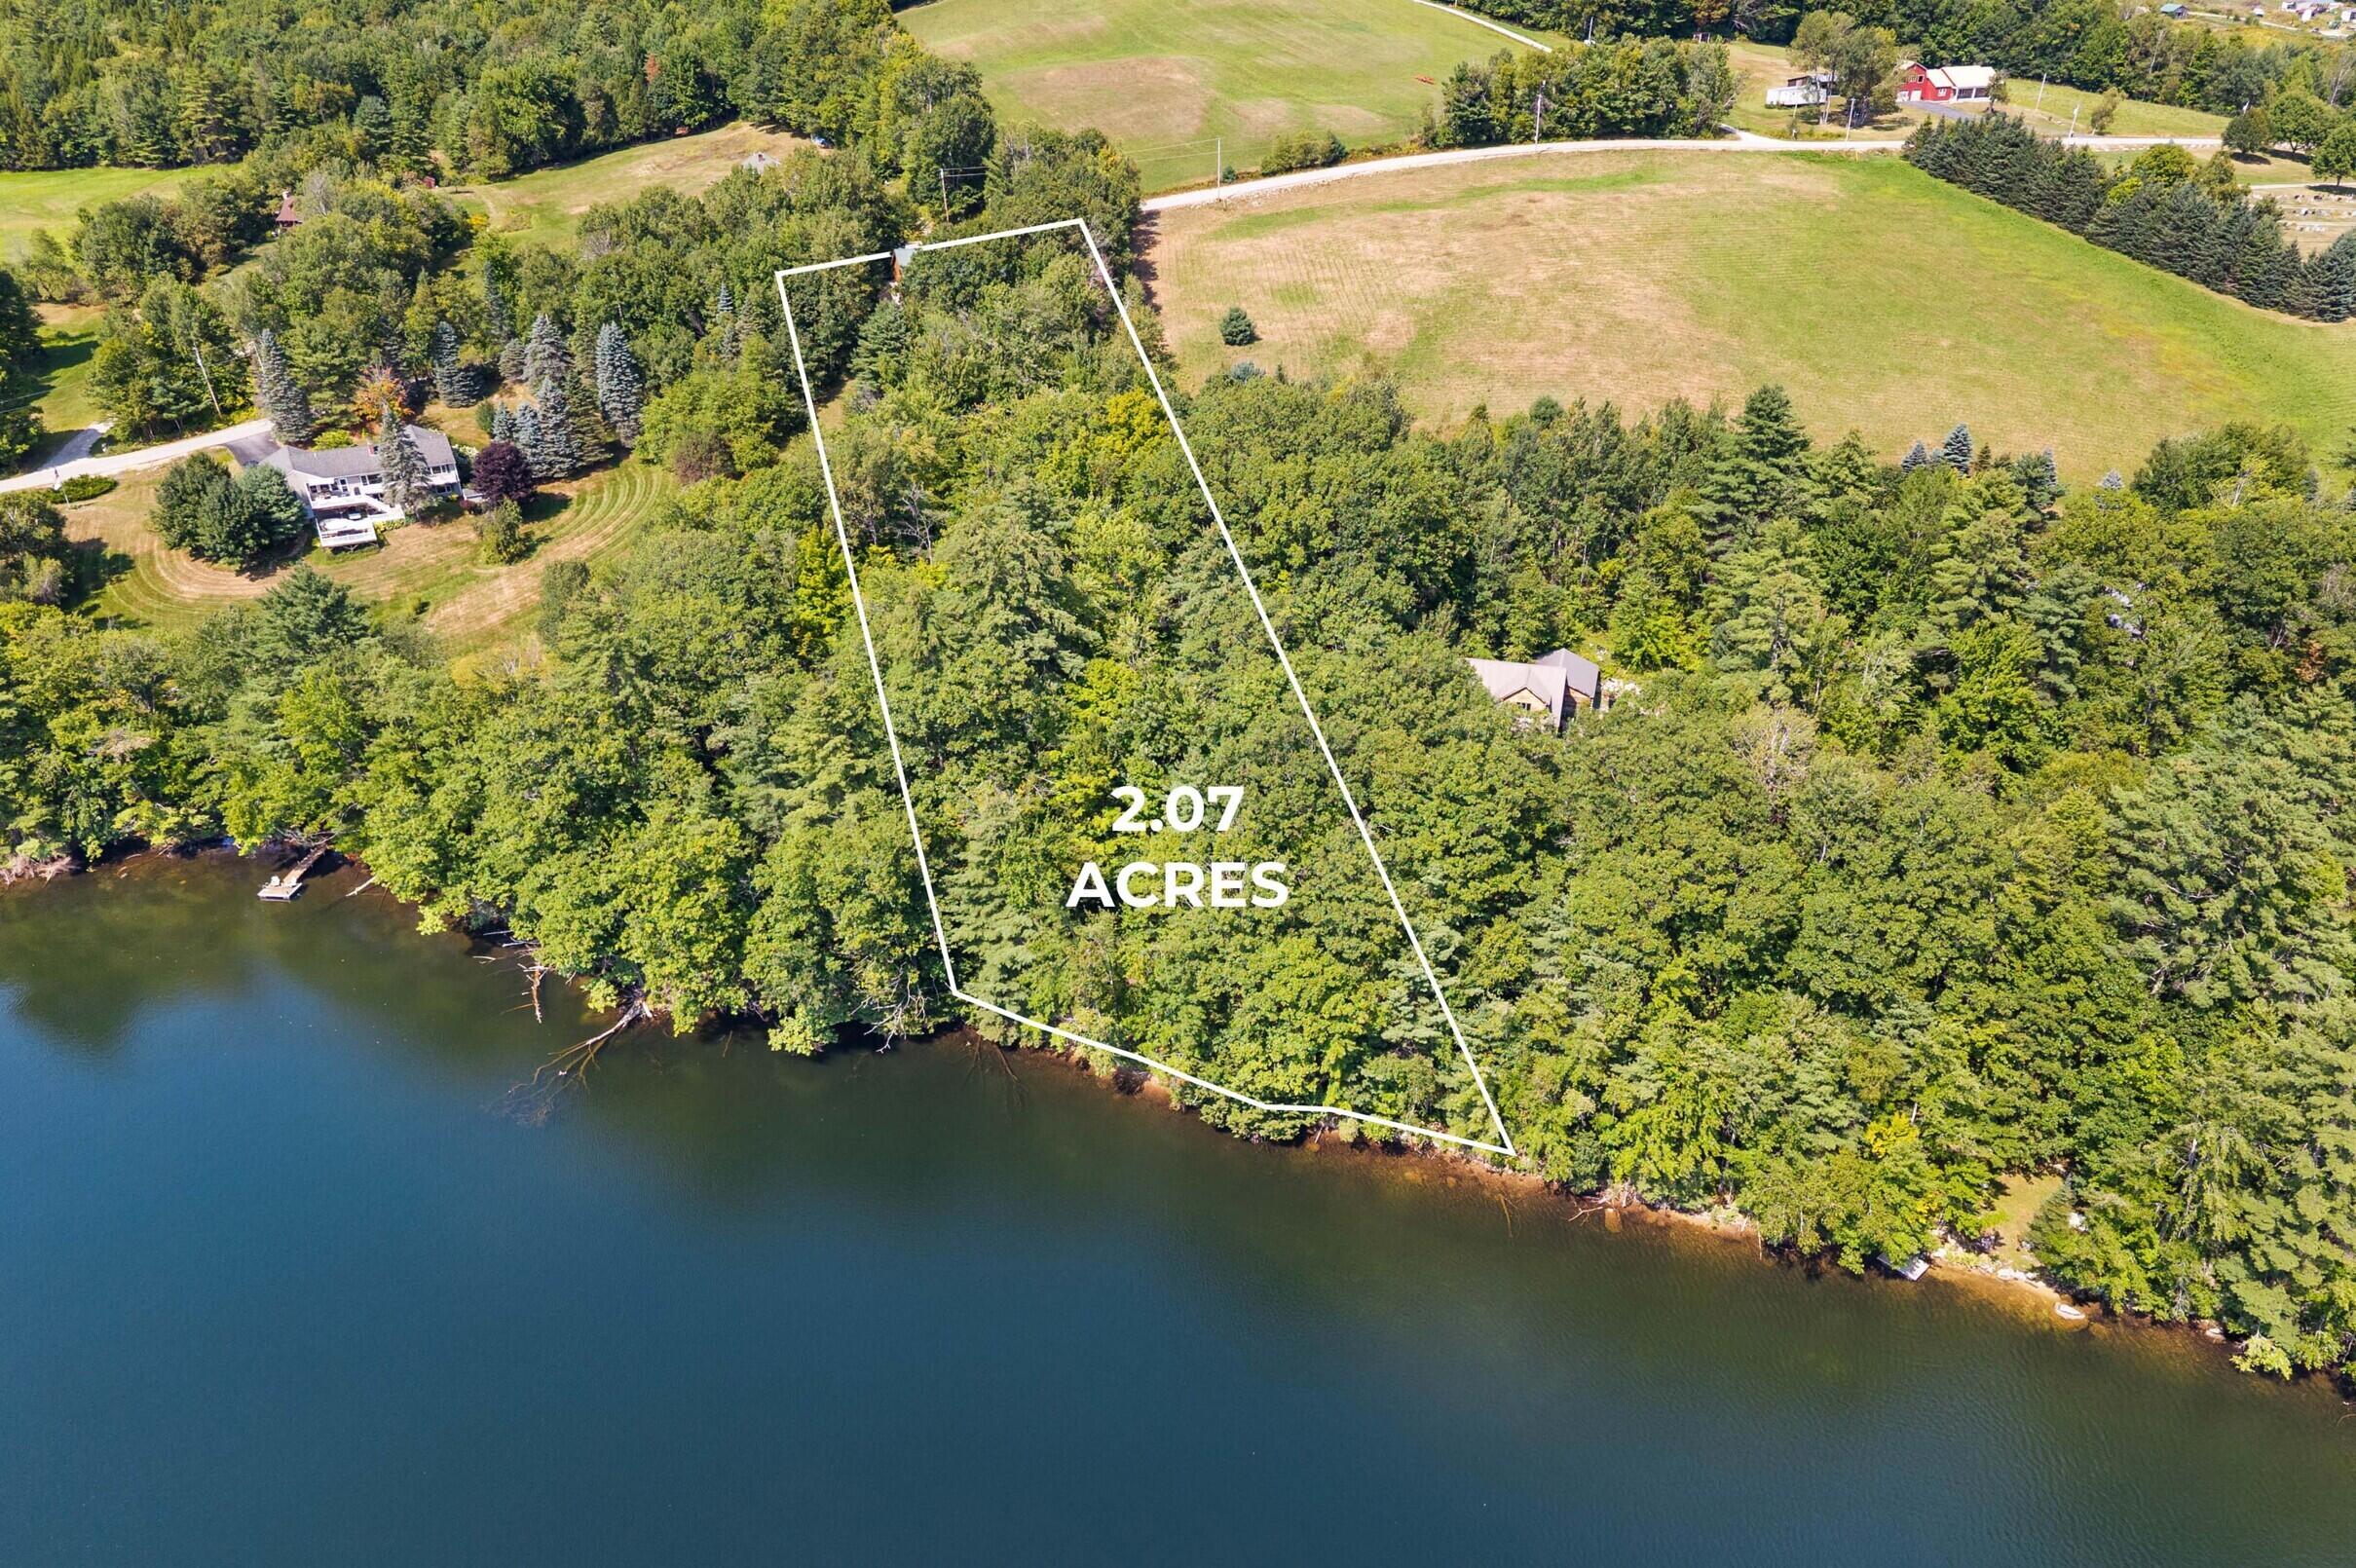
2.07 Acres
Year Built 
2013
MLS® Number 
1678604
Status 
Pending
Property Tax 
$8,654
HOA/Condo/Coop Fees 
N/A
Sq Ft Source 
Other
Days online/new listing status provided by Showcase IDX.
Friends & Family
Recent Activity
3 weeks agoListing updated with changes from the MLS®
3 weeks agoStatus changed to Pending
a month agoListing first seen on site
Price history, status history, and update history provided by Showcase IDX.
General Features
Acres 
2.07
Attached Garage 
Yes
Garage 
Yes
Garage Spaces 
2
Land Lease 
No
Parking 
PavedGarage Door OpenerAttached
Property Sub Type 
Single Family Residence
Sewer 
Private SewerSeptic Tank
SqFt Above 
1565
SqFt Below 
1007
SqFt Total 
2572
Style 
ContemporaryRaised Ranch
Utilities 
Propane
Water Source 
PrivateWell
Zoning 
Residential
Interior Features
Appliances 
DishwasherDryerMicrowaveElectric RangeRefrigeratorWasher
Basement 
Walk-Out AccessFinishedFull
Electric 
Circuit Breakers
Flooring 
TileWood
Furnished 
Negotiable
Heating 
PropaneRadiantPellet Stove
Interior 
Walk-In Closet(s)Storage
Laundry Features 
Main Level
Window Features 
Double Pane Windows
Bedroom 1 
Dimensions - 16.0x12.1Level - First
Bedroom 2 
Dimensions - 15.7x128.0Level - Basement
Bedroom 3 
Dimensions - 15.7x12.6Level - Basement
Dining Room 
Dimensions - 11.7x12.0Level - First
Family Room 
Dimensions - 23.5x12.7Level - Basement
Great Room 
Dimensions - 237.0x14.0Level - First
Kitchen 
Dimensions - 12.0x12.0Level - First
Office 
Dimensions - 11.4x13.8Level - First
Save
Ask
Tour
Hide
Share
Exterior Features
Construction Details 
LogLog SidingFrame
Lot Features 
LevelRolling SlopeWooded
Patio And Porch 
PorchDeck
Roof 
Metal
View 
ScenicWater
Waterfront 
Yes
Waterfront Features 
Hobbs Pond
Waterview 
ScenicWater
Windows/Doors 
Double Pane Windows
Community Features
Accessibility Features 
Accessible Entrance
Association Amenities 
Storage
School District 
RSU 17/MSAD 17
Roads 
Paved
Schools
School District
RSU 17/MSAD 17
Elementary School
Unknown
Middle School
Unknown
High School
Unknown
Listing courtesy of Keller Williams Realty


Listing data is derived in whole or in part from the Maine IDX and is for consumers' personal, noncommercial use only. Dimensions are approximate and not guaranteed. All data should be independently verified. © 2026 Maine Real Estate Information System, Inc. All Rights Reserved.
Last checked 2026-10-05 03:27 AM UTC

Neighborhood & Commute
Source: Walkscore
Save
Ask
Tour
Hide
Share