Save
Ask
Tour
Hide
Share
$525,000
34 Days On Site

32 Winchester Court 32
Kennebunk, ME 04043

Condominium|Pending
2
Beds
2
Total Baths
2
Full Baths
1,455
SqFt
$361
/SqFt
2001
Built
Subdivision:
Hampton Glen Association
County:
York
Days online/new listing status provided by Showcase IDX.
Listing courtesy of Portside Real Estate Group
Call Now: 207-292-1030
Is this the listing for you? We can help make it yours.
207-292-1030
32 Winchester Court 3232 Winchester Court 3232 Winchester Court 3232 Winchester Court 32
Save
Ask
Tour
Hide
Share

Mortgage Calculator

Monthly Payment (Est.)

Enter an interest rate to see your estimated monthly payment.
Calculator powered by Showcase IDX, a Constellation1 Company. Copyright ©2026 Information is deemed reliable but not guaranteed.

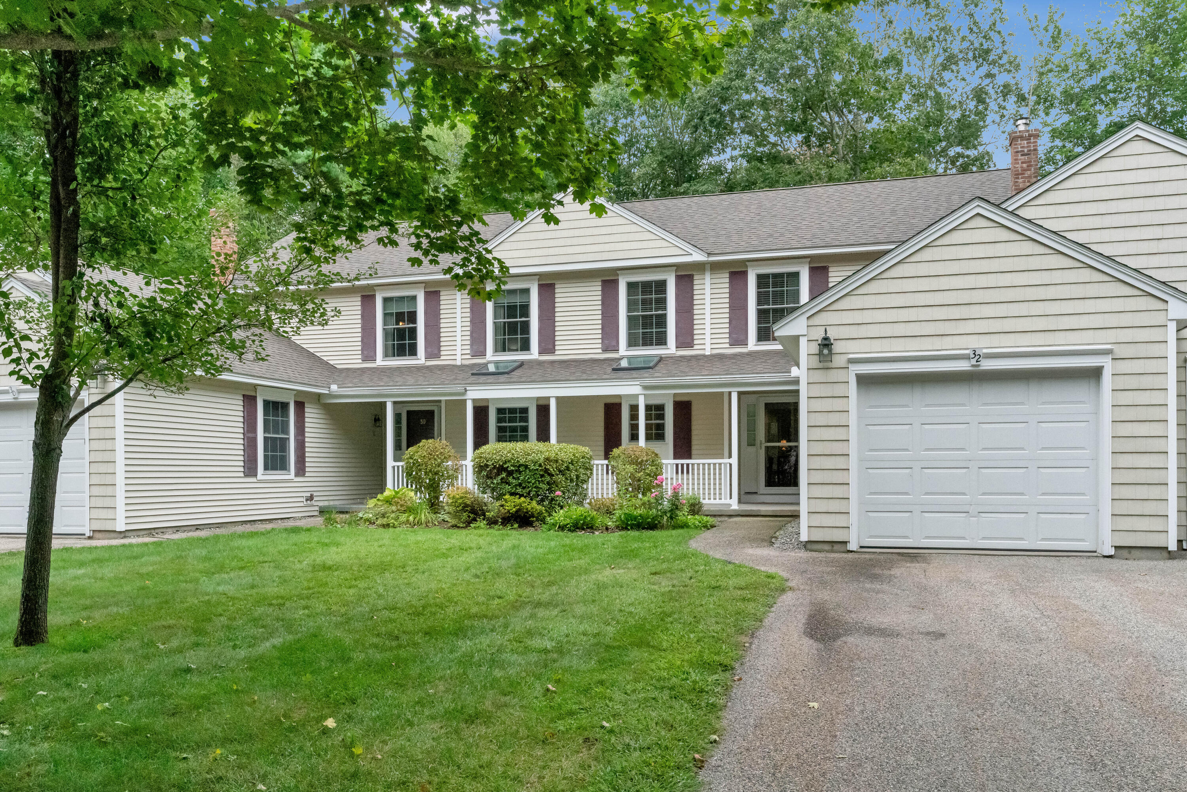
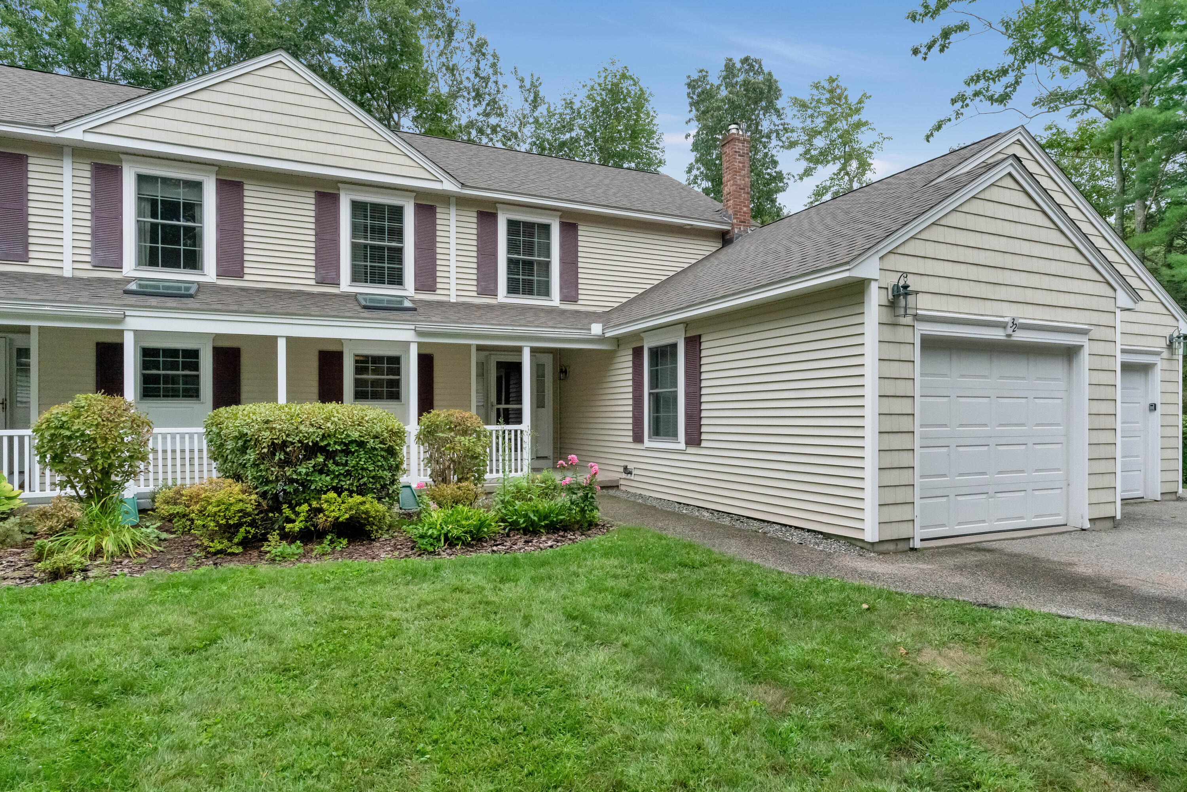
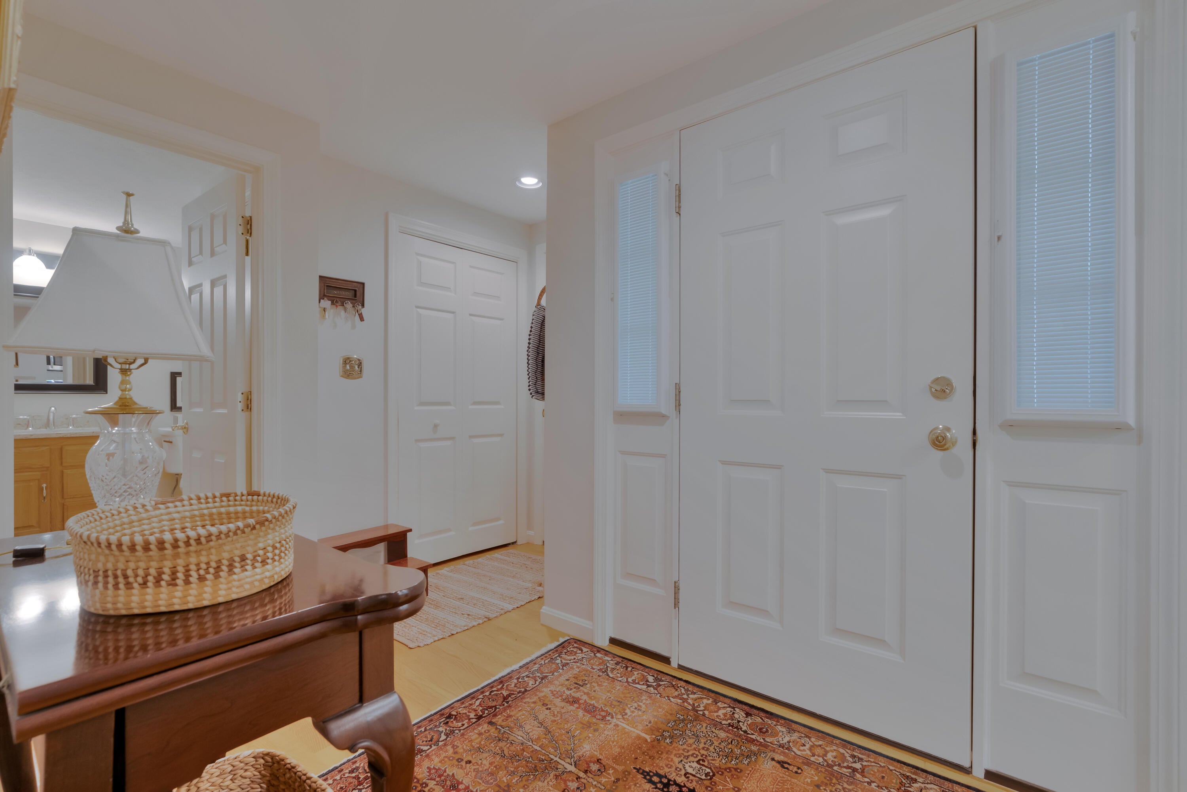
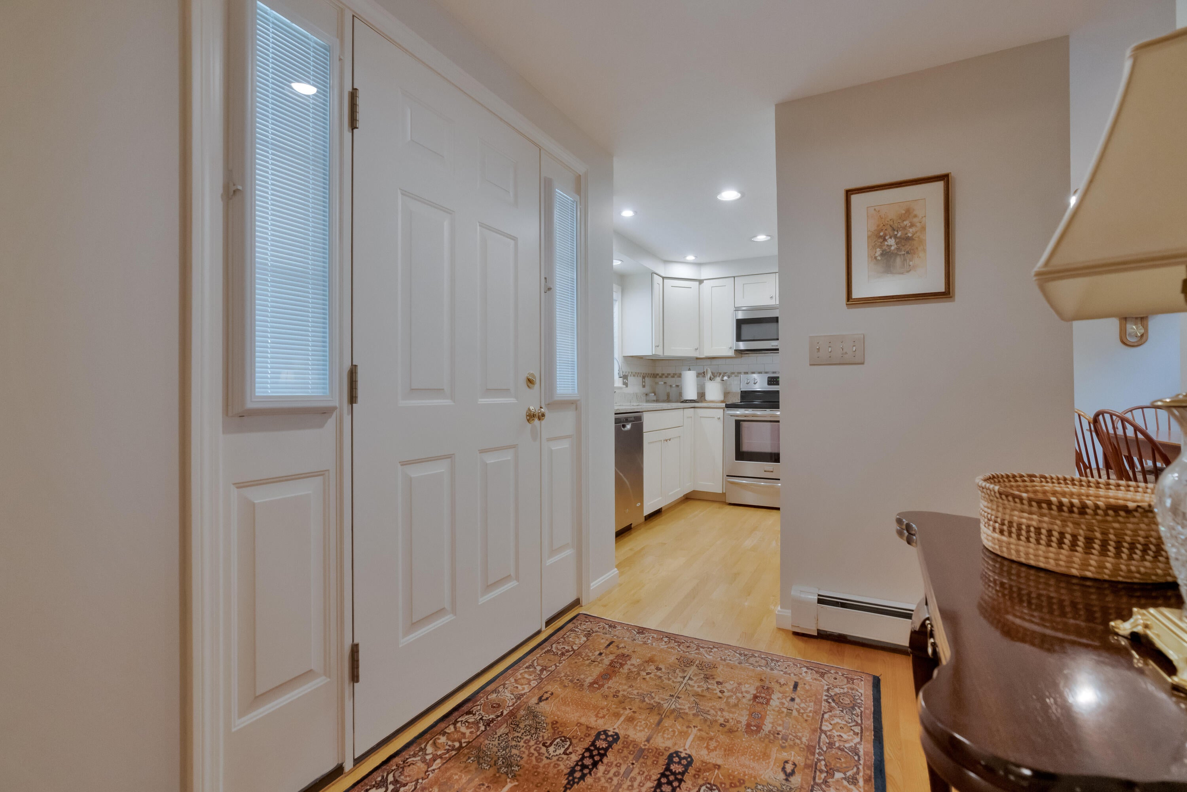
This sun filled two bedroom two bath condominium in Coventry Woods is in immaculate condition. The open concept Living Room / Dining has a vaulted ceiling with a new skylight to let the light in. Automatic shades are on both skylights in the unit. A first floor bedroom and bath can be your primary or you can decide to use the second floor bedroom. Walking up the stairs you come to the loft which has a skylight and leads you into the second bedroom. It is a good sized room with private full bathroom, walk in closet which has access to storage. The kitchen has been lovingly upgraded with granite counters, new cabinetry, stainless steel appliances, sink and backsplash. There are beautiful wood floors throughout the unit with tile floors in the bathrooms and entryway into the home. The three season sunroom has electric baseboard heat for those chilly evenings. An unfinished full basement adds storage and utilities. A one car garage provides direct entry to the unit, electric garage door opener & storage above. The unit has a brand new roof, new skylights, new chimney liner & vents in mid August 2026. Not a thing to do or worry about in this exceptional unit except move in and enjoy! Showings start Saturday, September 5th at the Open House 11:00 - 1:00

Save
Ask
Tour
Hide
Share
Listing Snapshot
Price 
$525,000
Days On Site 
34 Days
Bedrooms 
2
Inside Area (SqFt) 
1,455 sqft
Total Baths 
2
Full Baths 
2
Partial Baths 
N/A
Lot Size 
1 Acre
Year Built 
2001
MLS® Number 
1678567
Status 
Pending
Property Tax 
$5,175
HOA/Condo/Coop Fees 
$585 monthly
Sq Ft Source 
Public Records
Days online/new listing status provided by Showcase IDX.
Friends & Family
Recent Activity
4 weeks agoListing updated with changes from the MLS®
4 weeks agoStatus changed to Pending
a month agoListing first seen on site
Price history, status history, and update history provided by Showcase IDX.
General Features
Acres 
1
Attached Garage 
Yes
Garage 
Yes
Garage Spaces 
1
Land Lease 
No
Parking 
CommonPavedOn SiteGarage Door OpenerInside EntranceStorageAttached
Property Sub Type 
Condominium
Sewer 
Public Sewer
SqFt Above 
1455
SqFt Total 
1455
Style 
Row-Inside
Utilities 
Cable AvailableNatural Gas Not Available
Water Source 
Public
Zoning 
VR
Interior Features
Appliances 
DishwasherDisposalDryerMicrowaveElectric RangeRefrigeratorWasher
Basement 
Interior EntryFullUnfinished
Electric 
Circuit BreakersUnderground
Flooring 
TileWood
Furnished 
Unfurnished
Heating 
ElectricOilBaseboardHot Water
Interior 
Vaulted Ceiling(s)Walk-In Closet(s)Master DownstairsStorage
Laundry Features 
Main LevelWasher Hookup
Window Features 
Double Pane WindowsSkylight(s)
Dining Room 
Level - First
Kitchen 
Level - First
Living Room 
Level - FirstFeatures - Vaulted Ceiling(s)
Loft 
Level - Second
Primary Bedroom 
Level - SecondFeatures - Walk-In Closet(s)
Sunroom 
Level - First
Save
Ask
Tour
Hide
Share
Exterior Features
Construction Details 
Vinyl SidingFrame
Lot Features 
SubdividedLevelLandscapedWooded
Patio And Porch 
Glass EnclosedPorchPatio
Roof 
CompositionShingle
View 
Scenic
Waterview 
Scenic
Windows/Doors 
Double Pane WindowsSkylight(s)
Community Features
Association Amenities 
Storage
Association Fee 
$585.0
Association Fee Frequency 
Monthly
School District 
RSU 21
Roads 
Paved
Schools
School District
RSU 21
Elementary School
Unknown
Middle School
Unknown
High School
Unknown
Listing courtesy of Portside Real Estate Group


Listing data is derived in whole or in part from the Maine IDX and is for consumers' personal, noncommercial use only. Dimensions are approximate and not guaranteed. All data should be independently verified. © 2026 Maine Real Estate Information System, Inc. All Rights Reserved.
Last checked 2026-10-05 02:56 AM UTC

Neighborhood & Commute
Source: Walkscore
Save
Ask
Tour
Hide
Share