Save
Ask
Tour
Hide
Share
$645,000
39 Days On Site

716 Chandler's Wharf 716
Portland, ME 04101

For Sale|Condominium|Active
1
Bed
1
Total Bath
1
Full Bath
851
SqFt
$758
/SqFt
1988
Built
Subdivision:
Chandler's Wharf
County:
Cumberland
Days online/new listing status provided by Showcase IDX.
Listing courtesy of RE/MAX By The Bay
Call Now: 207-292-1030
Is this the listing for you? We can help make it yours.
207-292-1030
716 Chandler's Wharf 716716 Chandler's Wharf 716716 Chandler's Wharf 716716 Chandler's Wharf 716
Save
Ask
Tour
Hide
Share

Mortgage Calculator

Monthly Payment (Est.)

Enter an interest rate to see your estimated monthly payment.
Calculator powered by Showcase IDX, a Constellation1 Company. Copyright ©2026 Information is deemed reliable but not guaranteed.

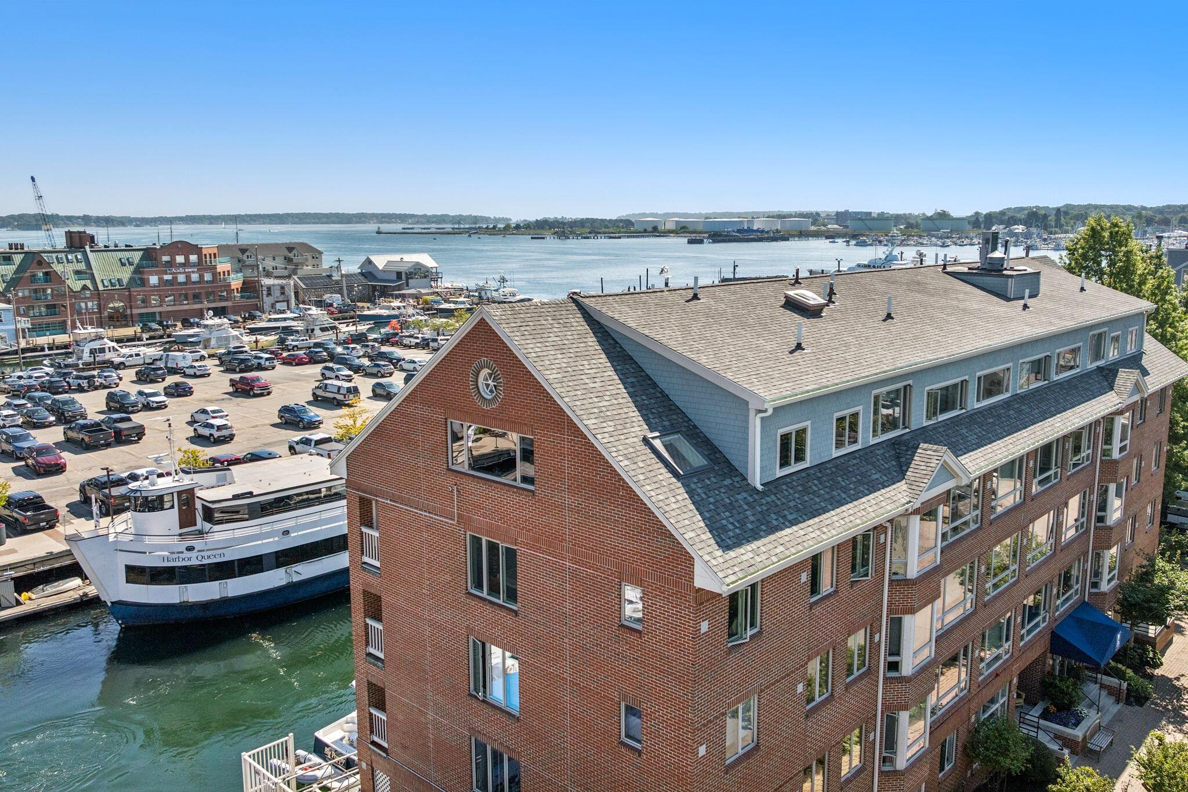
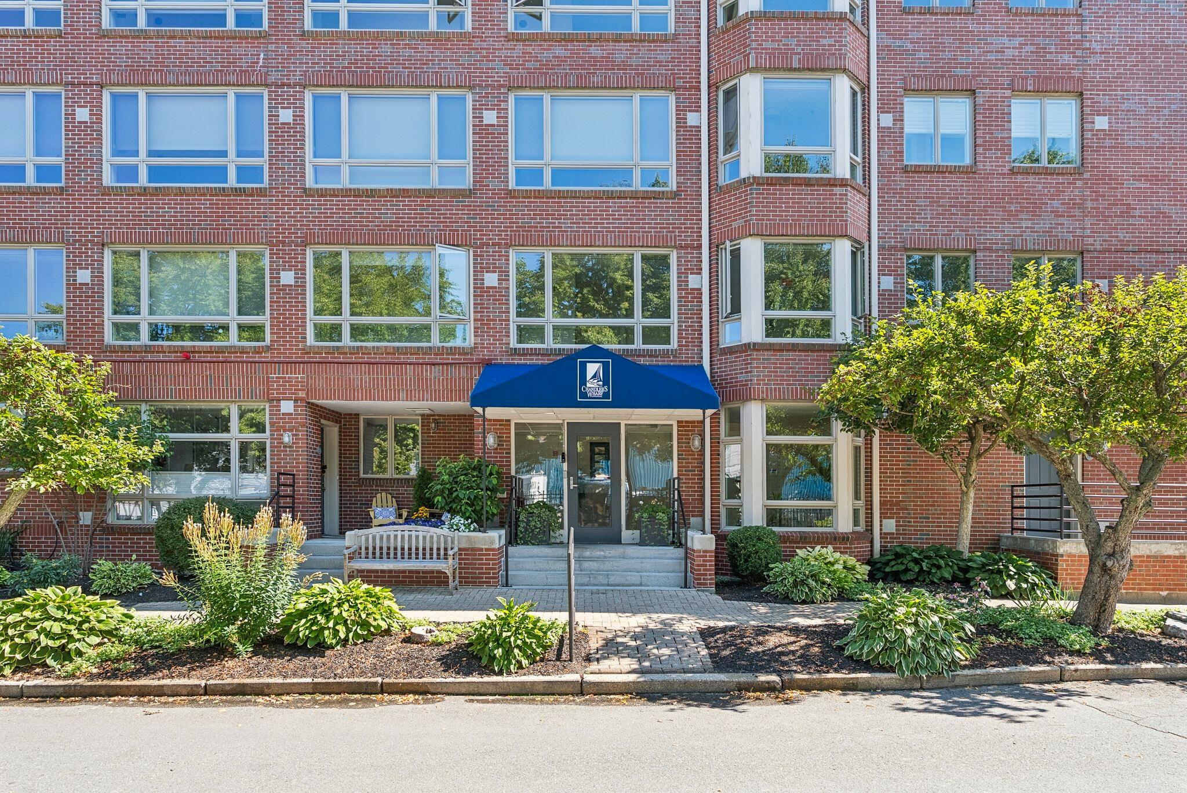
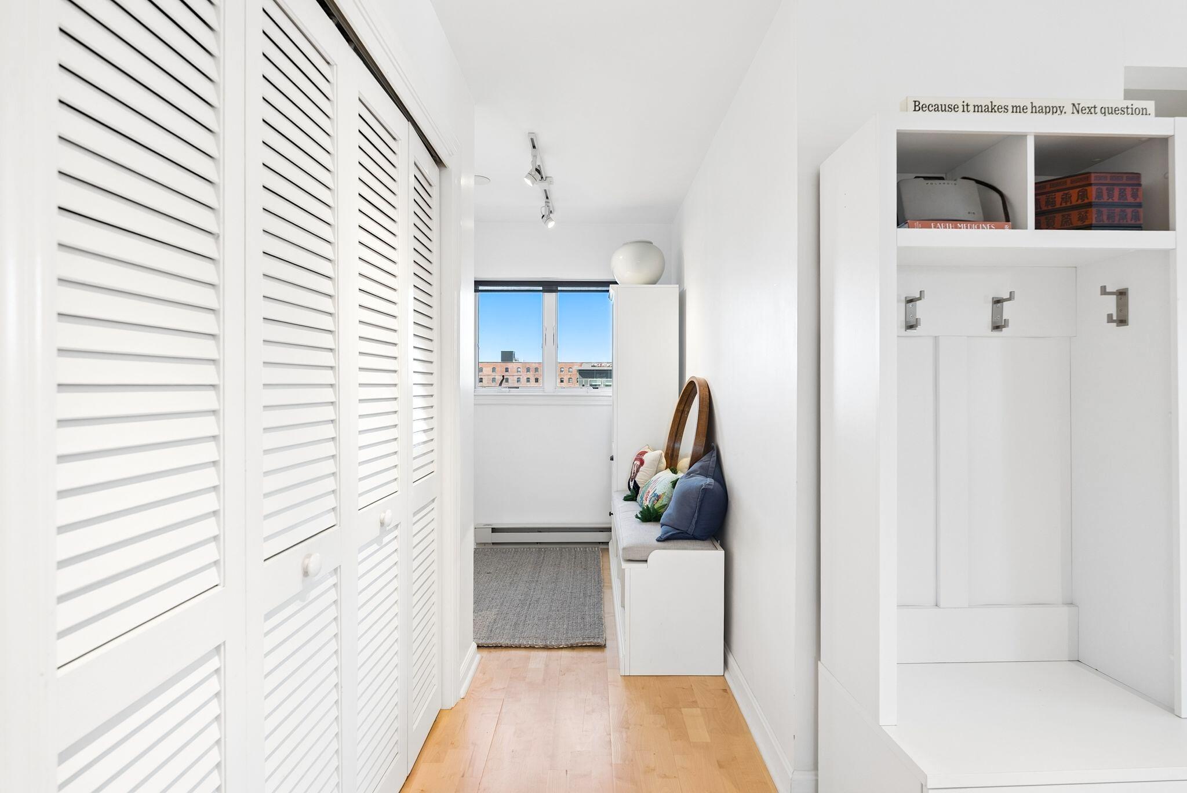
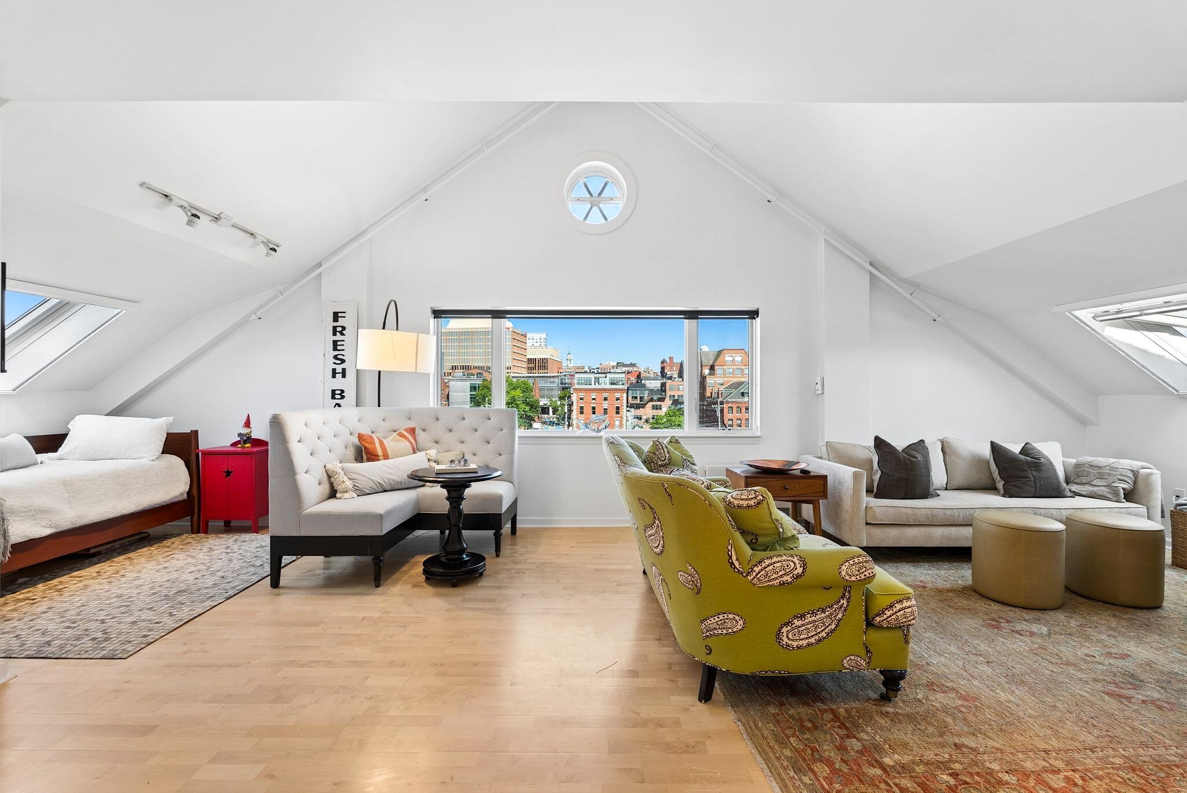
Portland's working waterfront becomes part of the view from this distinctive top-floor residence at Chandler's Wharf. Vaulted ceilings, multiple skylights, and a signature circular window give the interior an airy architectural presence. The expansive living area captures broad views over the harbor, Casco Bay, and the rooftops of downtown Portland, creating a remarkable backdrop that changes throughout the day. A well appointed kitchen is adjacent to the main living space, and the private bedroom suite includes the home's full bath and a walk-in closet. Located within Portland's gated waterfront community, the residence offers elevator access and a designated space in the secure garage. Step outside and Commercial Street, acclaimed restaurants, galleries, shops, ferries, and the Old Port are all close at hand. An inviting city getaway in a location that places the energy and character of Portland's waterfront just beyond your door.

Save
Ask
Tour
Hide
Share
Listing Snapshot
Price 
$645,000
Days On Site 
39 Days
Bedrooms 
1
Inside Area (SqFt) 
851 sqft
Total Baths 
1
Full Baths 
1
Partial Baths 
N/A
Lot Size 
N/A
Year Built 
1988
MLS® Number 
1677898
Status 
Active
Property Tax 
$6,057
HOA/Condo/Coop Fees 
$681 monthly
Sq Ft Source 
Public Records
Days online/new listing status provided by Showcase IDX.
Friends & Family
Recent Activity
a month agoListing first seen on site
a month agoListing updated with changes from the MLS®
Price history, status history, and update history provided by Showcase IDX.
General Features
Garage 
Yes
Garage Spaces 
1
Green Energy Efficient 
Thermostat
Land Lease 
No
Parking 
CommonPavedOff SiteOn SiteOff StreetDetachedUnderground
Property Sub Type 
Condominium
Sewer 
Public Sewer
SqFt Above 
851
SqFt Total 
851
Style 
Contemporary
Utilities 
Cable AvailableNatural Gas Available
Water Source 
Public
Zoning 
Waterfront
Interior Features
Appliances 
DishwasherDryerMicrowaveElectric RangeRefrigeratorWasher
Basement 
None
Electric 
Circuit Breakers
Flooring 
TileWood
Heating 
ElectricBaseboard
Interior 
Vaulted Ceiling(s)ElevatorWalk-In Closet(s)
Laundry Features 
Main Level
Window Features 
Double Pane WindowsLow Emissivity WindowsSkylight(s)
Dining Room 
Level - First
Kitchen 
Level - First
Living Room 
Level - FirstFeatures - Vaulted Ceiling(s)
Primary Bedroom 
Level - FirstFeatures - Walk-In Closet(s)
Save
Ask
Tour
Hide
Share
Exterior Features
Construction Details 
BrickFrame
Lot Features 
Near Golf CourseLevelOpen LotOtherNear Public Transit
Roof 
CompositionShingle
View 
ScenicWater
Waterfront 
Yes
Waterfront Features 
Ocean FrontWaterfront
Waterview 
ScenicWater
Windows/Doors 
Double Pane WindowsLow Emissivity WindowsSkylight(s)
Community Features
Accessibility Features 
Accessible DoorsExterior Wheelchair Lift
Association Fee 
$681.0
Association Fee Frequency 
Monthly
Roads 
Paved
Listing courtesy of RE/MAX By The Bay


Listing data is derived in whole or in part from the Maine IDX and is for consumers' personal, noncommercial use only. Dimensions are approximate and not guaranteed. All data should be independently verified. © 2026 Maine Real Estate Information System, Inc. All Rights Reserved.
Last checked 2026-10-05 01:52 AM UTC

Neighborhood & Commute
Source: Walkscore
Save
Ask
Tour
Hide
Share