



15 Dyer RoadLewiston, ME 04240
Mortgage Calculator
Monthly Payment (Est.)
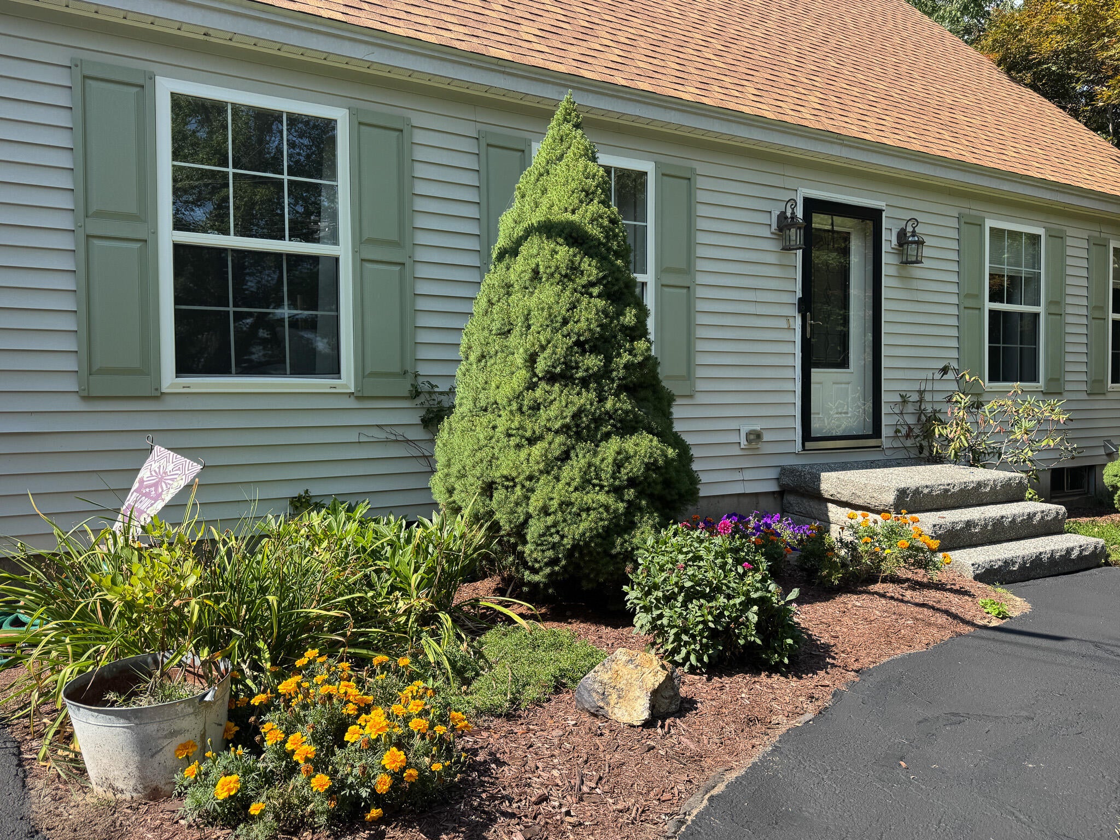
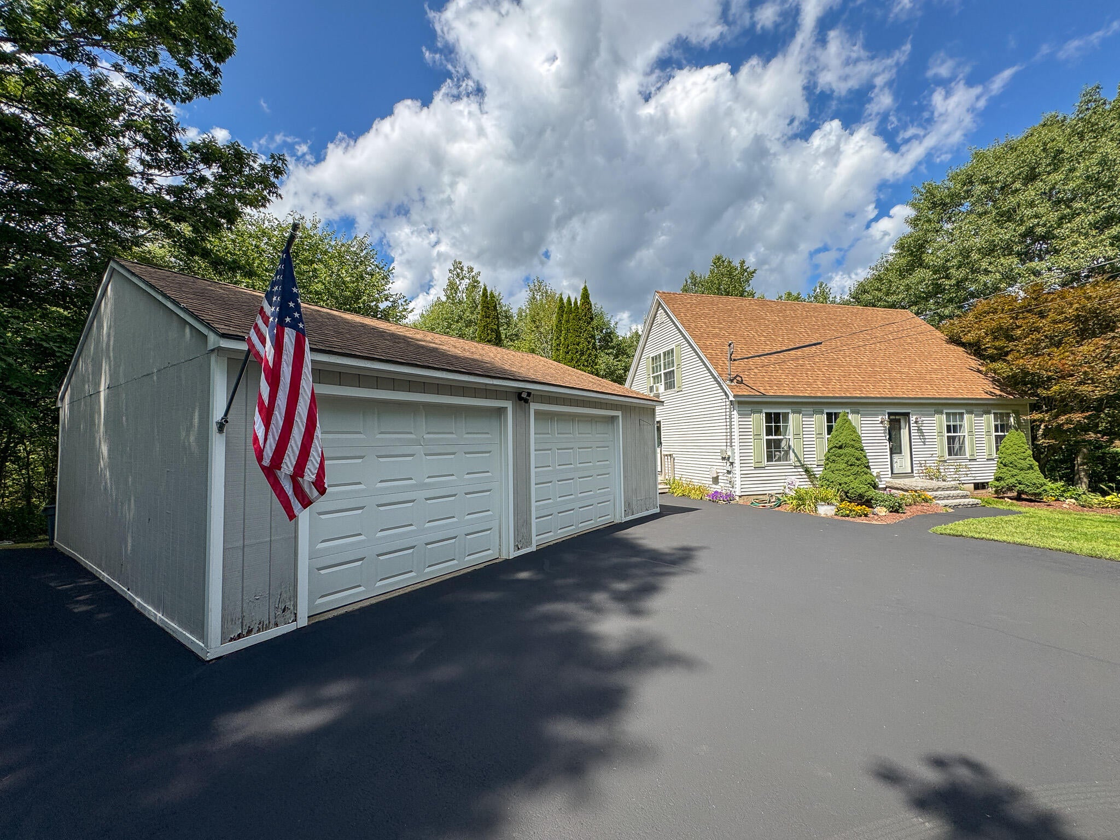
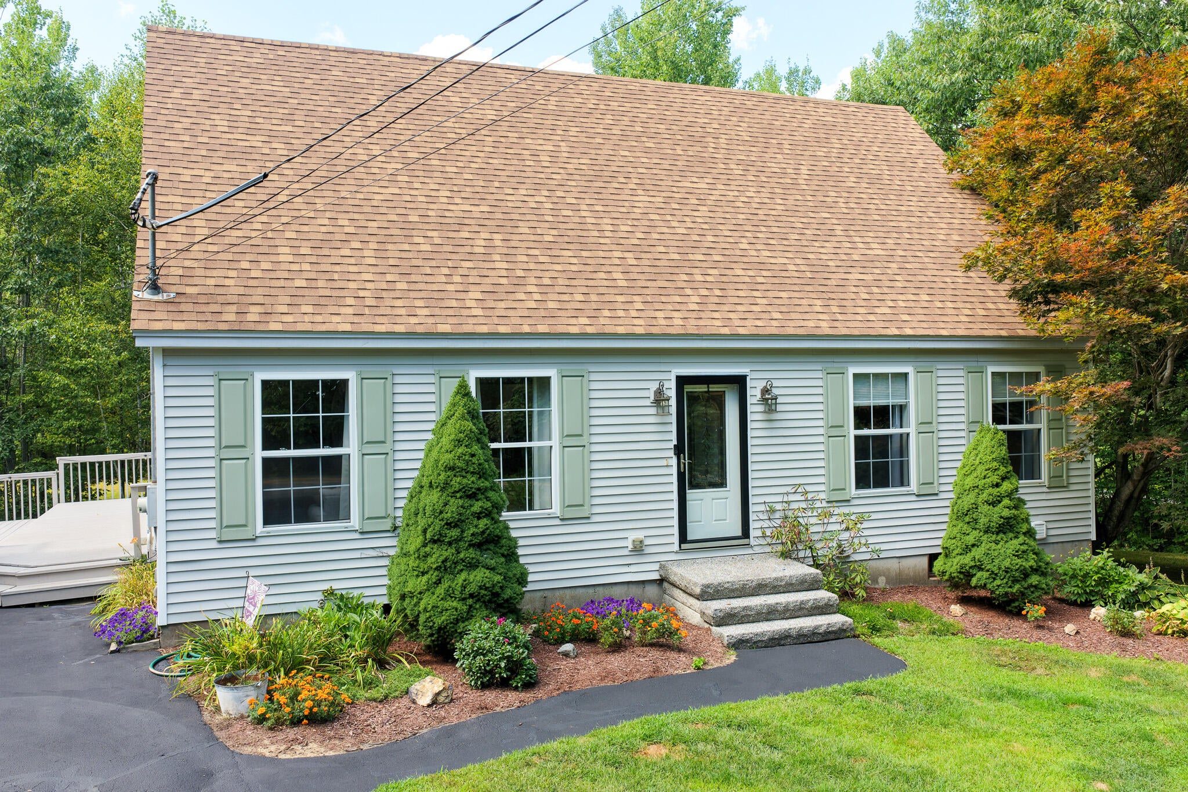
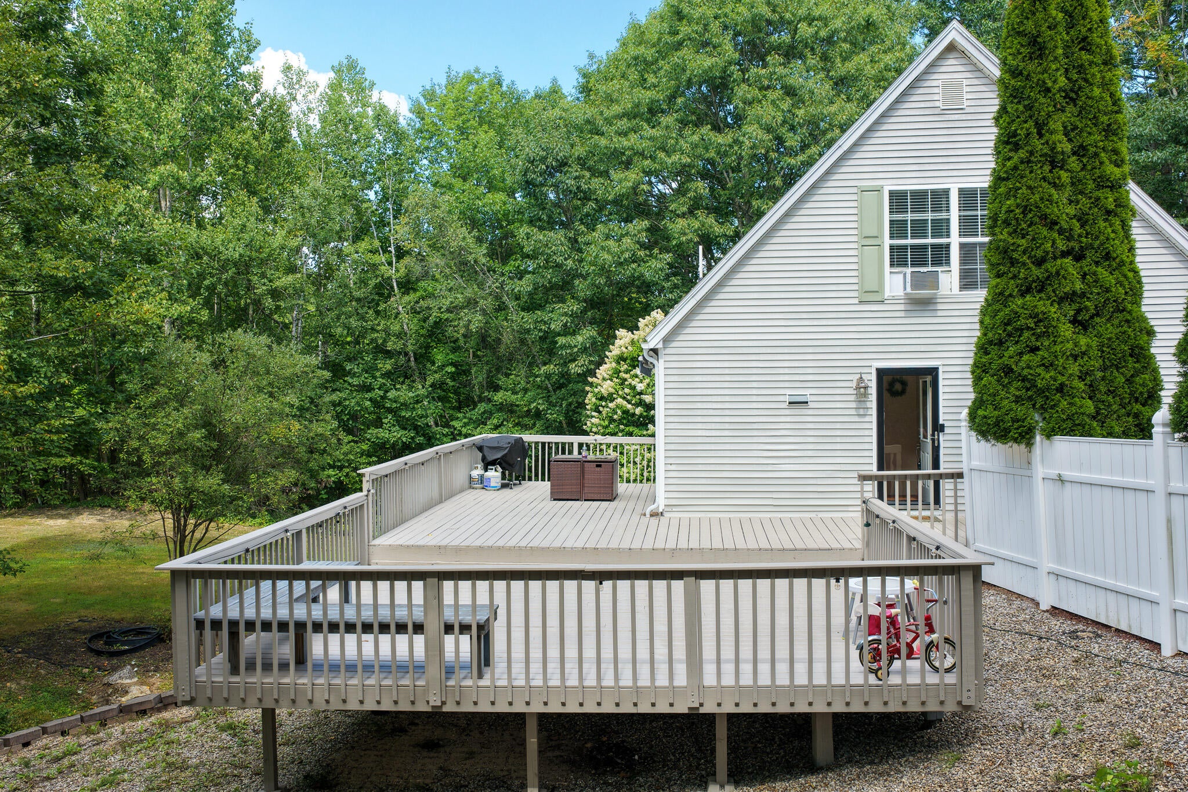
Enter an interest rate to see your estimated monthly payment.MOTIVATED SELLER!!! Welcome to 15 Dyer Road, a beautifully maintained Cape offering space, privacy, and convenience on 6.1± acres of land. With 4 bedrooms, 2 full bathrooms, approximately 2,128 square feet of living space, a new roof, paved driveway, well-landscaped grounds, and a detached 2-car garage, this property offers an appealing combination of comfort and functionality. Built in 1999, the home provides generous living space both above and below grade, with 1,568± square feet above grade and an additional 560± square feet below grade. The property has been thoughtfully maintained and offers plenty of room for everyday living, entertaining, and storage. The full basement includes a family room, exercise space, washer and dryer hook-ups, storage room, and utility room. The spacious 6.1-acre parcel provides room to enjoy the outdoors and the privacy of a larger lot. The first floor is where you will find the beautiful kitchen with sliding door leading to a large deck, spacious living room, first floor bathroom, and two bedrooms. The second floor is where you will find two additional bedrooms, and second full bath, with an oversized jetted tub. The exterior is enhanced by well-landscaped grounds, a paved driveway, and a deck that provides a great place to relax, entertain, or enjoy the surrounding setting. The 2-car garage offers convenient vehicle storage along with additional space for equipment, recreational items, or a workshop. There is also a shed in the back for your lawn mower and garden tools. Recent upgrades to the home include a new furnace, new roof, newly painted deck, and newly sealed driveway. This home has been well maintained and is move in ready! The location provides the best of both worlds--an expansive parcel with a private feel while remaining close to the amenities of Lewiston and Auburn. Shopping, services, schools, healthcare, and major transportation routes are all within easy reach.
| 4 weeks ago | Listing updated with changes from the MLS® | |
| 4 weeks ago | Status changed to Active Under Contract | |
| 4 weeks ago | Price changed to $440,000 | |
| a month ago | Listing first seen on site |


Listing data is derived in whole or in part from the Maine IDX and is for consumers' personal, noncommercial use only. Dimensions are approximate and not guaranteed. All data should be independently verified. © 2026 Maine Real Estate Information System, Inc. All Rights Reserved.
Last checked 2026-10-05 12:07 AM UTC
Did you know? You can invite friends and family to your search. They can join your search, rate and discuss listings with you.