



9 Emerald WayWindham, ME 04062
Mortgage Calculator
Monthly Payment (Est.)
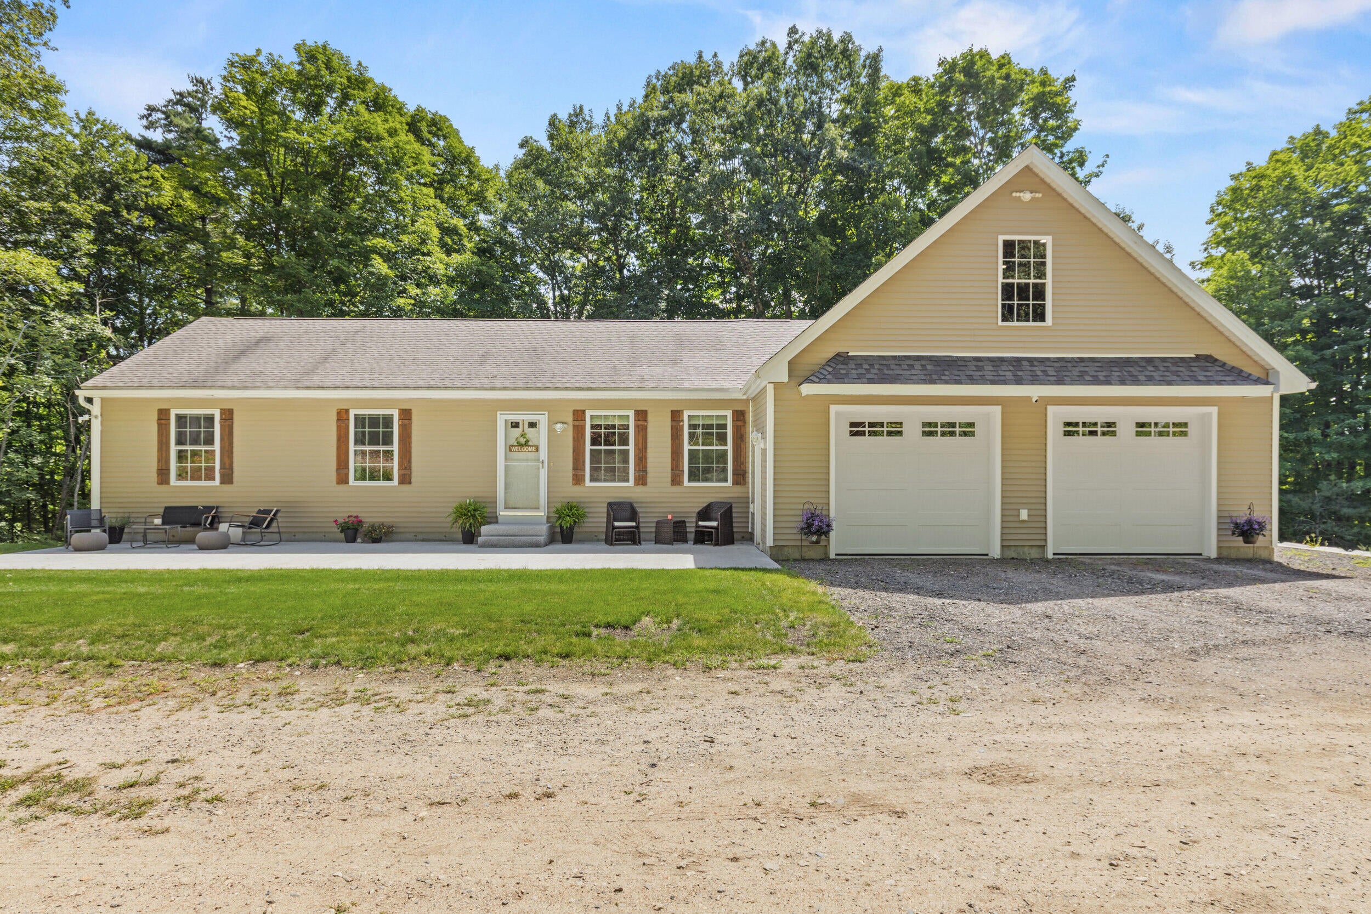
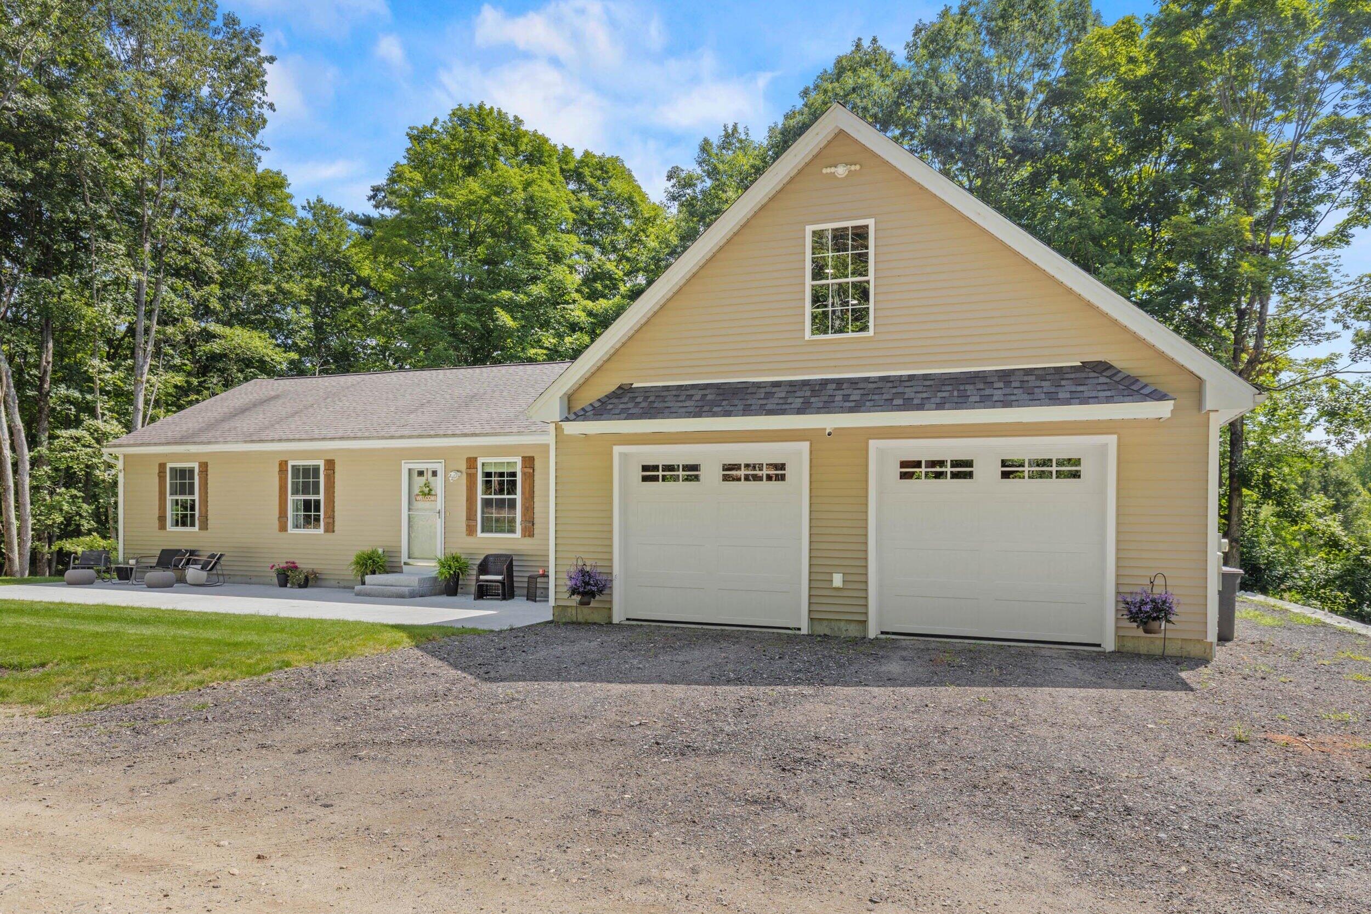
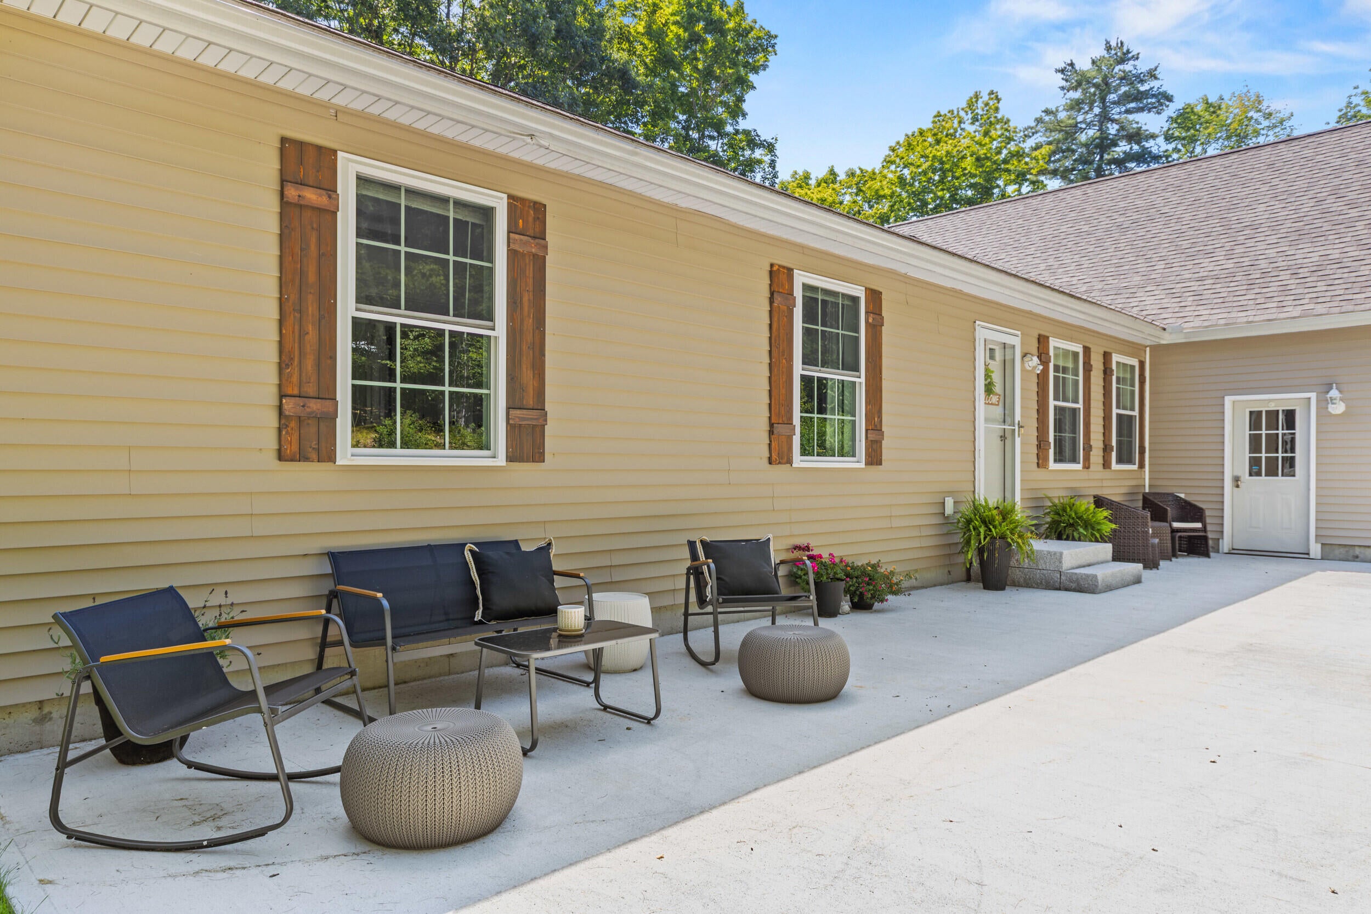
Enter an interest rate to see your estimated monthly payment.Set in a private and peaceful setting in Windham, this exceptionally well-maintained 3-bedroom, 2-bath ranch offers a thoughtfully designed layout, quality improvements, and an abundance of flexible living space. The main level features a bright, open-concept living area, three comfortable bedrooms, a full bathroom, and convenient first-floor laundry. The finished daylight walk-out basement adds an impressive second level of living space, including a large open bonus room, private office, and full bathroom. The bonus room was previously set up for a projector and surround sound, making it an ideal space for a home theater, recreation room, or entertaining. A major highlight is the oversized 28' x 36' attached garage, added in 2021. Quality-built and exceptionally spacious, it includes a floor drain and provides ample room for vehicles, equipment, hobbies, and storage. Above the garage is a large front-to-back unfinished room, accessed by a full staircase, offering exciting potential for additional finished living or flex space. The expansive 15' x 45' composite deck, extends the living space outdoors and provides plenty of room for relaxing, dining, and entertaining while enjoying the home's private setting. Additional improvements include mini-split heating and cooling systems and an upgraded 200-amp electrical service. The home has been exceptionally cared for and is in excellent condition, offering the next owners the opportunity to move in and enjoy it from day one. Conveniently located near North Windham's shopping, dining, and everyday amenities, this property combines privacy, flexibility, and substantial improvements in a highly desirable Windham location.
| 3 weeks ago | Listing updated with changes from the MLS® | |
| 3 weeks ago | Status changed to Pending | |
| a month ago | Listing first seen on site |


Listing data is derived in whole or in part from the Maine IDX and is for consumers' personal, noncommercial use only. Dimensions are approximate and not guaranteed. All data should be independently verified. © 2026 Maine Real Estate Information System, Inc. All Rights Reserved.
Last checked 2026-10-05 05:36 AM UTC