



29 Willow DriveWindham, ME 04062

Mortgage Calculator
Monthly Payment (Est.)
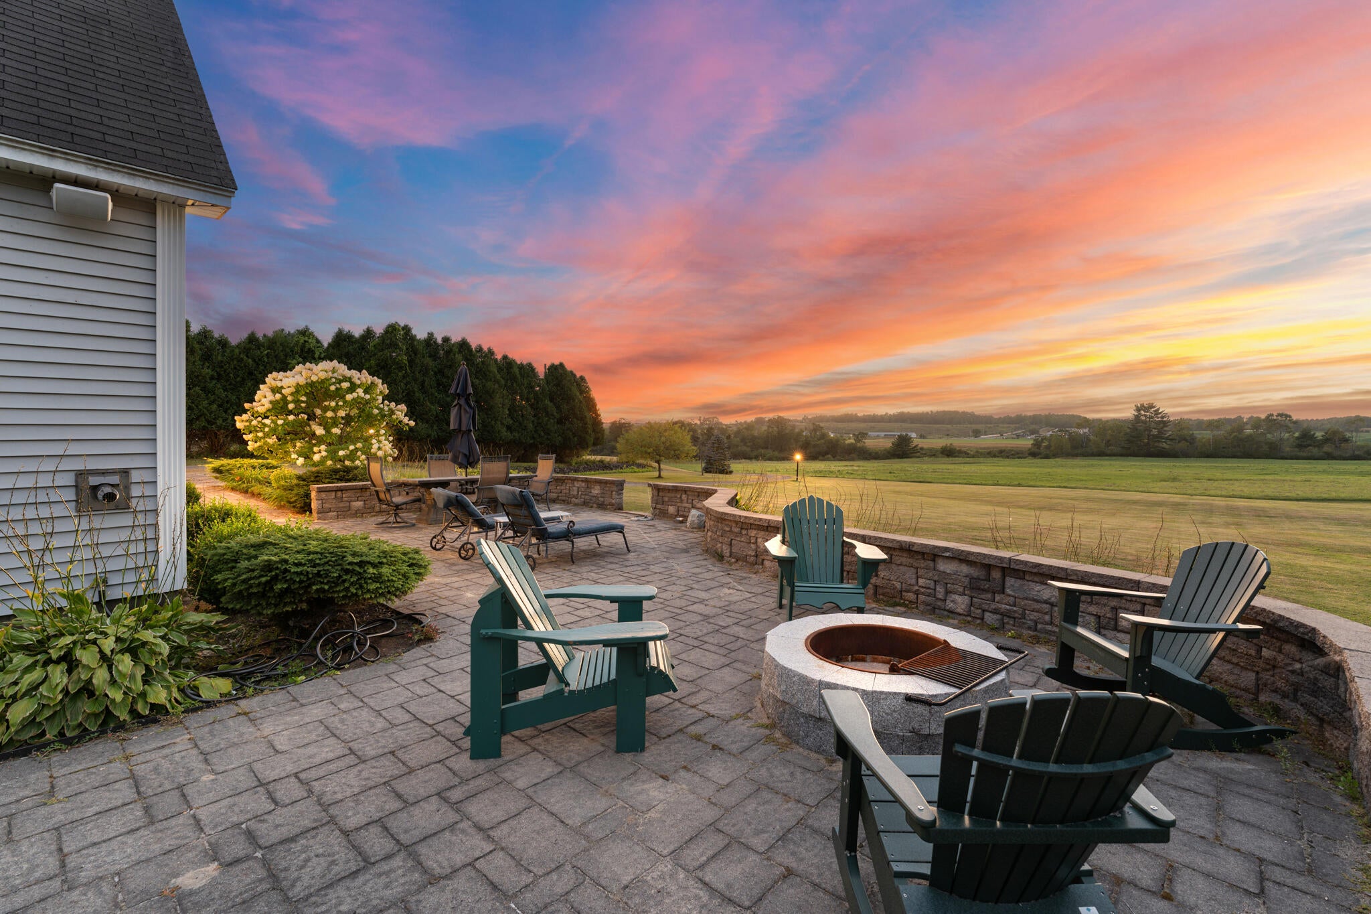
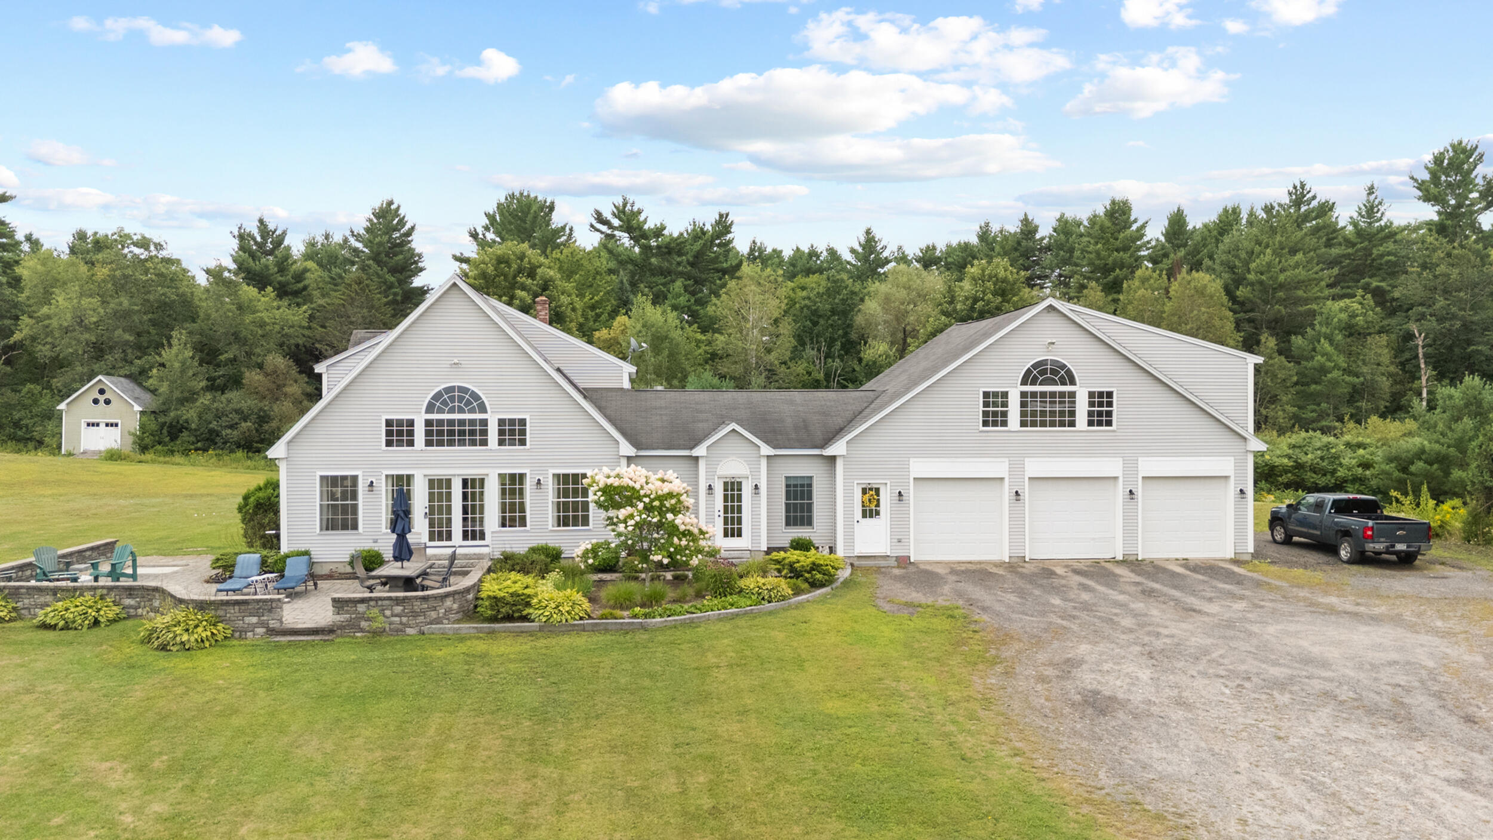
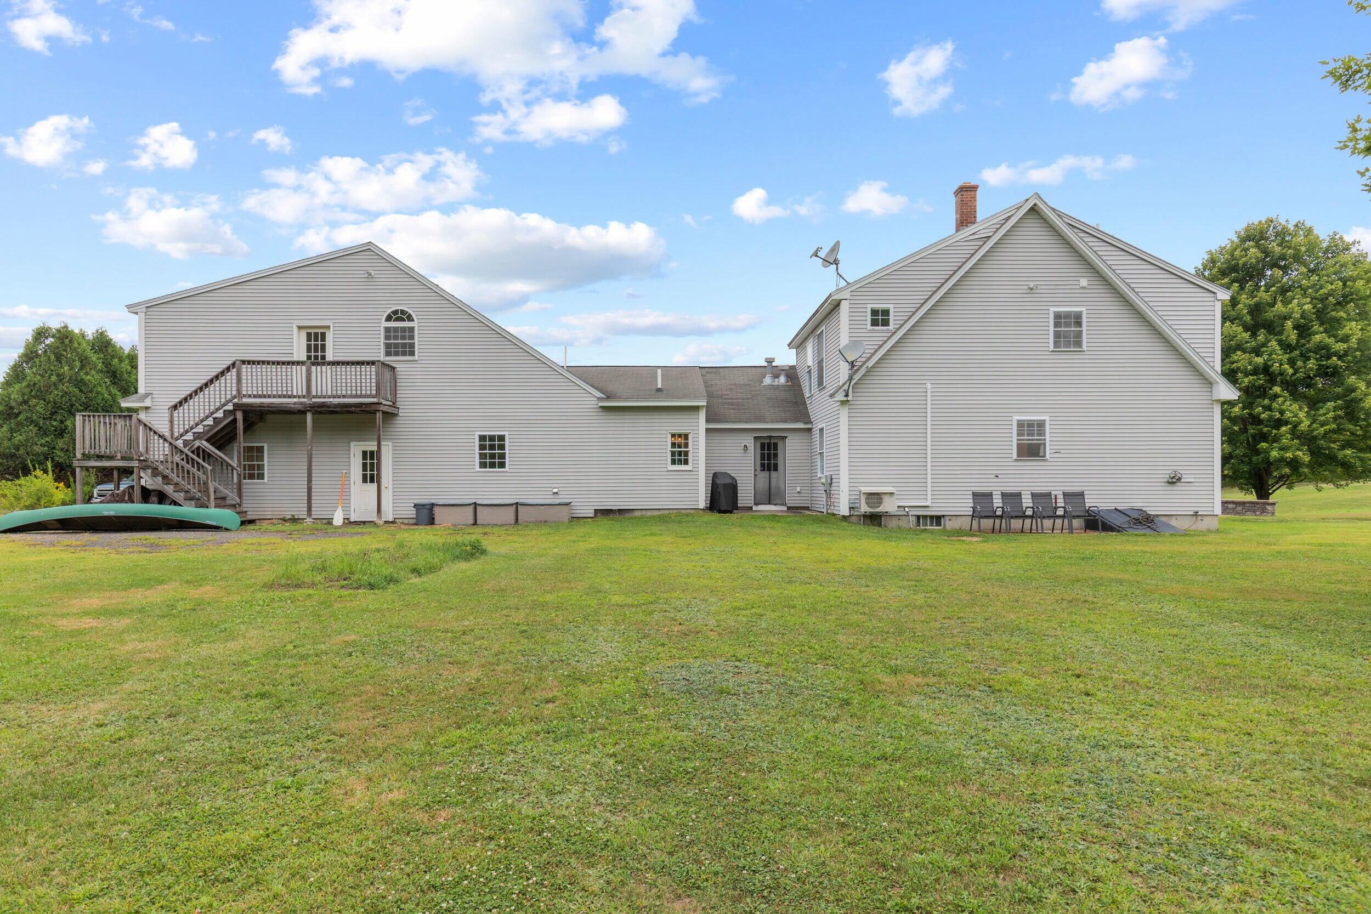
Enter an interest rate to see your estimated monthly payment.IMPORTANT UPDATE: Seller will be replacing the entire house and garage roof prior to closing. Seller is also addressing several additional property-disclosure items prior to closing; contact listing broker for details...Perched in a dead-end position on 4.19 acres in well-loved Windham with 3,401 square feet of living space (and an attached 3-car garage with radiant heat!), this peaceful property will always have you hustling home. Opportunity abounds inside, with 3 bedrooms, 2.5 bathrooms, a flowing floorplan, climate-controlling heat pumps, rustic wood beams, and more. The mesmerizing kitchen and seamlessly situated dining room's soaring ceiling, fireplace, pellet stove, and wall of windows will have you lingering over morning coffee & magical meals. Every home chef will be heartily inspired by the quartz countertops, stainless steel appliances, gas stove, hood vent, and island with storage + seating. You'll love cozying up with your favorite people & pets by the fire in the living room. Two main-floor bedrooms / multi-use rooms and a full bath mean there's plenty of space for sleep, work, or play. The above-garage bonus room boasts in-law apartment potential. A laundry room and half bath round out the main floor. Upstairs, the primary suite is a true retreat, with two walk-in closets, a balcony view of the first floor, and a stunning bathroom featuring an oversized shower, soaking tub, and two large vanities. The basement has you covered when it comes to storing your stuff and is primed for future finishing. Wildlife watchers & garden growers will revel in this peaceful property's spectacular sunsets, sprawling front & back yards, stone patio with a custom firepit, and lovely landscaping. Two sheds stand at the ready for your toys & tools. Windham's close-knit community, endless amenities, and easy access to highways are yours for the taking from this special place. This treasure is poised to be the backdrop for life's lovely moments - come take a look!
| 3 weeks ago | Listing updated with changes from the MLS® | |
| 3 weeks ago | Status changed to Pending | |
| a month ago | Listing first seen on site |


Listing data is derived in whole or in part from the Maine IDX and is for consumers' personal, noncommercial use only. Dimensions are approximate and not guaranteed. All data should be independently verified. © 2026 Maine Real Estate Information System, Inc. All Rights Reserved.
Last checked 2026-10-05 05:36 AM UTC