Save
Ask
Tour
Hide
Share
$885,000
46 Days On Site

336 Lakeside Drive
Boothbay Harbor, ME 04538

For Sale|Single Family Residence|Active
3
Beds
4
Total Baths
3
Full Baths
1
Partial Bath
3,728
SqFt
$237
/SqFt
1994
Built
County:
Lincoln
Days online/new listing status provided by Showcase IDX.
Listing courtesy of Harbor Realty
Call Now: 207-292-1030
Is this the listing for you? We can help make it yours.
207-292-1030
336 Lakeside Drive336 Lakeside Drive336 Lakeside Drive336 Lakeside Drive
Save
Ask
Tour
Hide
Share

Mortgage Calculator

Monthly Payment (Est.)

Enter an interest rate to see your estimated monthly payment.
Calculator powered by Showcase IDX, a Constellation1 Company. Copyright ©2026 Information is deemed reliable but not guaranteed.

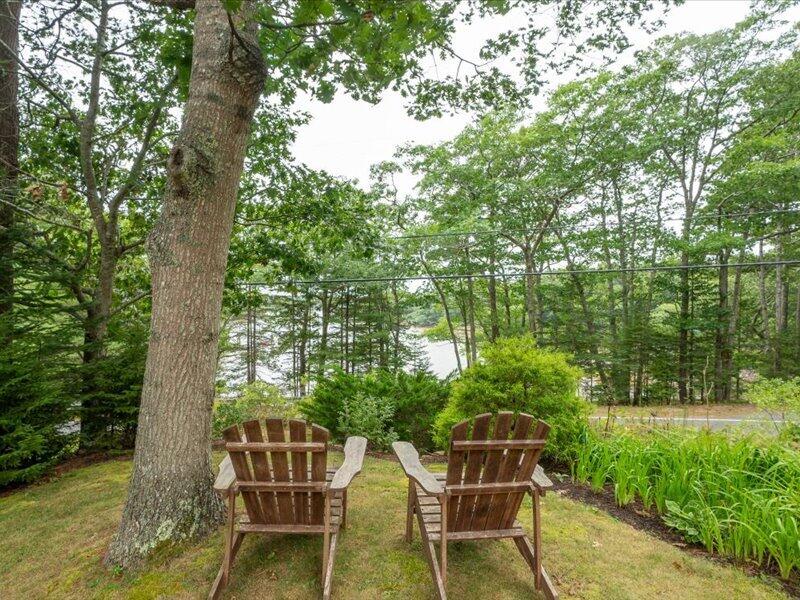
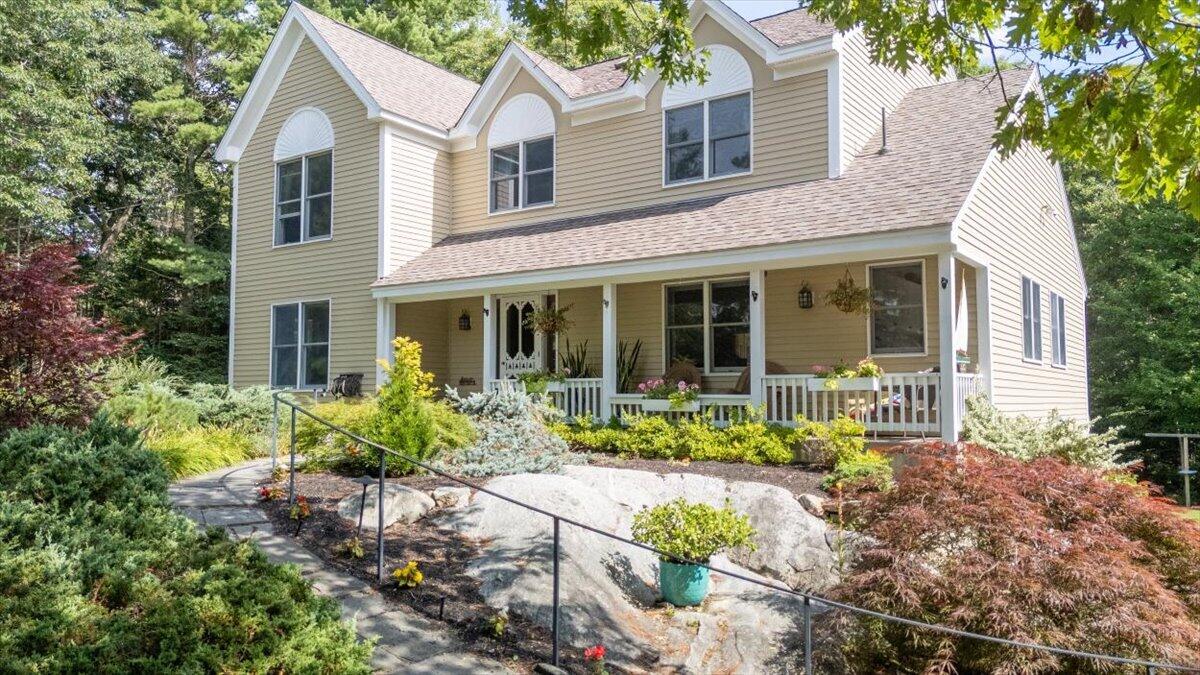
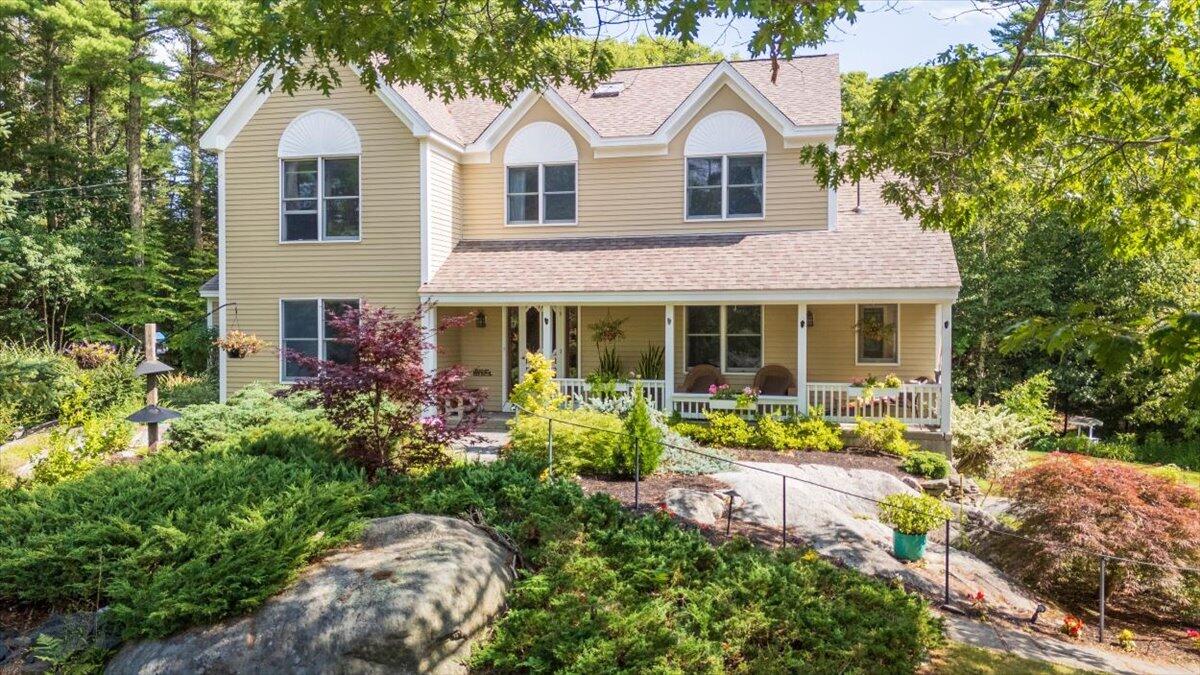
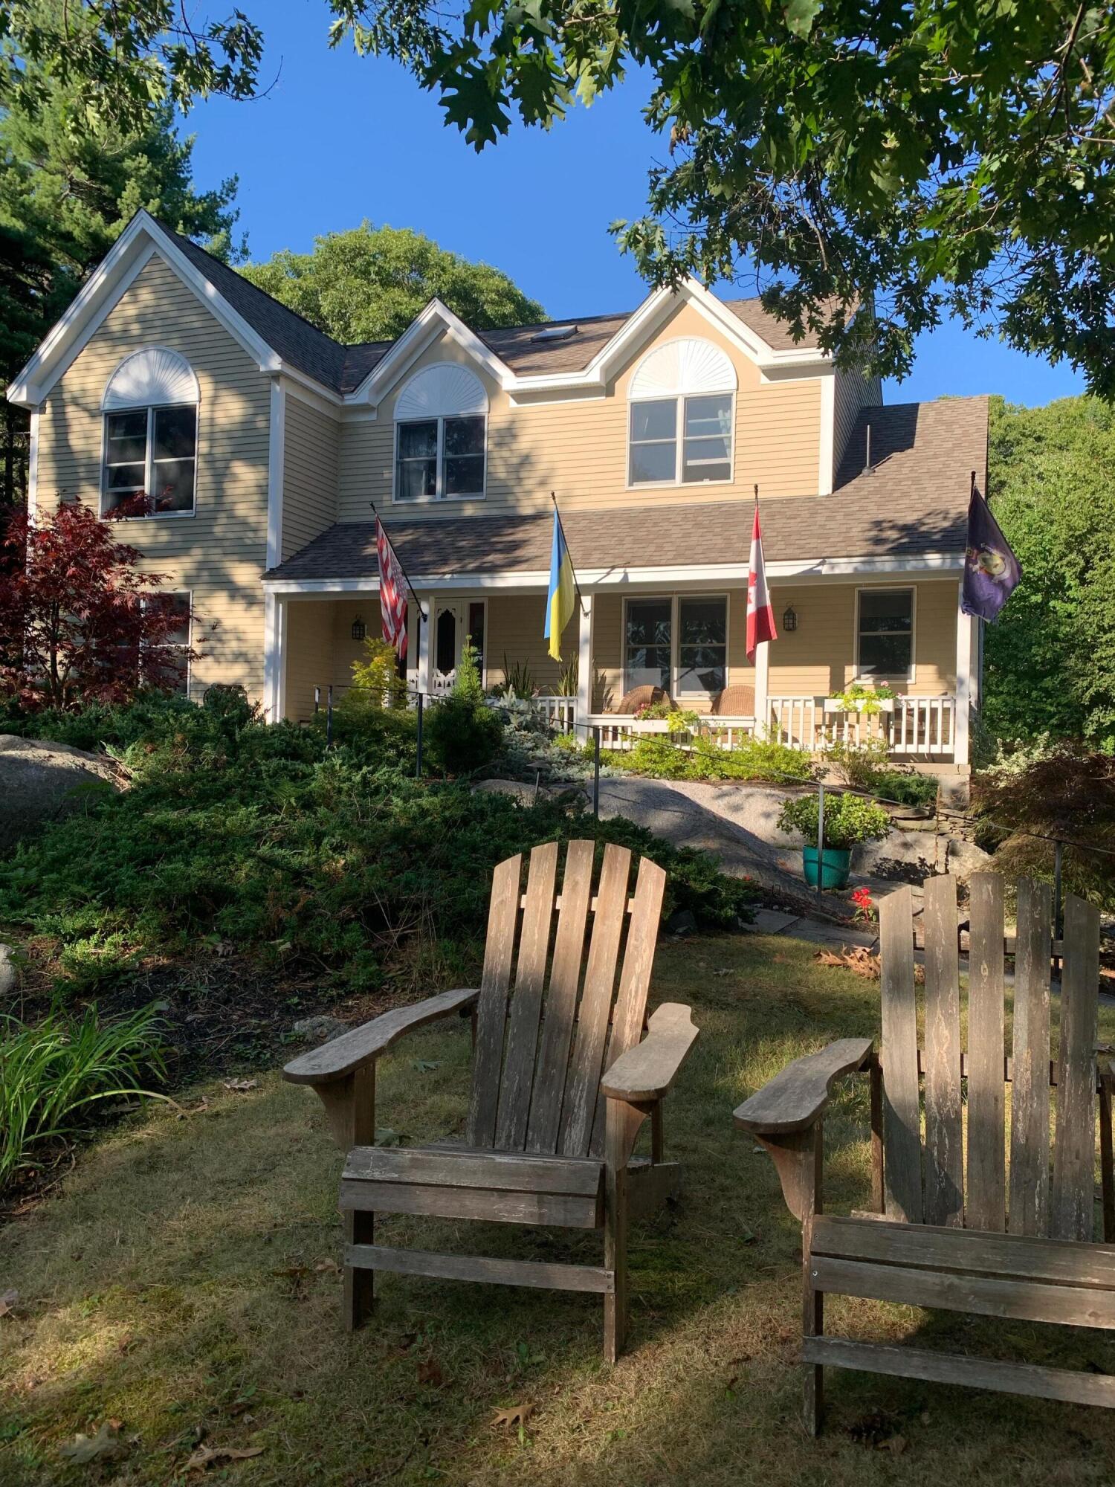
This home is immaculately maintained and thoughtfully designed for comfortable, easy living. This three bedroom and three and a half bath home is situated on 1.82 private acres with a waterview of Hodgdon Cove and Townsend Gut in Boothbay Harbor with shared frontage on West Harbor Pond. The updated eat-in kitchen serves as the heart of the home and opens to a bright and adjoining sunroom filled with natural light. Just off the kitchen, is a spacious pantry and a convenient 1st floor laundry room. The adjacent dining room provides ample space for entertaining family and friends. The inviting living room features a recently installed gas fireplace and connects to a 1st floor office that could easily be converted into a primary bedroom, offering additional flexibility for one level living. Additional highlights include a jetted jacuzzii in a 2nd floor bathroom, 2-car drive in garage, a spacious walkout basement , three recently installed heat pumps that provide efficient heating and air conditioning and a home generator for added peace of mind. Perched atop a knoll, the property offers beautiful views of Hodgdon Cove, and enjoys the shared access to West Harbor Pond, where you can boat, swim and enjoy the water from your shared dock. This exceptional property combines comfort, convenience and access to some of the Boothbay Regions desirable waterfront amenities.

Save
Ask
Tour
Hide
Share
Listing Snapshot
Price 
$885,000
Days On Site 
46 Days
Bedrooms 
3
Inside Area (SqFt) 
3,728 sqft
Total Baths 
4
Full Baths 
3
Partial Baths 
1
Lot Size 
1.82 Acres
Year Built 
1994
MLS® Number 
1676894
Status 
Active
Property Tax 
$5,617
HOA/Condo/Coop Fees 
N/A
Sq Ft Source 
Public Records
Days online/new listing status provided by Showcase IDX.
Friends & Family
Recent Activity
3 days agoPrice changed to $885,000
3 days agoListing updated with changes from the MLS®
2 months agoListing first seen on site
Price history, status history, and update history provided by Showcase IDX.
General Features
Acres 
1.82
Garage 
Yes
Garage Spaces 
2
Land Lease 
No
Parking 
PavedGarage Door OpenerUndergroundBasement
Property Sub Type 
Single Family Residence
Sewer 
Private SewerSeptic Tank
SqFt Above 
2928
SqFt Below 
800
SqFt Total 
3728
Style 
ContemporaryNew Englander
Utilities 
Propane
Water Source 
PrivateWell
Zoning 
SpecialRes/Shoreland
Interior Features
Appliances 
DishwasherDryerMicrowaveGas RangeRefrigeratorWasher
Basement 
Interior EntryWalk-Out AccessFinishedFullUnfinished
Cooling 
Heat Pump
Electric 
Circuit Breakers
Fireplace 
Yes
Fireplace Features 
Living RoomWood Burning
Fireplaces 
1
Flooring 
CarpetTileWood
Furnished 
Unfurnished
Heating 
ElectricPropaneBaseboardHeat PumpHot Water
Interior 
PantryWalk-In Closet(s)
Laundry Features 
Main Level
Bedroom 1 
Dimensions - 12.9x12.0Level - Second
Bedroom 2 
Dimensions - 12.1x11.6Level - Second
Bedroom 3 
Dimensions - 12.0x12.0Level - Second
Dining Room 
Dimensions - 12.9x12.2Level - First
Kitchen 
Dimensions - 14.2x12.1Level - FirstFeatures - Pantry
Laundry 
Dimensions - 12.9x5.5Level - First
Library 
Dimensions - 17.1x13.0Level - First
Living Room 
Dimensions - 24.7x12.1Level - First
Primary Bedroom 
Dimensions - 14.6x13.0Level - SecondFeatures - Double Vanity, Walk-In Closet(s)
Sunroom 
Dimensions - 16.3x15.5Level - FirstFeatures - Vaulted Ceiling(s)
Save
Ask
Tour
Hide
Share
Exterior Features
Construction Details 
ClapboardWood SidingFrame
Lot Features 
Rolling SlopeWooded
Other Structures 
Shed(s)
Patio And Porch 
PorchDeckPatio
Roof 
Shingle
View 
ScenicTrees/WoodsWater
Waterfront 
Yes
Waterfront Features 
View,Hodgdon Cove, Owned West Hbr. Pond.
Waterview 
ScenicTrees/WoodsWater
Community Features
Accessibility Features 
Accessible Doors
School District 
AOS 98
Roads 
Paved
Schools
School District
AOS 98
Elementary School
Unknown
Middle School
Unknown
High School
Unknown
Listing courtesy of Harbor Realty


Listing data is derived in whole or in part from the Maine IDX and is for consumers' personal, noncommercial use only. Dimensions are approximate and not guaranteed. All data should be independently verified. © 2026 Maine Real Estate Information System, Inc. All Rights Reserved.
Last checked 2026-10-05 02:56 AM UTC

Neighborhood & Commute
Source: Walkscore
Save
Ask
Tour
Hide
Share