



76 Daggett DriveRaymond, ME 04071
Mortgage Calculator
Monthly Payment (Est.)
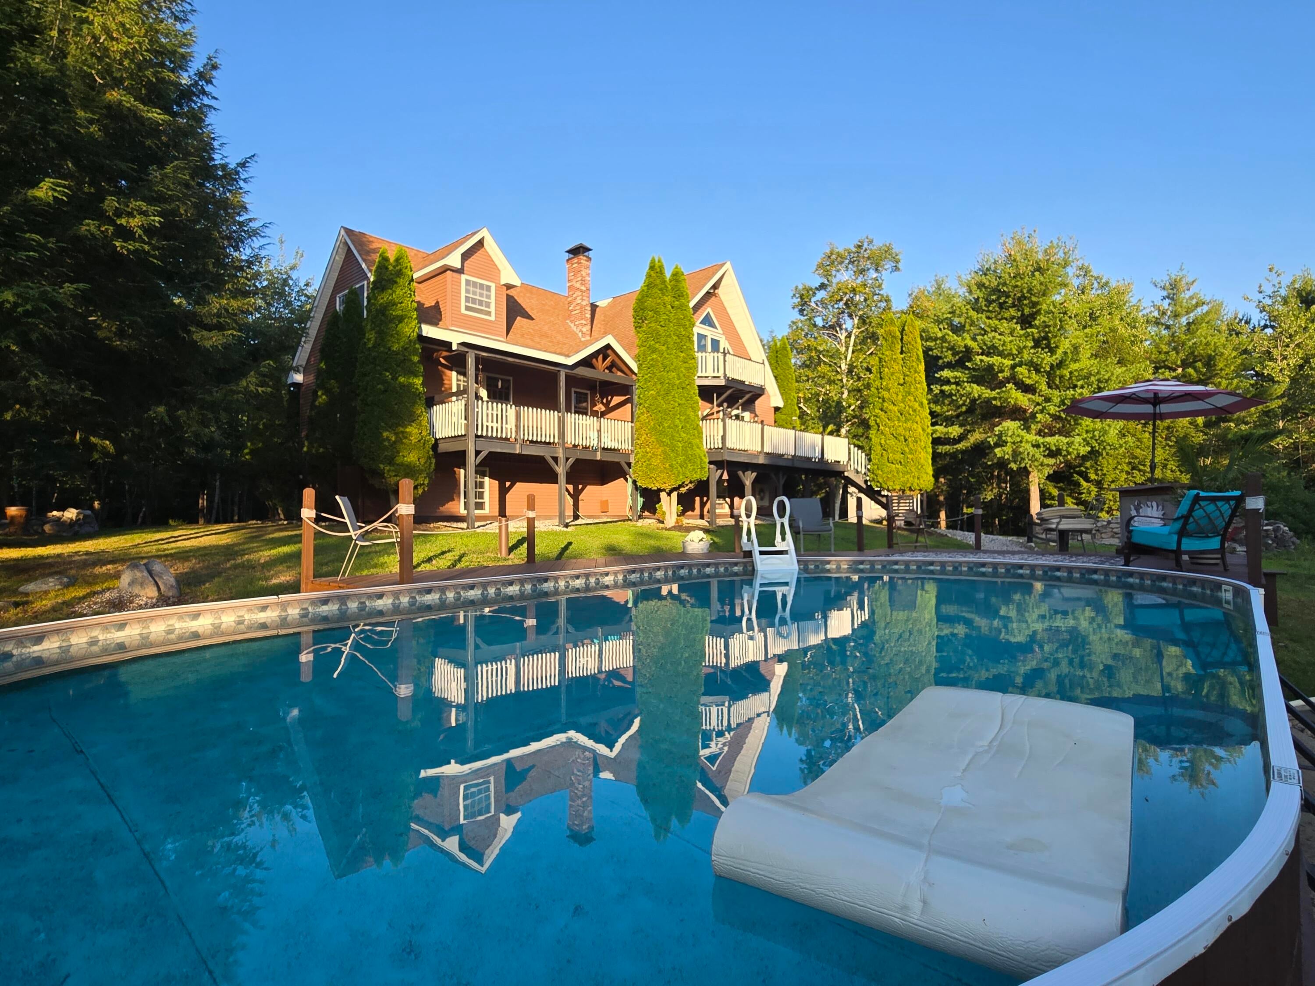
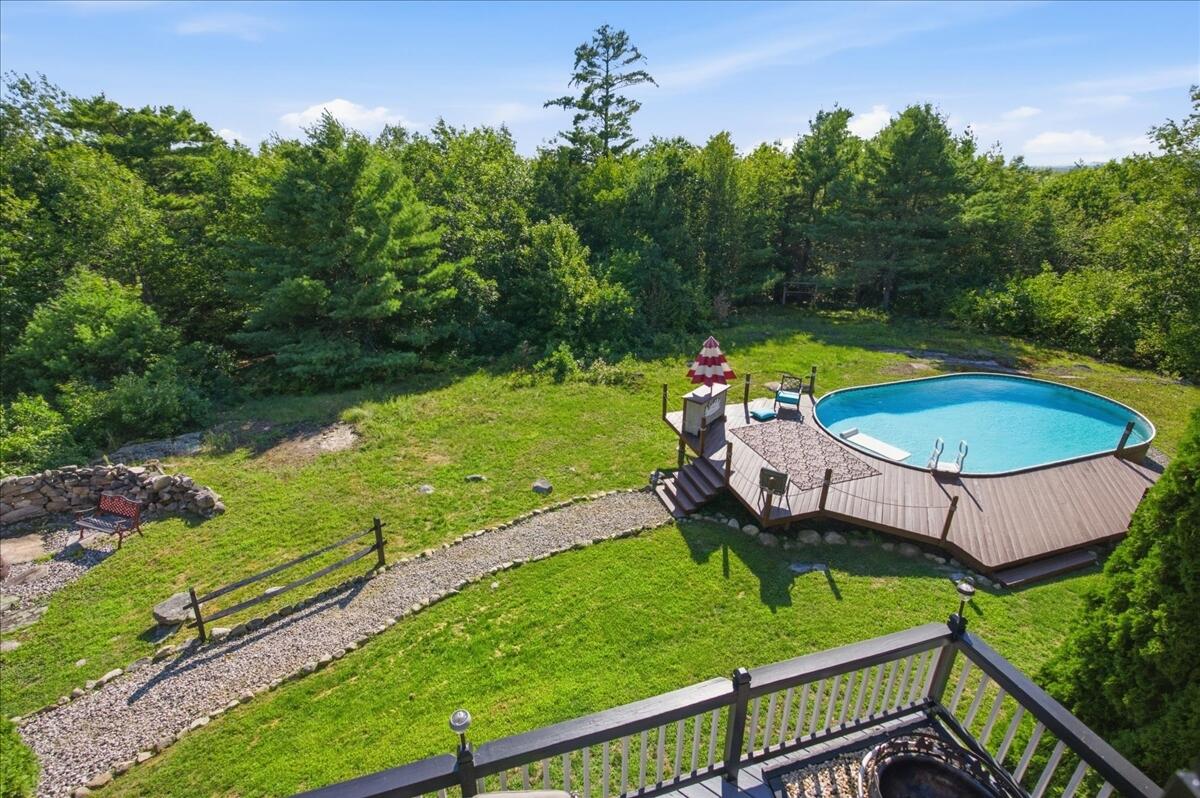
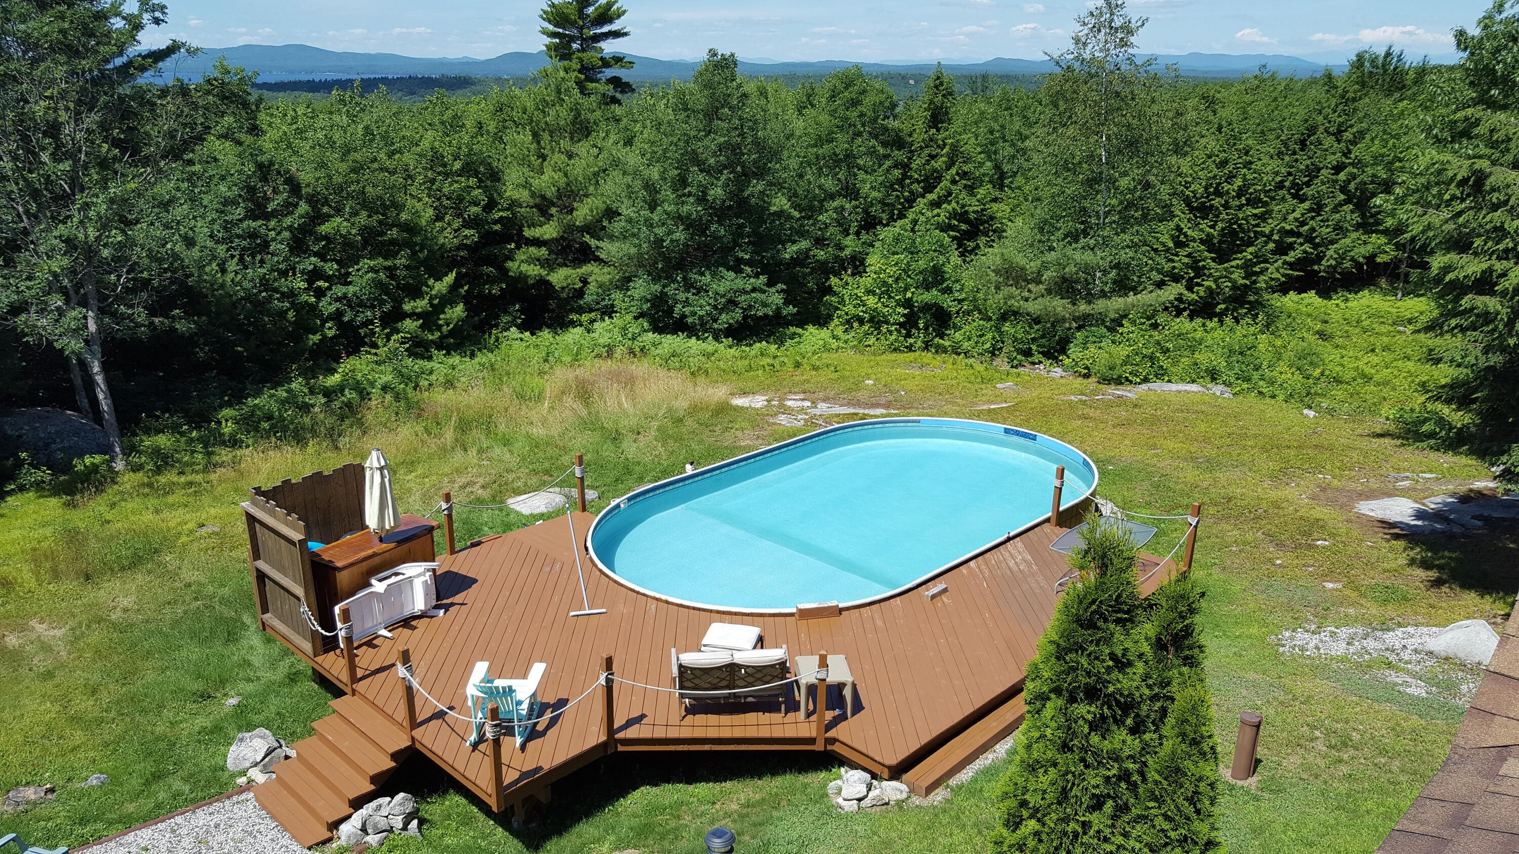
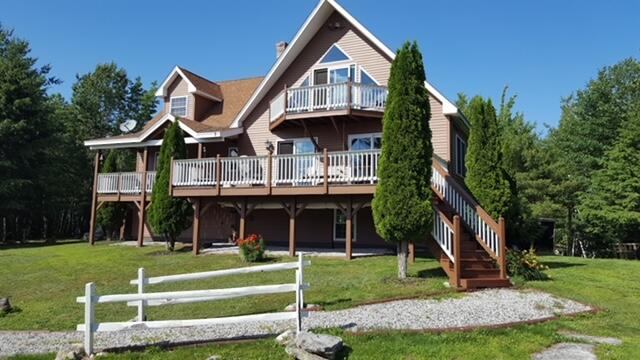
Enter an interest rate to see your estimated monthly payment.Welcome to 76 Daggett Dr. Inside, artisan detail shines throughout, designed for family connection and effortless hosting. The heart of the home centers around an inviting living room with dramatic vaulted ceilings and a tailor-made kitchen complete with solid oak cabinetry, designer granite countertops, a hammered copper sink, and a propane gas range. Technically listed as a 3-bedroom, the versatile floor plan comfortably functions as a 4-5 bedroom—anchored by two spacious primary suites (16'x22') and two (11'x13') bedrooms. The main suite serves as a private retreat with skylights and a Jacuzzi tub, while the finished lower level with daylight egress windows offers the ultimate setup for a sunny children's playroom, family movie theater, or guest space. Nestled on 5.83 pristine acres in a peaceful Raymond neighborhood, this custom-built property is the ultimate backdrop for raising a family and creating lasting memories. Located just minutes from Windham's top-rated schools, shopping, and everyday conveniences, this home offers young families the rare opportunity to enjoy room to roam, safe outdoor play, and the best of Maine's lake-region lifestyle. Tucked at the end of a private 250-foot driveway, children and pets can explore freely in complete privacy, surrounded by sweeping 180° views of Sebago Lake and Mount Washington. Engineered for long-term affordability, this home is built to keep household utility costs exceptionally low for growing families. Running both the propane gas range and gas dryer keeps major high-draw appliances off the electric meter. Beyond lower electricity expenses, a versatile tri-fuel heating setup includes efficient heat pumps, a brand-new oil-fired boiler, and an 80,000 BTU woodstove, complemented by a 330-gallon oil capacity. To make homeownership even more attainable, the seller is offering a $5,000 credit at closing, giving buyers valuable leverage to buy down their mortgage interest rate.
| 4 days ago | Price changed to $799,500 | |
| 4 days ago | Listing updated with changes from the MLS® | |
| 4 days ago | Status changed to Active | |
| 2 months ago | Listing first seen on site |


Listing data is derived in whole or in part from the Maine IDX and is for consumers' personal, noncommercial use only. Dimensions are approximate and not guaranteed. All data should be independently verified. © 2026 Maine Real Estate Information System, Inc. All Rights Reserved.
Last checked 2026-10-05 01:18 AM UTC
Did you know? You can invite friends and family to your search. They can join your search, rate and discuss listings with you.