Save
Ask
Tour
Hide
Share
$470,000
52 Days On Site

224 Intervale Road
New Gloucester, ME 04260

Single Family Residence|Pending
3
Beds
2
Total Baths
2
Full Baths
2,332
SqFt
$202
/SqFt
1972
Built
County:
Cumberland
Days online/new listing status provided by Showcase IDX.
Listing courtesy of Meservier & Associates
Call Now: 207-292-1030
Is this the listing for you? We can help make it yours.
207-292-1030
224 Intervale Road224 Intervale Road224 Intervale Road224 Intervale Road
Save
Ask
Tour
Hide
Share

Mortgage Calculator

Monthly Payment (Est.)

Enter an interest rate to see your estimated monthly payment.
Calculator powered by Showcase IDX, a Constellation1 Company. Copyright ©2026 Information is deemed reliable but not guaranteed.

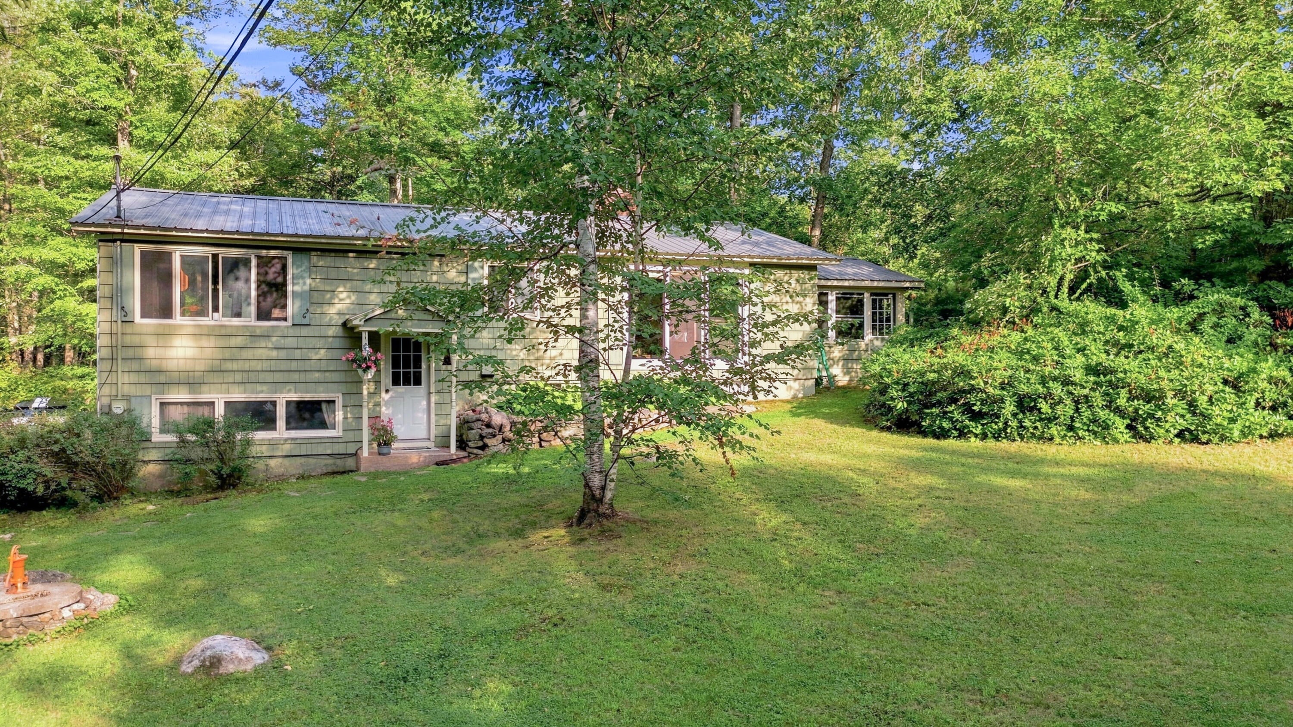
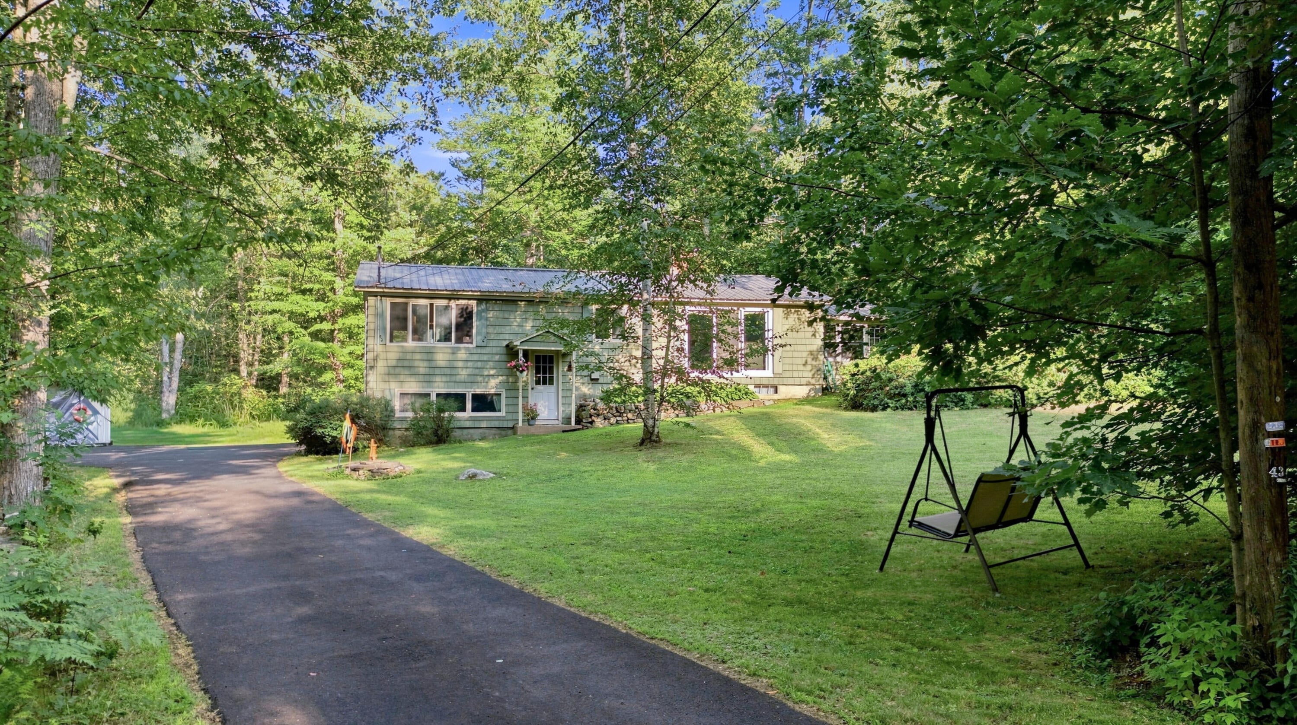
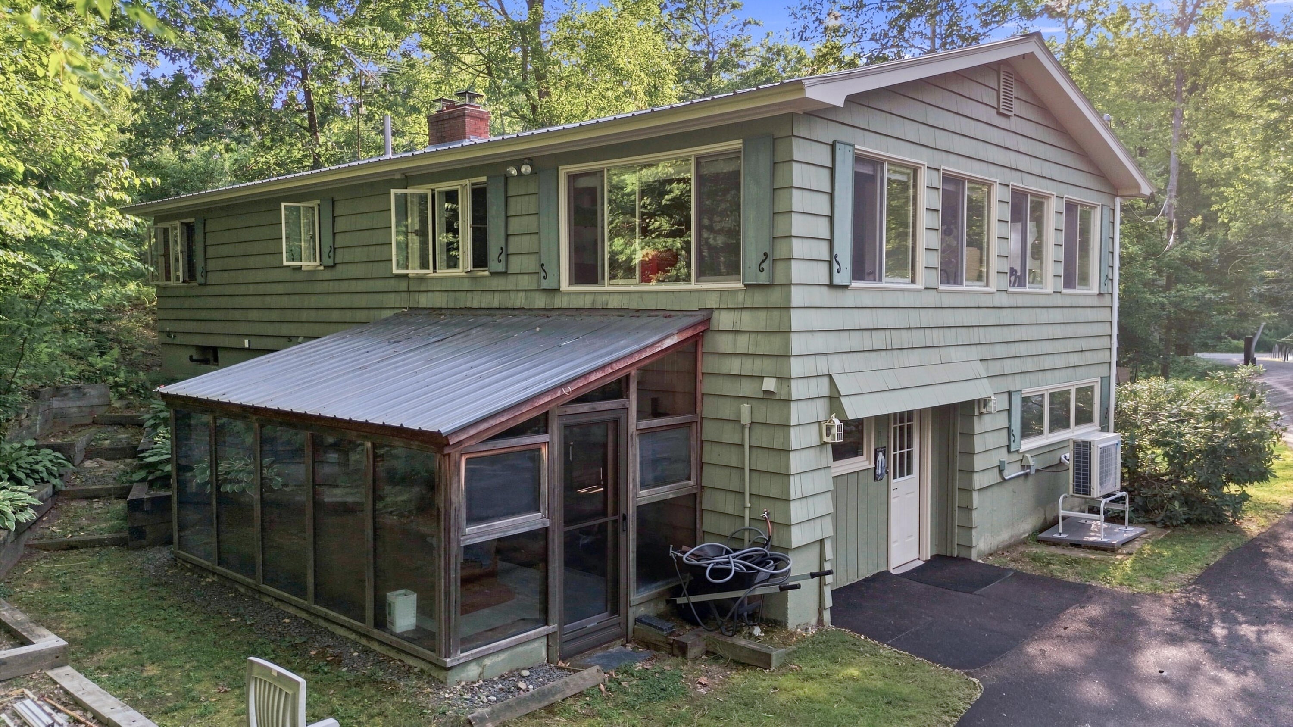
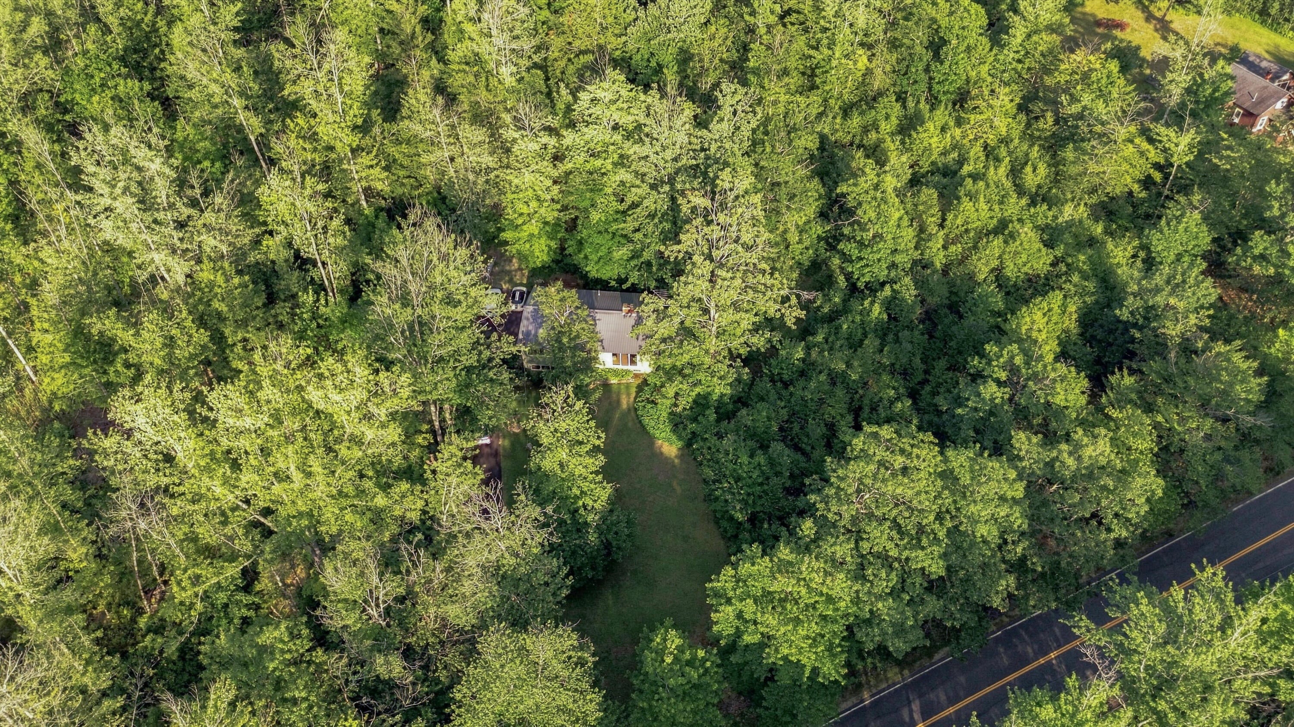
Set back from the road and surrounded by peaceful woods, this uniquely designed and spacious 3-bedroom Raised Ranch home, offers privacy, versatility, and plenty of room to enjoy. Situated on 5 private acres near Pineland Farms, the property combines comfortable living spaces with an ideal setup for extended visits and guests. The main level features a large eat-in kitchen, formal dining area, and inviting living room highlighted by a wood-burning fireplace, exposed beams, and vaulted ceilings. A dedicated den provides an excellent space for a home office, while the sunroom offers a bright and relaxing retreat with its vaulted ceiling and many windows. The finished lower level provides excellent potential for an in-law or guest suite, complete with a full kitchen with farmers sink, living area, and bedroom with wood stove. The basement also features additional sunroom complete with a hot tub, creating a wonderful space to unwind and entertain. A spacious two-car garage adds convenience and storage. With its private wooded setting, flexible living arrangement, distinctive architectural details, and proximity to Pineland Farms, and not far from amenities, this property offers a rare combination of privacy, space, and versatility.

Save
Ask
Tour
Hide
Share
Listing Snapshot
Price 
$470,000
Days On Site 
52 Days
Bedrooms 
3
Inside Area (SqFt) 
2,332 sqft
Total Baths 
2
Full Baths 
2
Partial Baths 
N/A
Lot Size 
5 Acres
Year Built 
1972
MLS® Number 
1676108
Status 
Pending
Property Tax 
$3,718
HOA/Condo/Coop Fees 
N/A
Sq Ft Source 
Public Records
Days online/new listing status provided by Showcase IDX.
Friends & Family
Recent Activity
a month agoListing updated with changes from the MLS®
a month agoStatus changed to Pending
2 months agoListing first seen on site
Price history, status history, and update history provided by Showcase IDX.
General Features
Acres 
5
Garage 
Yes
Garage Spaces 
2
Land Lease 
No
Parking 
PavedDetached
Property Sub Type 
Single Family Residence
Sewer 
Private SewerSeptic Tank
SqFt Above 
1232
SqFt Below 
1100
SqFt Total 
2332
Style 
OtherRaised RanchRanch
Utilities 
Natural Gas Not Available
Water Source 
PrivateWell
Zoning 
Residential
Interior Features
Appliances 
DishwasherMicrowaveElectric RangeRefrigerator
Basement 
Interior EntryWalk-Out AccessDaylightFinishedFull
Cooling 
Heat Pump
Electric 
Circuit Breakers
Fireplace 
Yes
Fireplace Features 
Living RoomWood Burning
Fireplaces 
2
Flooring 
LaminateTileVinylWoodHardwood
Heating 
ElectricOilWoodBaseboardHeat PumpHot WaterWood Stove
Interior 
Kitchen IslandVaulted Ceiling(s)In-Law FloorplanMaster DownstairsStorage
Laundry Features 
Washer Hookup
Spa 
Yes
Bedroom 1 
Level - First
Bedroom 2 
Level - First
Bedroom 4 
Level - Basement
Den 
Level - First
Dining Room 
Level - First
Family Room 
Level - Basement
Kitchen 
Level - BasementFeatures - Eat-in Kitchen
Living Room 
Level - FirstFeatures - Vaulted Ceiling(s)
Primary Bedroom 
Level - First
Sunroom 
Level - FirstFeatures - Vaulted Ceiling(s)
Save
Ask
Tour
Hide
Share
Exterior Features
Construction Details 
ClapboardFrame
Lot Features 
Near Golf CourseLevelLandscapedWooded
Other Structures 
Shed(s)
Patio And Porch 
Glass EnclosedScreenedPorch
Roof 
Metal
Spa 
Yes
Community Features
Association Amenities 
Storage
Listing courtesy of Meservier & Associates


Listing data is derived in whole or in part from the Maine IDX and is for consumers' personal, noncommercial use only. Dimensions are approximate and not guaranteed. All data should be independently verified. © 2026 Maine Real Estate Information System, Inc. All Rights Reserved.
Last checked 2026-10-05 12:07 AM UTC

Neighborhood & Commute
Source: Walkscore
Save
Ask
Tour
Hide
Share