Save
Ask
Tour
Hide
Share
$429,000
53 Days On Site

79 Bean Street
Turner, ME 04282

For Sale|Single Family Residence|Active
3
Beds
2
Total Baths
2
Full Baths
2,812
SqFt
$153
/SqFt
2003
Built
County:
Androscoggin
Days online/new listing status provided by Showcase IDX.
Listing courtesy of Keller Williams Realty
Call Now: 207-292-1030
Is this the listing for you? We can help make it yours.
207-292-1030
79 Bean Street79 Bean Street79 Bean Street79 Bean Street
Save
Ask
Tour
Hide
Share

Mortgage Calculator

Monthly Payment (Est.)

Enter an interest rate to see your estimated monthly payment.
Calculator powered by Showcase IDX, a Constellation1 Company. Copyright ©2026 Information is deemed reliable but not guaranteed.

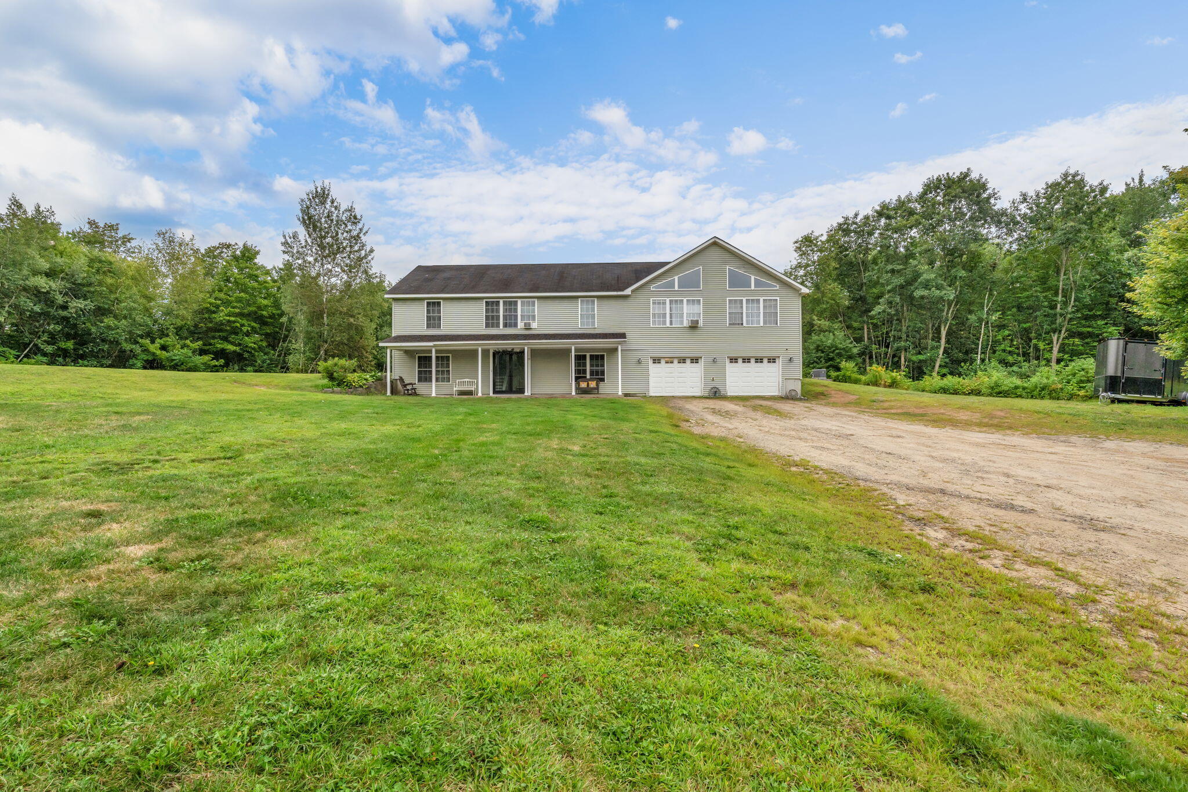
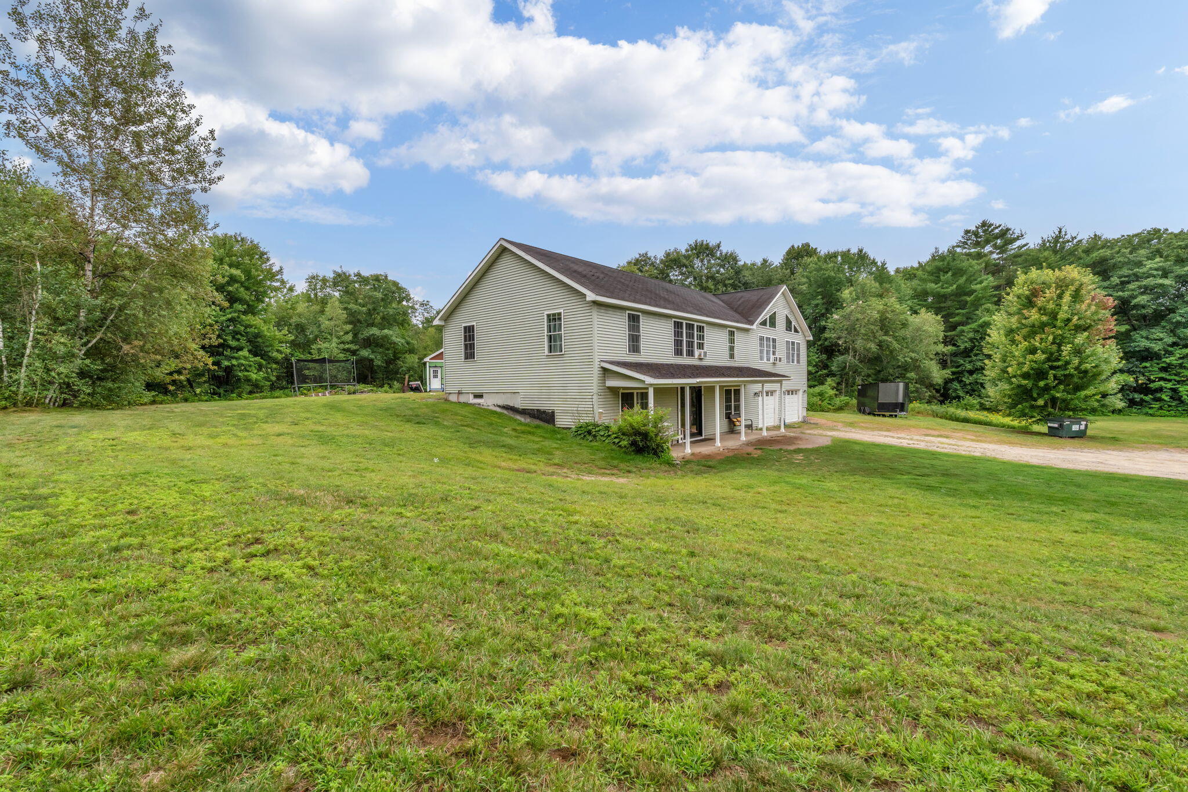
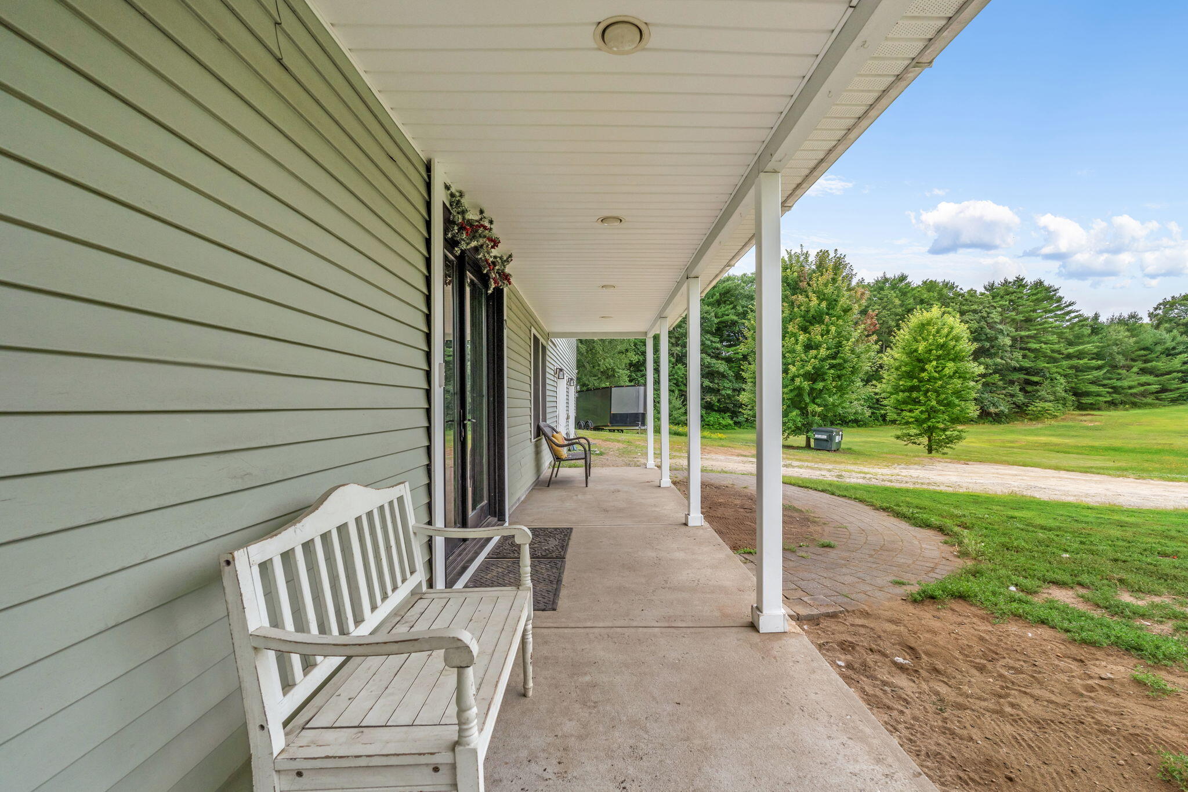
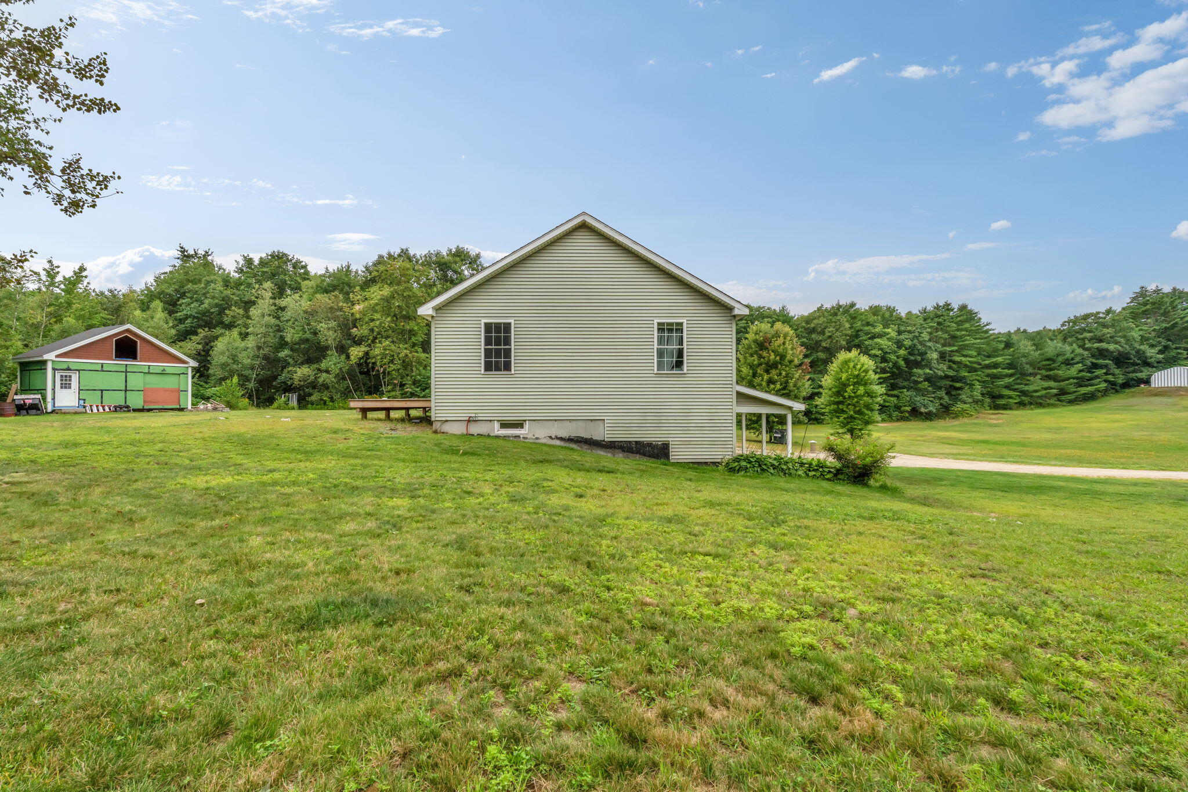
Set back from the road on approximately 2.51 acres, this spacious Turner home offers privacy, flexibility, and a convenient location. Built in 2003, the home features a bright, sun-filled kitchen, three bedrooms, two bathrooms, and an additional room that provides versatile space for guests, a home office, or hobbies. The nearly finished daylight lower level offers even more room to spread out. An under-home two-car garage and separate storage shed provide plenty of space for vehicles, outdoor equipment, and recreational gear. Conveniently located within commuting distance of Lewiston, Auburn, and Farmington, with area lakes, skiing, hiking, and year-round recreation nearby. **More photos including interior photos coming next week. ***No showings until Monday, August 17th

Save
Ask
Tour
Hide
Share
Listing Snapshot
Price 
$429,000
Days On Site 
53 Days
Bedrooms 
3
Inside Area (SqFt) 
2,812 sqft
Total Baths 
2
Full Baths 
2
Partial Baths 
N/A
Lot Size 
2.51 Acres
Year Built 
2003
MLS® Number 
1675975
Status 
Active
Property Tax 
$3,695
HOA/Condo/Coop Fees 
N/A
Sq Ft Source 
Public Records
Days online/new listing status provided by Showcase IDX.
Friends & Family
Recent Activity
3 weeks agoListing updated with changes from the MLS®
3 weeks agoStatus changed to Active
a month agoPrice changed to $429,000
2 months agoListing first seen on site
Price history, status history, and update history provided by Showcase IDX.
General Features
Acres 
2.51
Attached Garage 
Yes
Garage 
Yes
Garage Spaces 
2
Land Lease 
No
Parking 
GravelInside EntranceHeated GarageUndergroundBasementAttached
Property Sub Type 
Single Family Residence
Sewer 
Private SewerSeptic Tank
SqFt Above 
2016
SqFt Below 
796
SqFt Total 
2812
Style 
Raised Ranch
Utilities 
Natural Gas Not Available
Water Source 
PrivateWell
Zoning 
R2
Interior Features
Appliances 
DishwasherDryerRefrigeratorWasher
Basement 
Interior EntryWalk-Out AccessDaylightFull
Cooling 
Heat Pump
Electric 
Circuit Breakers
Flooring 
CarpetLaminateTileWood
Heating 
ElectricOilBaseboardHeat Pump
Interior 
Cathedral Ceiling(s)
Laundry Features 
Upper Level
Bedroom 1 
Level - First
Bedroom 2 
Level - First
Bedroom 3 
Level - First
Den 
Level - Basement
Dining Room 
Level - FirstFeatures - Cathedral Ceiling(s)
Family Room 
Level - Basement
Kitchen 
Level - FirstFeatures - Cathedral Ceiling(s)
Living Room 
Level - First
Primary Bedroom 
Level - First
Save
Ask
Tour
Hide
Share
Exterior Features
Construction Details 
Vinyl SidingFrame
Lot Features 
Open LotRolling SlopeLandscaped
Other Structures 
Shed(s)
Patio And Porch 
Deck
Roof 
Shingle
View 
ScenicTrees/Woods
Waterview 
ScenicTrees/Woods
Community Features
School District 
RSU 52/MSAD 52
Schools
School District
RSU 52/MSAD 52
Elementary School
Unknown
Middle School
Unknown
High School
Unknown
Listing courtesy of Keller Williams Realty


Listing data is derived in whole or in part from the Maine IDX and is for consumers' personal, noncommercial use only. Dimensions are approximate and not guaranteed. All data should be independently verified. © 2026 Maine Real Estate Information System, Inc. All Rights Reserved.
Last checked 2026-10-05 02:56 AM UTC

Neighborhood & Commute
Source: Walkscore
Save
Ask
Tour
Hide
Share