



238 N Parish RoadTurner, ME 04282
Mortgage Calculator
Monthly Payment (Est.)
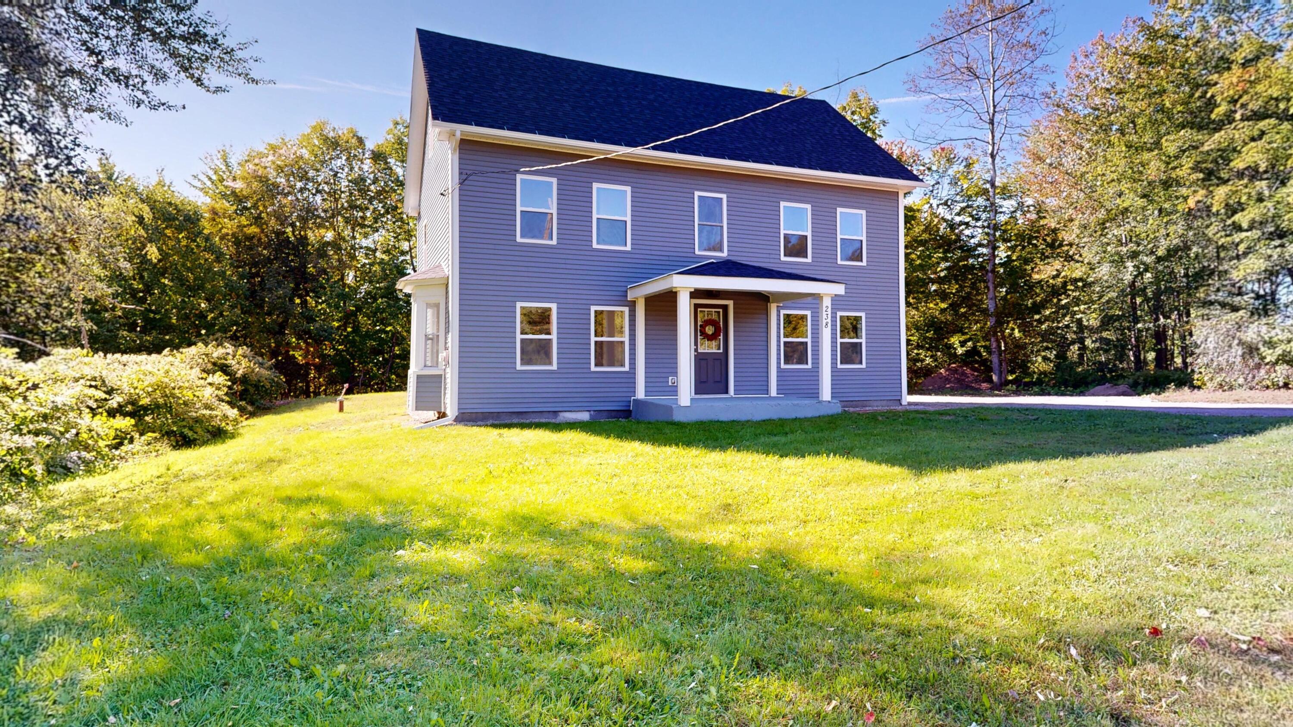
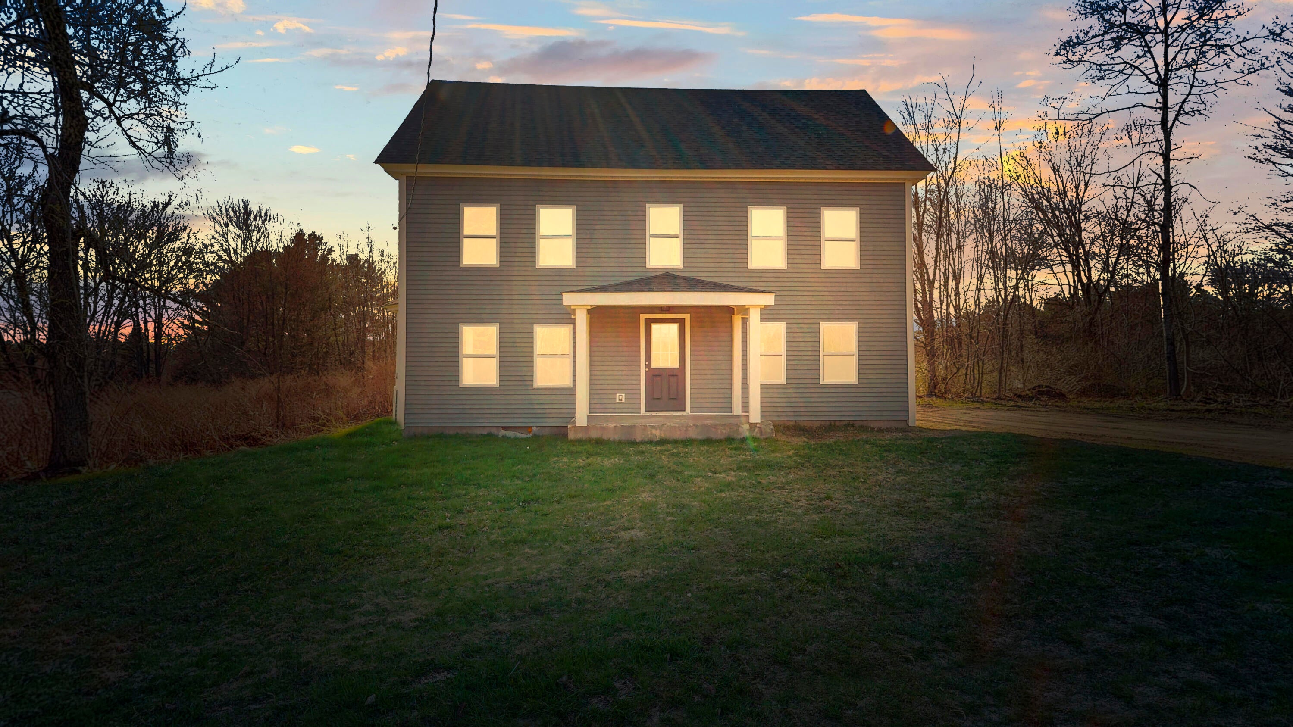
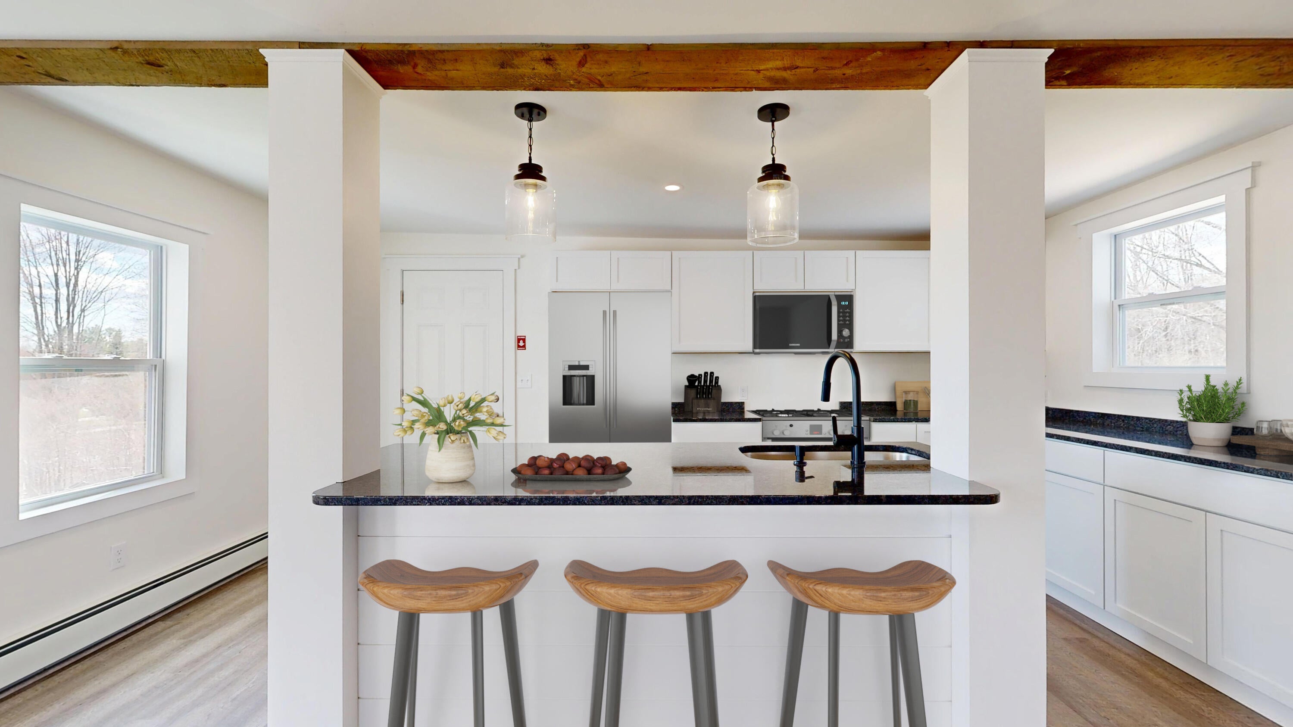
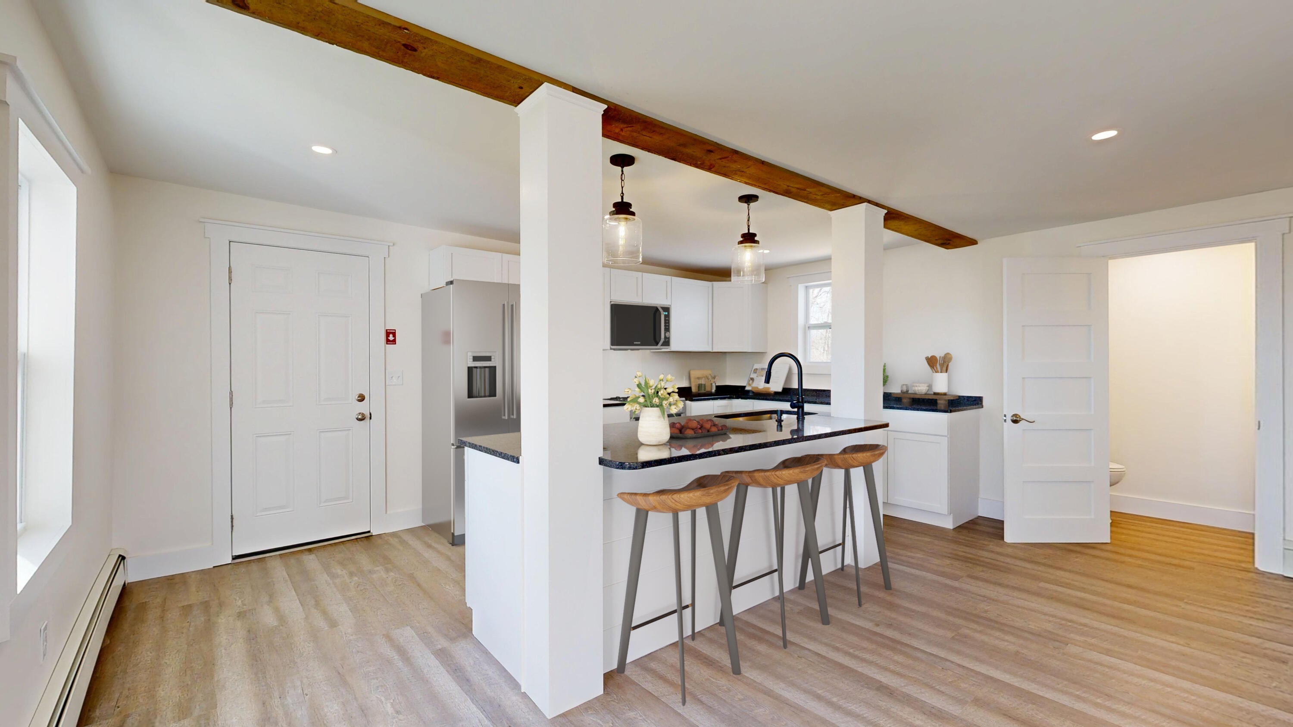
Enter an interest rate to see your estimated monthly payment.AN 1850 HOME WITHOUT AN 1850 TO-DO LIST. Step inside this beautifully transformed 1850 Turner farmhouse and you'll immediately appreciate the balance between original New England character and today's modern lifestyle. Original beams and timeless details have been thoughtfully preserved, while the home has undergone an extensive renovation that addresses many of the major components buyers typically face when purchasing an older property. This is not simply a home that has been cosmetically updated. The renovation goes much deeper. The home features a brand-new kitchen with a generous center island, abundant cabinetry and a wonderful open connection to the living room. The original beams add warmth and personality, creating a space that feels both authentic and fresh. With 4 bedrooms, 2½ baths and approximately 2,062 square feet, there is room to spread out without sacrificing the comfortable feeling of a classic Maine home. The first-floor bedroom with its private en-suite bath provides exceptional flexibility for guests, a home office, extended family or those who prefer first-floor living. Three additional bedrooms are located upstairs, along with convenient laundry and generous storage. And then there's the part you don't always see in photographs. Roof shingles, furnace, electrical, plumbing, windows, doors, siding, flooring, bathrooms and deck have all been updated, along with fresh interior paint. Outside, the 1.6-acre level lot provides room for gardens, recreation, pets and outdoor entertaining. The attached barn offers valuable additional space for storage, hobbies, workshop use or simply keeping all of life's extras out of the house. This beautifully transformed 1850 farmhouse has been extensively renovated from the inside out, preserving its original character while replacing many of the major components buyers worry about in an older home. Move in, unpack and enjoy!
| 2 weeks ago | Price changed to $399,000 | |
| 2 weeks ago | Listing updated with changes from the MLS® | |
| 2 months ago | Listing first seen on site |


Listing data is derived in whole or in part from the Maine IDX and is for consumers' personal, noncommercial use only. Dimensions are approximate and not guaranteed. All data should be independently verified. © 2026 Maine Real Estate Information System, Inc. All Rights Reserved.
Last checked 2026-10-05 03:27 AM UTC