Save
Ask
Tour
Hide
Share
$375,000
58 Days On Site

220 Camden Street 4
Rockland, ME 04841

For Sale|Condominium|Active
2
Beds
2
Total Baths
2
Full Baths
1,567
SqFt
$239
/SqFt
2005
Built
County:
Knox
Days online/new listing status provided by Showcase IDX.
Listing courtesy of Legacy Properties Sotheby's International Realty
Call Now: 207-292-1030
Is this the listing for you? We can help make it yours.
207-292-1030
220 Camden Street 4220 Camden Street 4220 Camden Street 4220 Camden Street 4
Save
Ask
Tour
Hide
Share

Mortgage Calculator

Monthly Payment (Est.)

Enter an interest rate to see your estimated monthly payment.
Calculator powered by Showcase IDX, a Constellation1 Company. Copyright ©2026 Information is deemed reliable but not guaranteed.

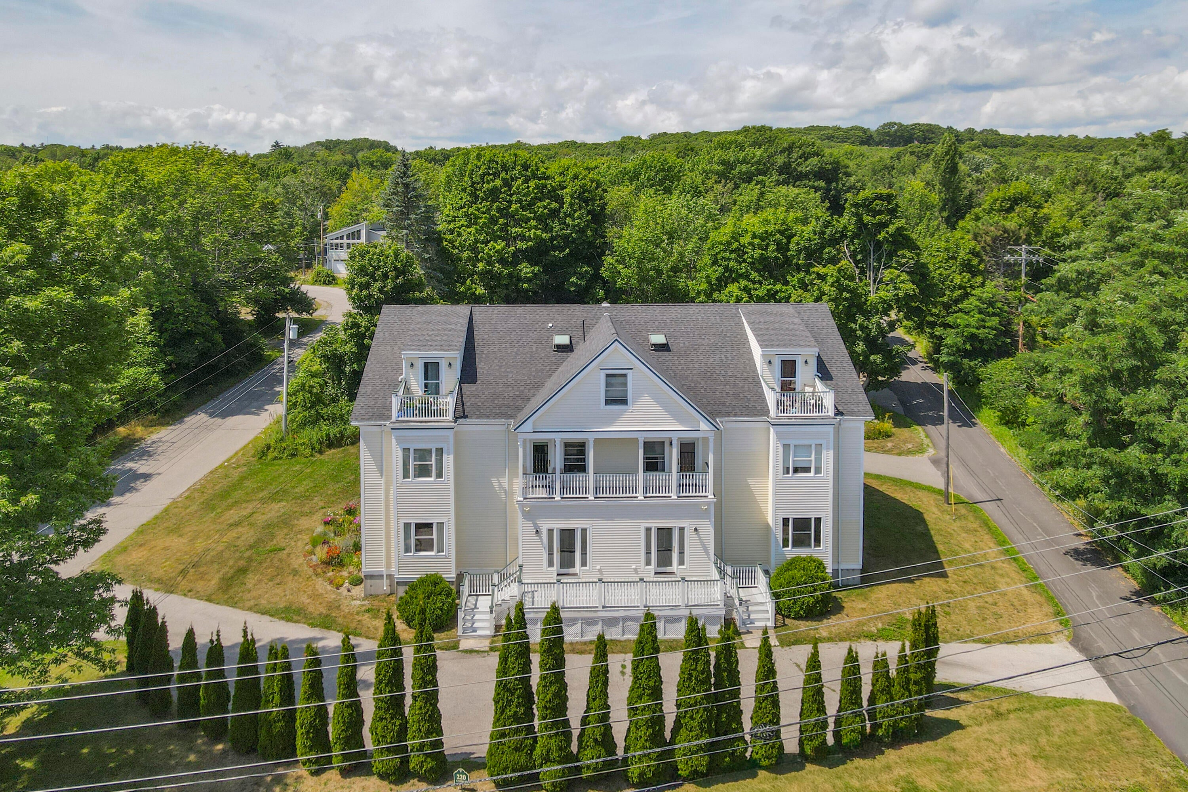
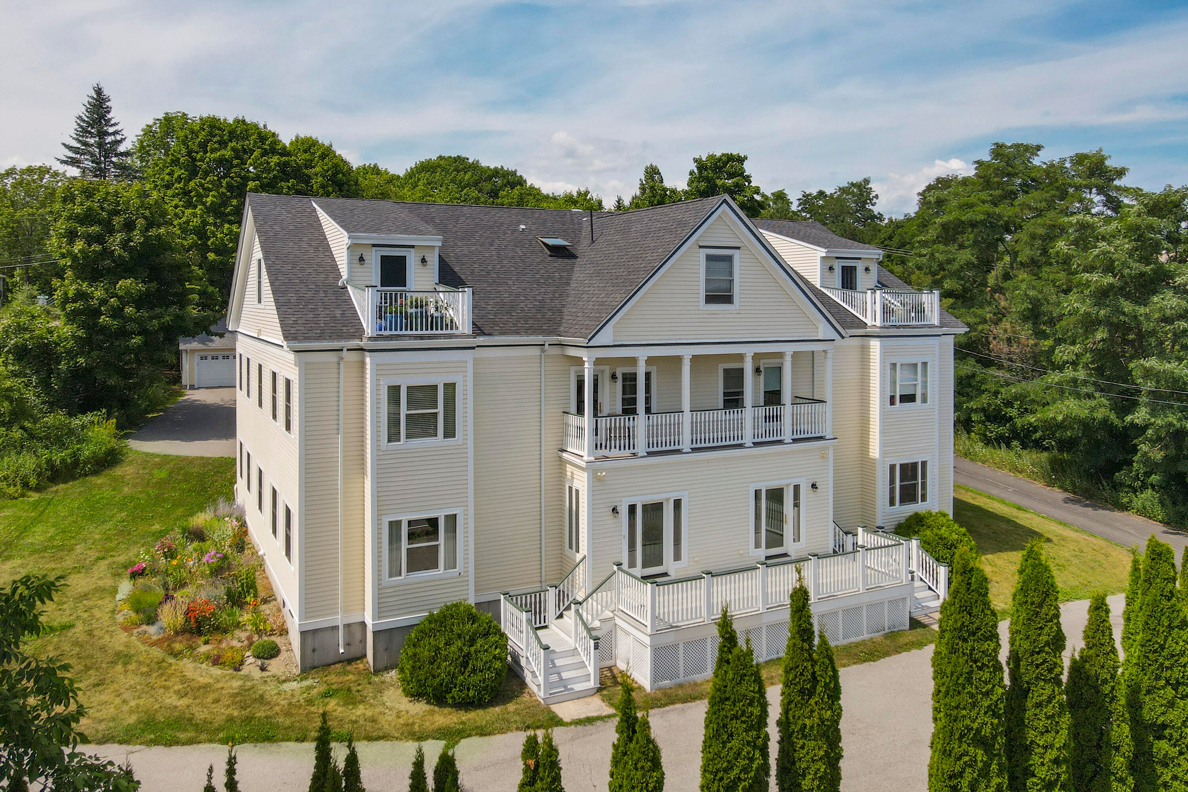
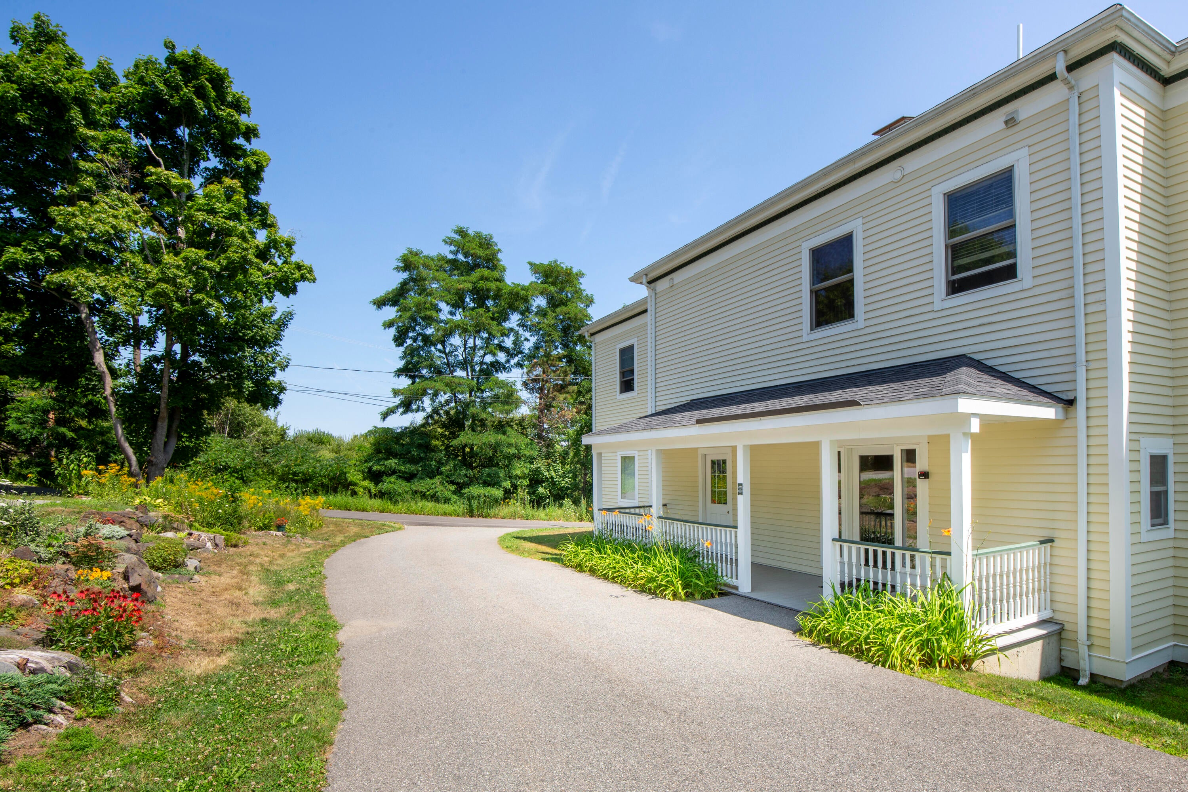
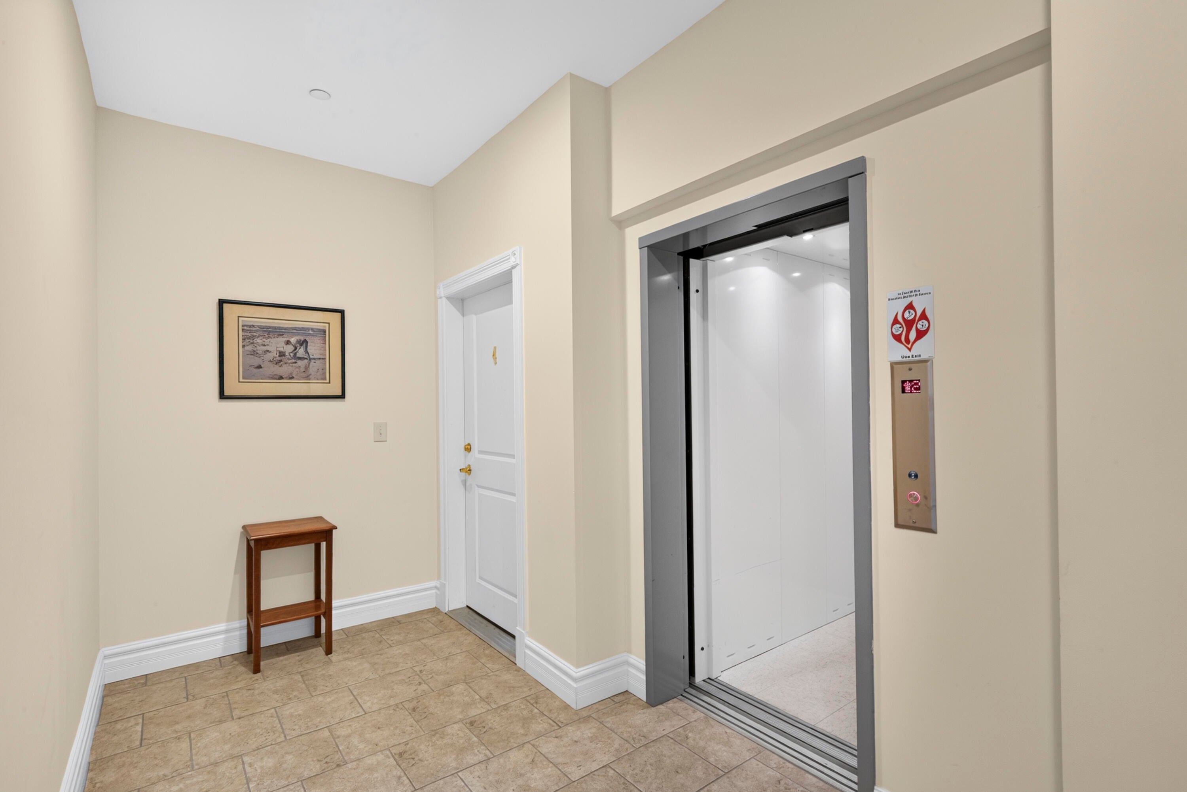
This well-appointed 2-bedroom, 2-bath condominium combines quality finishes with a functional, open-concept design. Gleaming hardwood floors extend through the main living area, where a cozy gas fireplace creates a warm and inviting focal point. The kitchen is equipped with granite countertops, stainless steel appliances, and ample cabinetry, offering both style and everyday practicality. The center island is a nice place to gather for casual eating and there is plenty of space for a formal dining table. The living space opens to a covered porch where you can unwind. The spacious primary suite features a walk-in closet and private full bath. In-floor radiant heat provides year-round comfort, a private garage space adds everyday convenience, and there is dedicated storage space in the building for this unit. The unit is accessible by both stairs and an elevator. Set on a beautifully landscaped property, this low maintenance home is ideally located just minutes from shopping, dining, healthcare, and other local amenities. Whether you're looking for a primary and seasonal residence or a place to simplify your lifestyle, this condominium offers the perfect combination of comfort, convenience, and quality.

Save
Ask
Tour
Hide
Share
Listing Snapshot
Price 
$375,000
Days On Site 
58 Days
Bedrooms 
2
Inside Area (SqFt) 
1,567 sqft
Total Baths 
2
Full Baths 
2
Partial Baths 
N/A
Lot Size 
1 Acre
Year Built 
2005
MLS® Number 
1675211
Status 
Active
Property Tax 
$5,067
HOA/Condo/Coop Fees 
$525 monthly
Sq Ft Source 
Public Records
Days online/new listing status provided by Showcase IDX.
Friends & Family
Recent Activity
2 months agoStatus changed to Active
2 months agoListing updated with changes from the MLS®
2 months agoListing first seen on site
Price history, status history, and update history provided by Showcase IDX.
General Features
Acres 
1
Garage 
Yes
Garage Spaces 
1
Land Lease 
No
Parking 
PavedDetached
Property Sub Type 
Condominium
Security 
Security SystemFire Sprinkler System
Sewer 
Public Sewer
SqFt Above 
1567
SqFt Total 
1567
Style 
Contemporary
Utilities 
Propane
Water Source 
Public
Zoning 
TB-2
Interior Features
Appliances 
DisposalDryerMicrowaveRefrigeratorWasher
Basement 
Interior EntryFullUnfinished
Electric 
Circuit Breakers
Fireplace 
Yes
Fireplace Features 
Living RoomGas
Fireplaces 
1
Flooring 
TileWood
Heating 
PropaneHot WaterRadiant
Interior 
Kitchen IslandElevatorWalk-In Closet(s)Master DownstairsOtherStorage
Laundry Features 
Upper Level
Bedroom 2 
Level - Second
Kitchen 
Level - SecondFeatures - Kitchen Island
Living Room 
Level - Second
Primary Bedroom 
Level - SecondFeatures - Double Vanity, Walk-In Closet(s)
Save
Ask
Tour
Hide
Share
Exterior Features
Construction Details 
ClapboardFrame
Lot Features 
Near Golf CourseOpen Lot
Patio And Porch 
Porch
Roof 
Shingle
Community Features
Association Amenities 
Storage
Association Fee 
$525.0
Association Fee Frequency 
Monthly
Listing courtesy of Legacy Properties Sotheby's International Realty


Listing data is derived in whole or in part from the Maine IDX and is for consumers' personal, noncommercial use only. Dimensions are approximate and not guaranteed. All data should be independently verified. © 2026 Maine Real Estate Information System, Inc. All Rights Reserved.
Last checked 2026-10-05 01:52 AM UTC

Neighborhood & Commute
Source: Walkscore
Save
Ask
Tour
Hide
Share