



518 Upper StreetTurner, ME 04282

Mortgage Calculator
Monthly Payment (Est.)
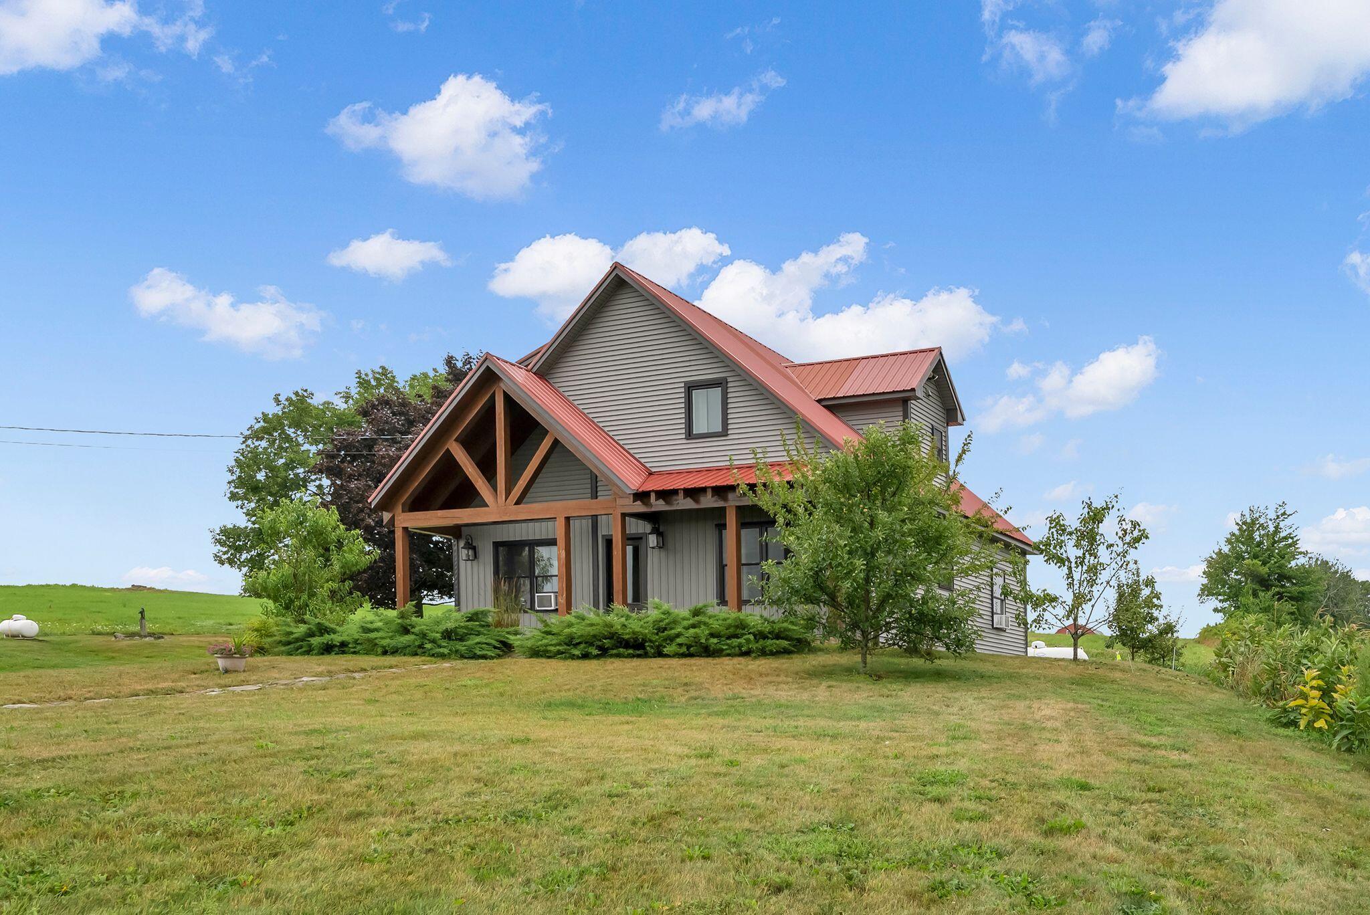
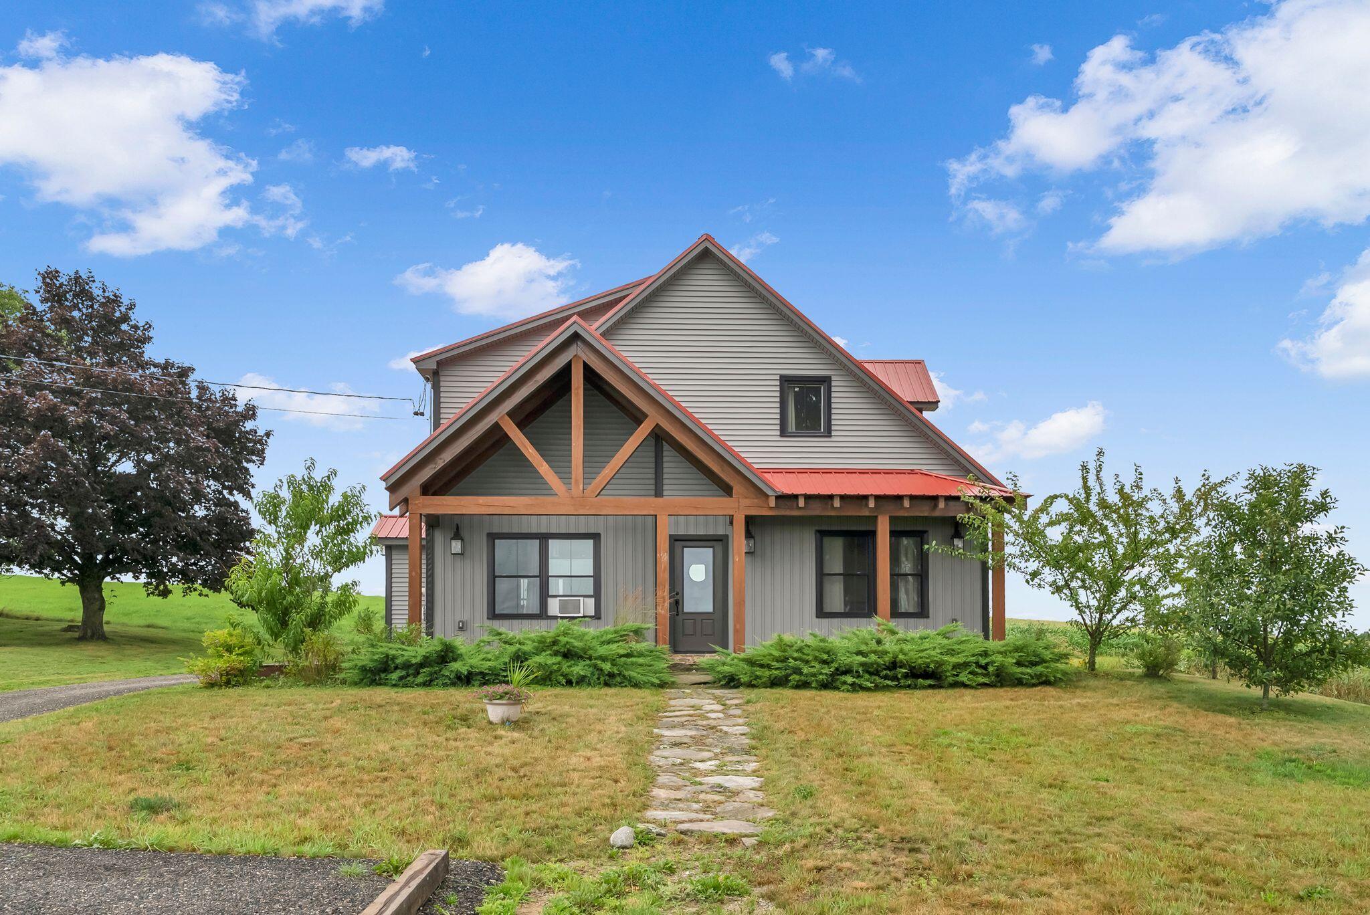
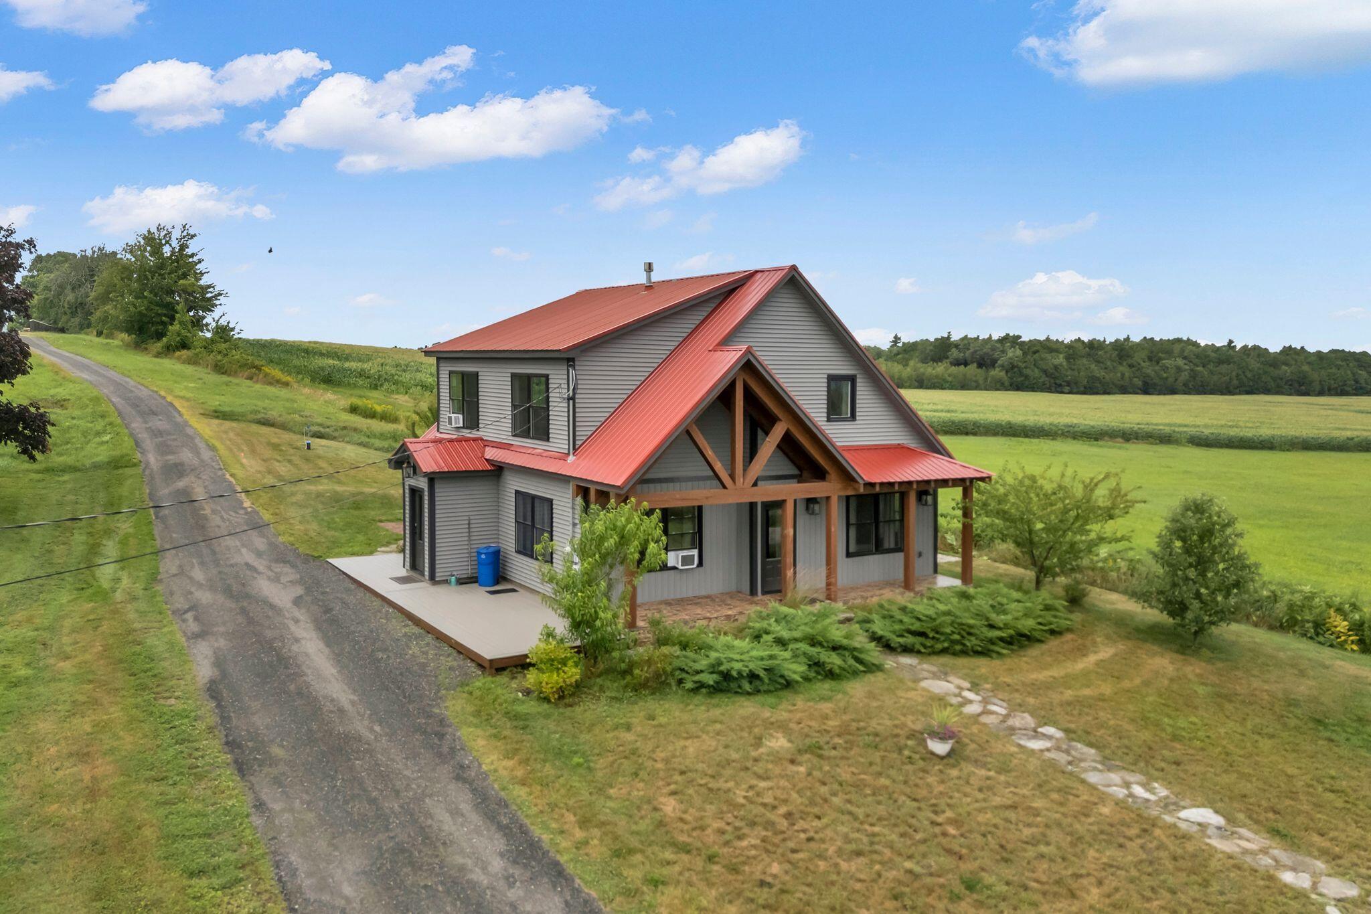
Enter an interest rate to see your estimated monthly payment.Price Improvement- Discover the charm of Maine country living in this beautifully designed, like-new 3-bedroom, 2.5-bath home. Successfully operated as a rental property, this home offers an attractive opportunity for those seeking a year-round residence or income-producing investment. Set on a thoughtfully landscaped lot, the property features an edible landscape with high-bush blueberries and established pear, apple, and peach trees. Enjoy peaceful views across open pasture and rolling fields, with spectacular sunsets adding to the appeal. The home was designed with comfortable first-floor living in mind. Radiant heat, an inviting open-concept layout, and a beautifully appointed kitchen create a warm and welcoming living space. The kitchen opens seamlessly to the living room, anchored by a striking fireplace. A built-in banquette offers a cozy place for casual meals, morning coffee, or gathering with family and friends. The first-floor primary suite provides a comfortable private retreat and features a spacious bath with a beautiful walk-in shower. A flexible room on the main level is currently used as a home office and could easily function as a dining room, study, or additional living space. Upstairs, two additional bedrooms provide comfortable accommodations for family or guests, while a spacious bonus room with a wet bar offers endless possibilities as a media room, recreation space, home office, or entertaining area. The second-story balcony is the perfect place to unwind while taking in sweeping views of the surrounding countryside and spectacular Maine sunsets. Located less than 20 minutes from Auburn, the property offers a wonderful balance of peaceful rural living and convenient access to shopping, dining, recreation, and major commuting routes. For even greater flexibility, a separate guest house is available for purchase with the property, providing an ideal option for a studio, additional living space, a home office, or rental options.
| 2 weeks ago | Listing updated with changes from the MLS® | |
| 2 weeks ago | Status changed to Active Under Contract | |
| 3 weeks ago | Price changed to $499,900 | |
| 2 months ago | Listing first seen on site |


Listing data is derived in whole or in part from the Maine IDX and is for consumers' personal, noncommercial use only. Dimensions are approximate and not guaranteed. All data should be independently verified. © 2026 Maine Real Estate Information System, Inc. All Rights Reserved.
Last checked 2026-10-05 04:18 AM UTC
Did you know? You can invite friends and family to your search. They can join your search, rate and discuss listings with you.