Save
Ask
Tour
Hide
Share
$999,000
61 Days On Site

358 Christian Hill Road
Lovell, ME 04051

For Sale|Single Family Residence|Active
3
Beds
2
Total Baths
2
Full Baths
3,131
SqFt
$319
/SqFt
2026
Built
County:
Oxford
Days online/new listing status provided by Showcase IDX.
Listing courtesy of Badger Peabody & Smith Realty
Call Now: 207-292-1030
Is this the listing for you? We can help make it yours.
207-292-1030
358 Christian Hill Road358 Christian Hill Road358 Christian Hill Road358 Christian Hill Road
Save
Ask
Tour
Hide
Share

Mortgage Calculator

Monthly Payment (Est.)

Enter an interest rate to see your estimated monthly payment.
Calculator powered by Showcase IDX, a Constellation1 Company. Copyright ©2026 Information is deemed reliable but not guaranteed.

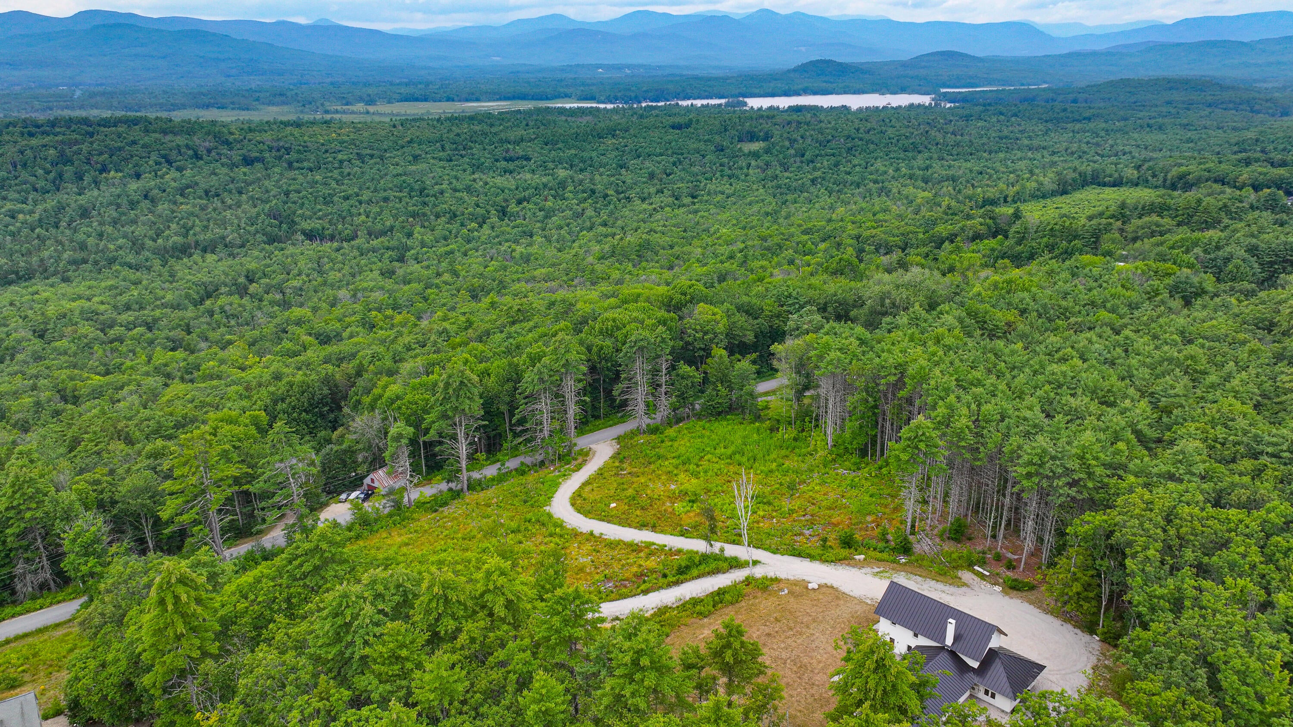
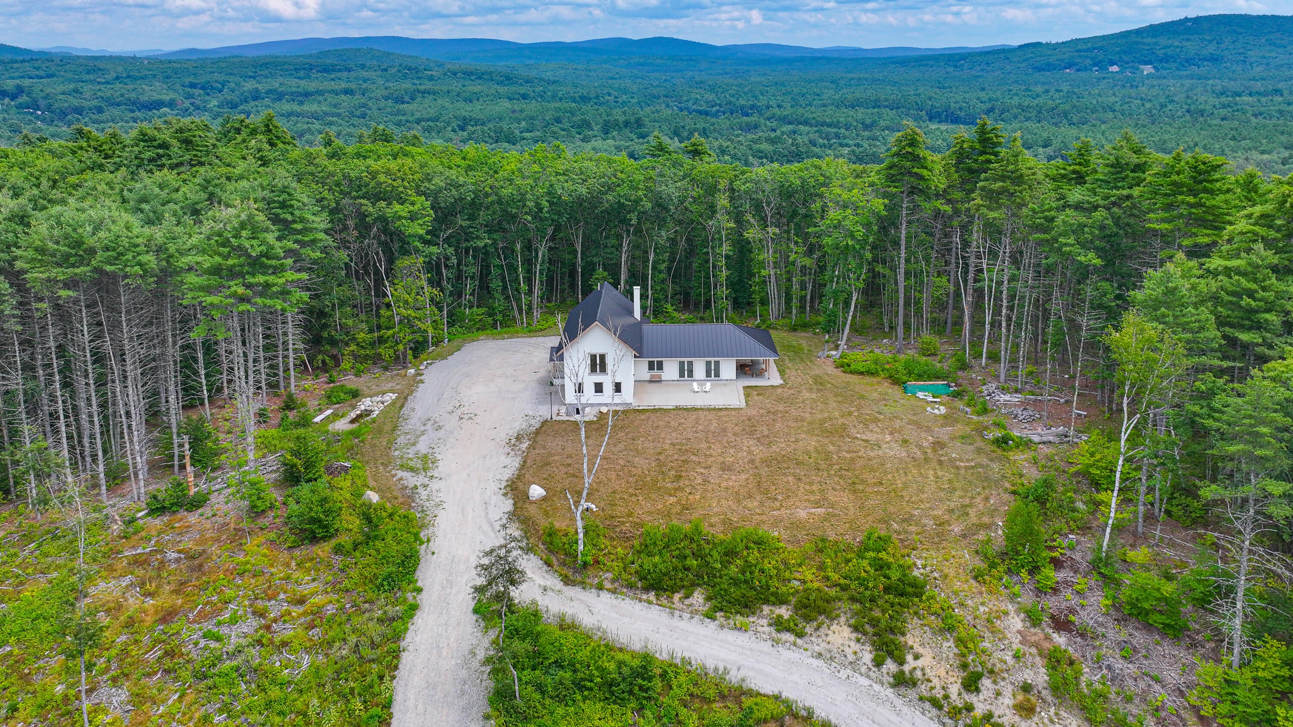
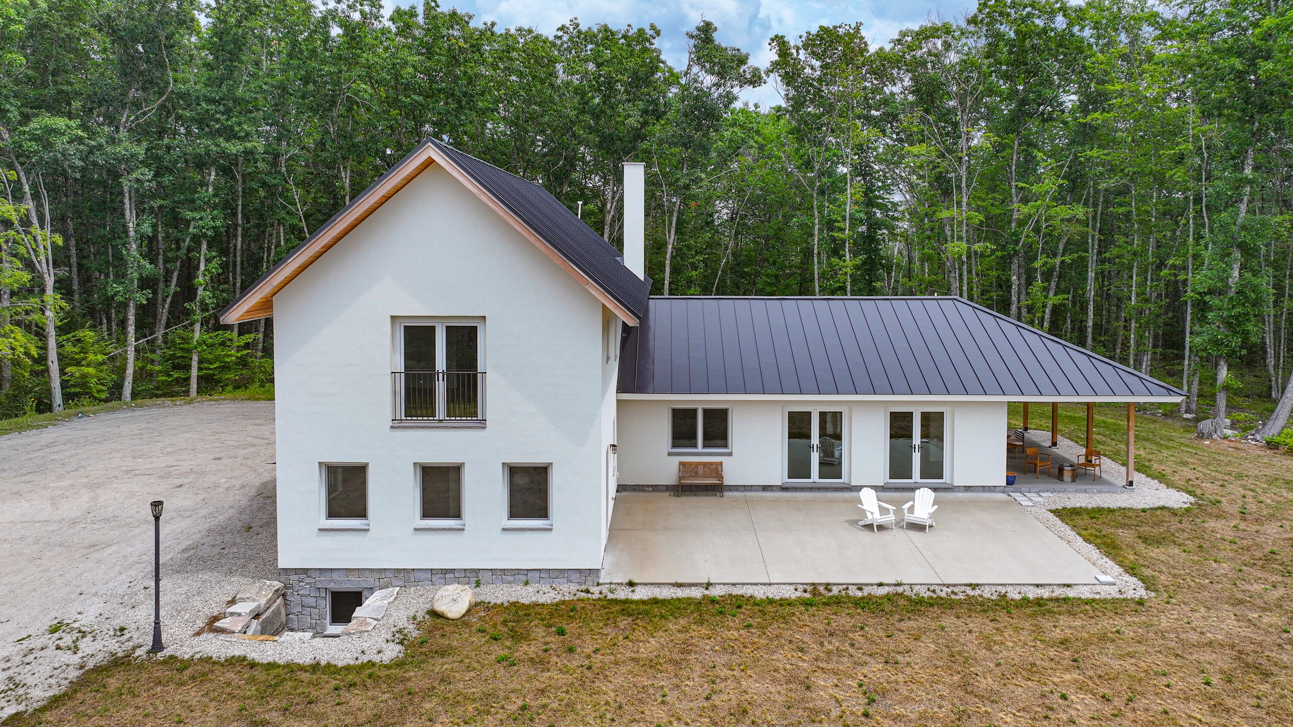
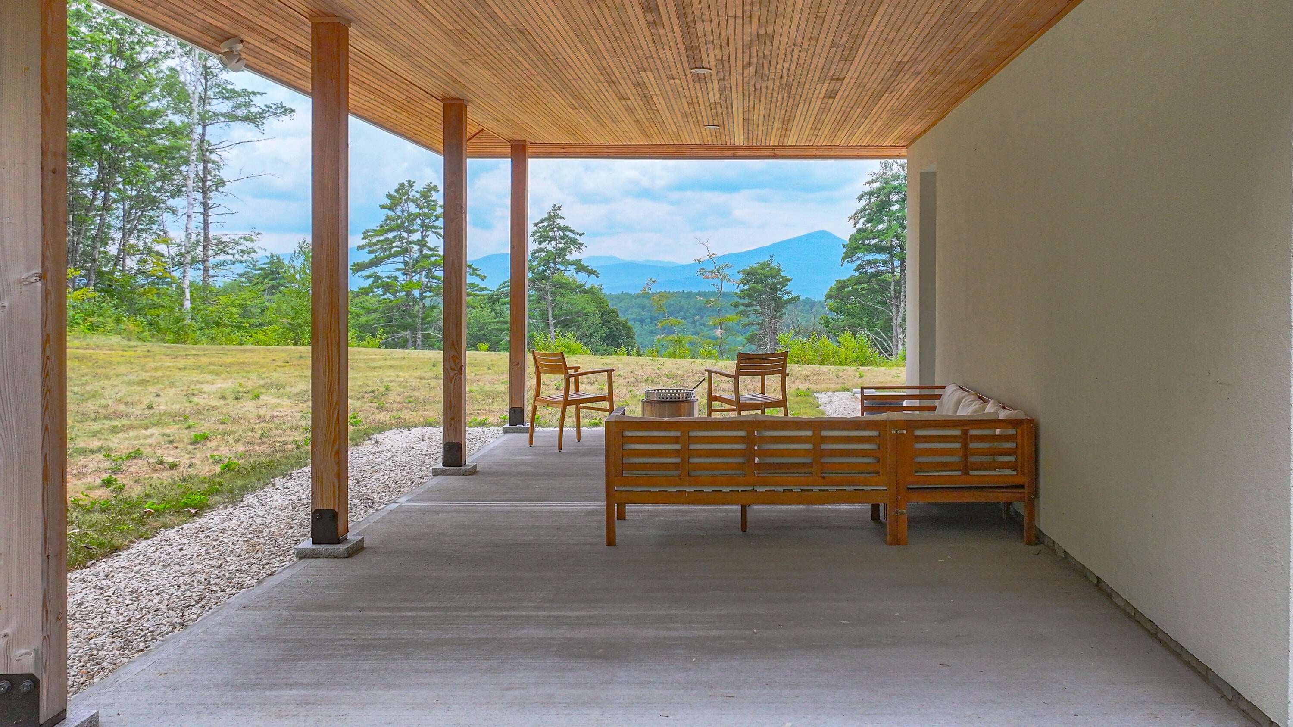
Craftsmanship meets modern performance on 16.1 private acres with mountain views, just minutes from Kezar Lake and local golf in the Fryeburg Academy school district. This custom 3 BR, 2 BA home begins at a mahogany front door and is built with energy-efficient Comfort Block construction, a standing seam metal roof, and low-maintenance stucco. Inside, the open kitchen, living, and dining area is warmed by radiant floors and framed by pine beams milled from the property itself. The kitchen is the showpiece, with custom Sapele cabinetry, pyrite and granite countertops, ZLINE appliances, and a Thor beverage fridge for easy entertaining. White oak floors run throughout the first floor; Taj Mahal quartzite windowsills add a touch of natural luxury, and a Jotul woodstove on a granite hearth anchors the room on cold evenings. Two spa-style bathrooms feature marble tile and vanity tops, and the primary suite adds an air bubble soaking tub. Upstairs, Douglas fir floors pair with white oak beams, sills, and staircase details, all from the property's own timber. One-of-a-kind touches appear throughout, including limestone flooring in the foyer, an antique teak louver laundry door, and an antique stained-glass door in the primary bedroom. When the day winds down, watch the sun set over the mountains from the covered porch or patio. Modern systems support the home's timeless character, from European-style wall-mounted radiators and flush mount ceiling cassette mini splits for efficient backup heating and cooling, to a whole house air exchange system, Logik tilt-and-turn windows, water filtration, underground electric lines, and a Sol-Ark solar battery backup. Truly one of a kind, this is a must see for buyers seeking something special.

Save
Ask
Tour
Hide
Share
Listing Snapshot
Price 
$999,000
Days On Site 
61 Days
Bedrooms 
3
Inside Area (SqFt) 
3,131 sqft
Total Baths 
2
Full Baths 
2
Partial Baths 
N/A
Lot Size 
16.1 Acres
Year Built 
2026
MLS® Number 
1674765
Status 
Active
Property Tax 
$5,056
HOA/Condo/Coop Fees 
N/A
Sq Ft Source 
N/A
Days online/new listing status provided by Showcase IDX.
Friends & Family
Recent Activity
3 days agoPrice changed to $999,000
3 days agoListing updated with changes from the MLS®
2 months agoStatus changed to Active
2 months agoListing first seen on site
Price history, status history, and update history provided by Showcase IDX.
General Features
Acres 
16.1
Attached Garage 
Yes
Foundation 
Slab
Garage 
Yes
Garage Spaces 
1
Land Lease 
No
Parking 
GravelOn SiteAttached
Property Sub Type 
Single Family Residence
Sewer 
Private Sewer
SqFt Above 
3131
SqFt Total 
3131
Style 
Contemporary
Utilities 
Propane
Water Source 
PrivateWell
Zoning 
Res
Interior Features
Appliances 
DishwasherDryerMicrowaveGas RangeRefrigeratorWasher
Basement 
Interior EntryPartialUnfinished
Cooling 
Other
Electric 
Energy Storage DeviceCircuit Breakers
Fireplace 
Yes
Fireplaces 
1
Flooring 
TileWood
Heating 
PropaneWood StoveRadiant
Interior 
Storage
Laundry Features 
Upper Level
Bedroom 1 
Level - First
Bedroom 2 
Level - First
Great Room 
Level - First
Kitchen 
Level - First
Laundry 
Level - Second
Other Room 
Level - First
Primary Bedroom 
Level - Second
Save
Ask
Tour
Hide
Share
Exterior Features
Construction Details 
OtherBlock
Lot Features 
Near Golf CourseOpen LotRolling SlopeWooded
Patio And Porch 
PorchPatio
Roof 
Metal
View 
Mountain(s)ScenicTrees/Woods
Waterview 
Mountain(s)ScenicTrees/Woods
Community Features
Association Amenities 
Storage
School District 
RSU 72/MSAD 72
Roads 
Paved
Schools
School District
RSU 72/MSAD 72
Elementary School
Unknown
Middle School
Unknown
High School
Unknown
Listing courtesy of Badger Peabody & Smith Realty


Listing data is derived in whole or in part from the Maine IDX and is for consumers' personal, noncommercial use only. Dimensions are approximate and not guaranteed. All data should be independently verified. © 2026 Maine Real Estate Information System, Inc. All Rights Reserved.
Last checked 2026-10-05 05:26 AM UTC

Neighborhood & Commute
Source: Walkscore
Save
Ask
Tour
Hide
Share