Save
Ask
Tour
Hide
Share
$395,000
62 Days On Site

185 Broadway
Rockland, ME 04841

Single Family Residence|Pending
2
Beds
2
Total Baths
1
Full Bath
1
Partial Bath
1,450
SqFt
$272
/SqFt
1900
Built
County:
Knox
Days online/new listing status provided by Showcase IDX.
Listing courtesy of Camden Coast Real Estate [email protected]
Call Now: 207-292-1030
Is this the listing for you? We can help make it yours.
207-292-1030
185 Broadway185 Broadway185 Broadway185 Broadway
Save
Ask
Tour
Hide
Share

Mortgage Calculator

Monthly Payment (Est.)

Enter an interest rate to see your estimated monthly payment.
Calculator powered by Showcase IDX, a Constellation1 Company. Copyright ©2026 Information is deemed reliable but not guaranteed.

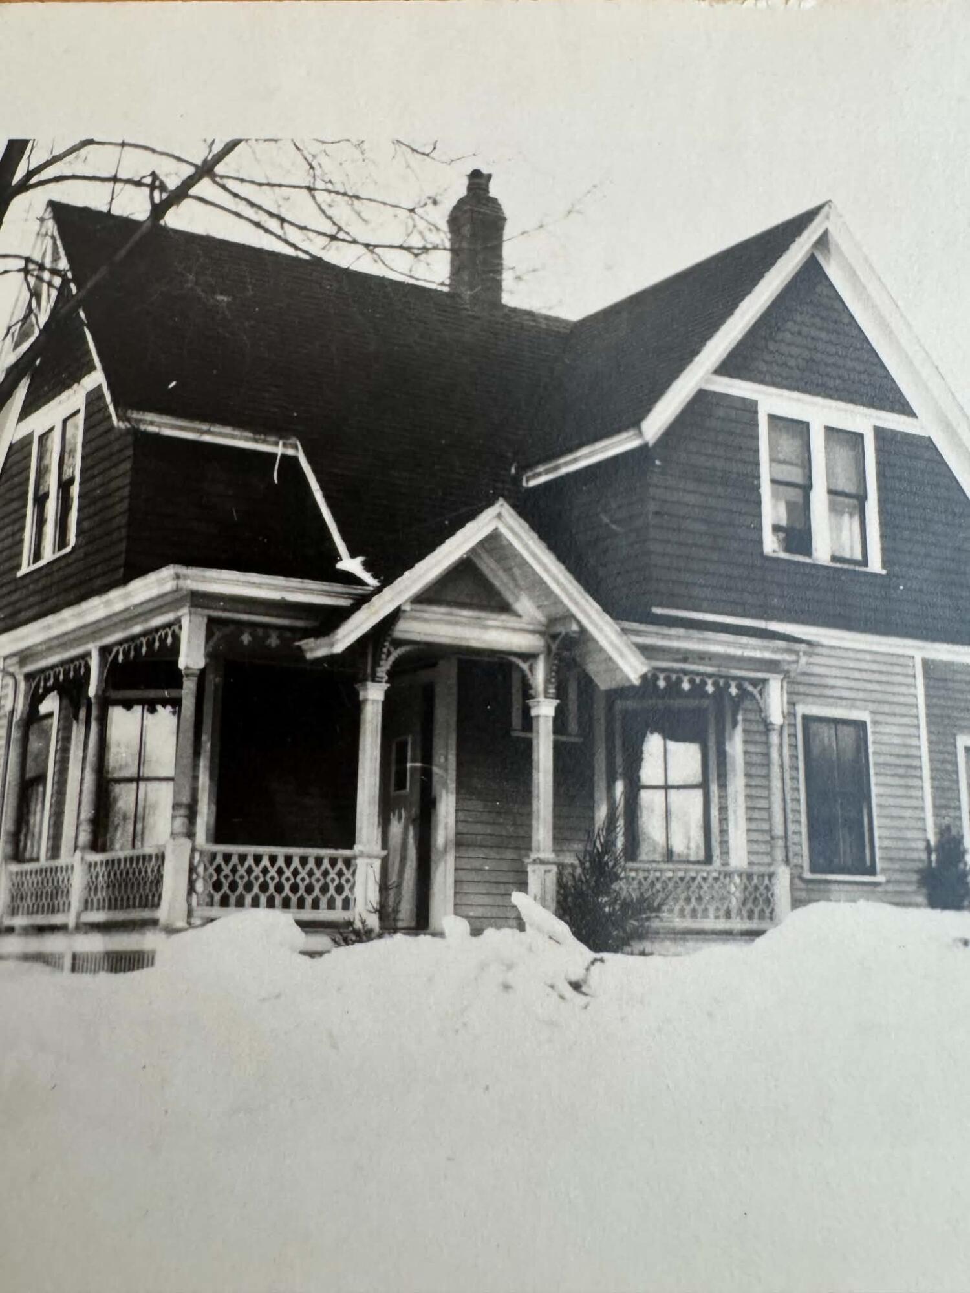
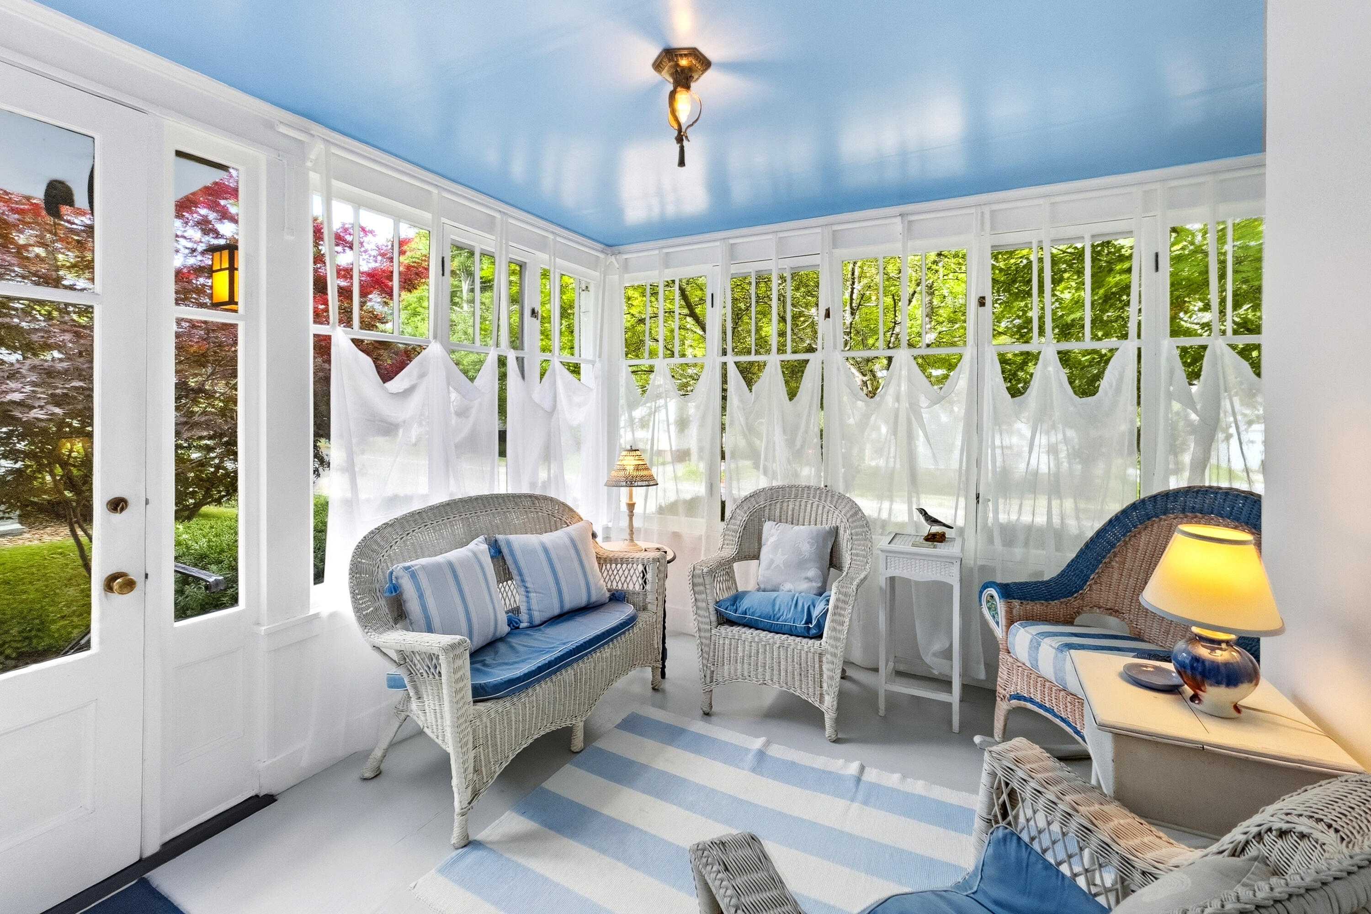
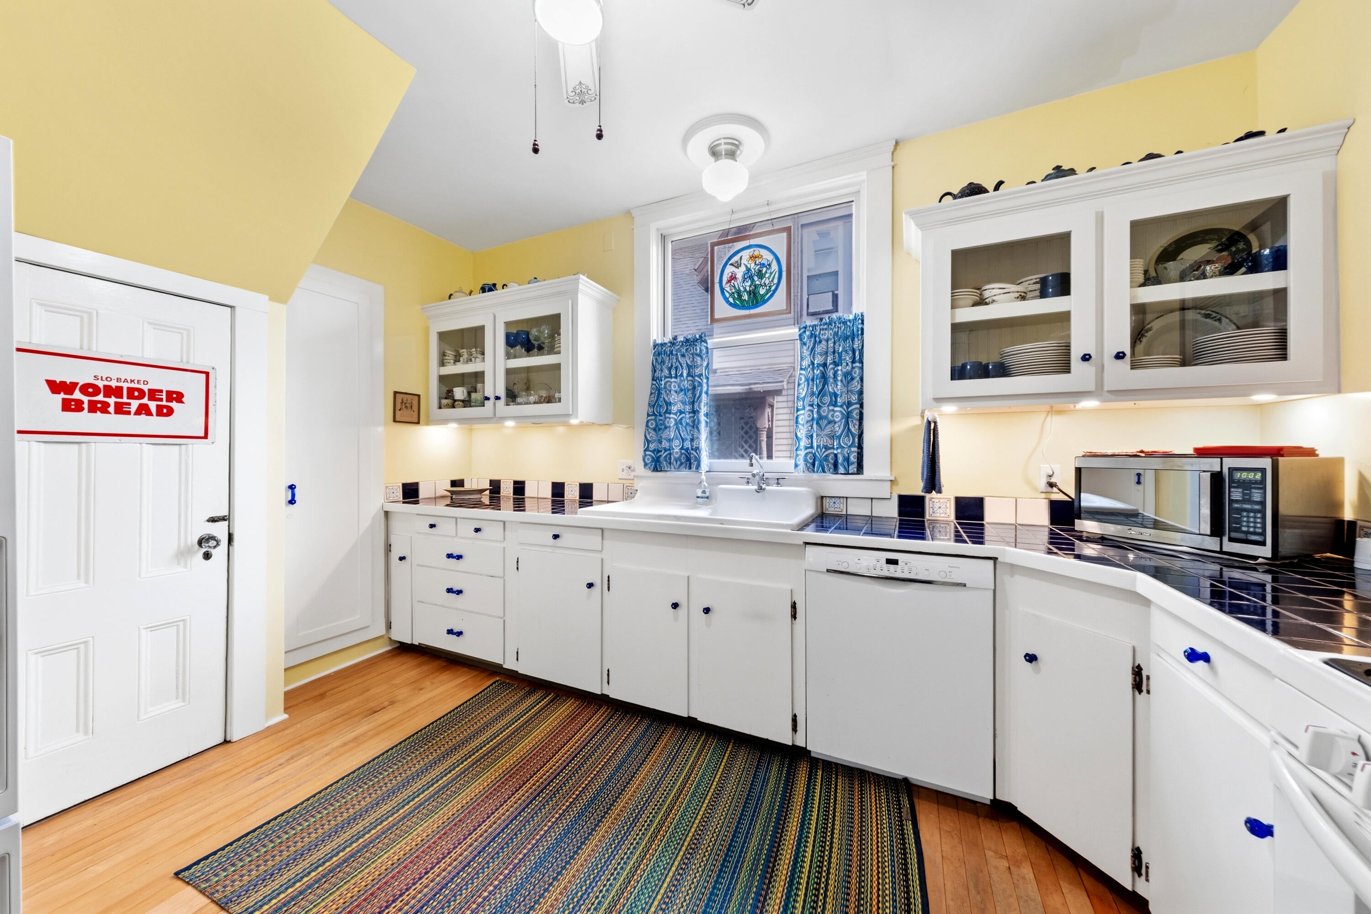
Every inch of 185 Broadway captivates the senses and soul. With its rich history and enchanting gardens, this cottage-style Victorian is one of Rockland's downtown gems. It is one of five, same style adjacent homes, all built by Wellington G. Singhi beginning in 1889. 185 Broadway was Mr. Singhi's personal residence while he rented the other four properties. The home blends Victorian character with early Craftsman details, including room-defining pillars, decorative molding, a curved staircase, and cozy square footage. The first floor flows from the glassed-in sitting porch into the front parlor, dining room, kitchen, and rear den with a powder room and laundry. Warning, the front porch is intensely inviting; you may not make it through the rest of the house before falling in love. Upstairs are two bedrooms with ample closet spaces and a full bath with a soaking tub, separate shower, and diamond-patterned tile floor. A rear mudroom adds practical storage, while the 800 sq. ft. workshop/studio at the end of the driveway--with two large Rinnai heaters--offers flexible space for artists, craftspeople, or other uses. Professionally designed gardens brim with Maine perennials enhancing the exterior beauty and privacy, and the outdoor sitting area off the back entry is ideal for company and outdoor meals. Showings begin Friday, August 7.

Save
Ask
Tour
Hide
Share
Listing Snapshot
Price 
$395,000
Days On Site 
62 Days
Bedrooms 
2
Inside Area (SqFt) 
1,450 sqft
Total Baths 
2
Full Baths 
1
Partial Baths 
1
Lot Size 
0.2 Acres
Year Built 
1900
MLS® Number 
1674647
Status 
Pending
Property Tax 
$6,133
HOA/Condo/Coop Fees 
N/A
Sq Ft Source 
N/A
Days online/new listing status provided by Showcase IDX.
Friends & Family
Recent Activity
7 days agoListing updated with changes from the MLS®
7 days agoStatus changed to Pending
2 months agoListing first seen on site
Price history, status history, and update history provided by Showcase IDX.
General Features
Acres 
0.2
Foundation 
StoneBrick/Mortar
Land Lease 
No
Parking 
GravelOn Site
Property Sub Type 
Single Family Residence
Sewer 
Public Sewer
SqFt Above 
1450
SqFt Total 
1450
Style 
CottageVictorian
Utilities 
Propane
Water Source 
Public
Zoning 
Res A
Interior Features
Appliances 
DishwasherDryerMicrowaveGas RangeRefrigeratorWasher
Basement 
Interior EntryFullUnfinished
Electric 
Circuit Breakers
Flooring 
TileWood
Heating 
OilBaseboardHot WaterRadiant
Interior 
Walk-In Closet(s)Storage
Laundry Features 
Main Level
Window Features 
Double Pane Windows
Bedroom 2 
Level - Second
Den 
Level - First
Dining Room 
Level - First
Kitchen 
Level - First
Living Room 
Level - First
Mud Room 
Level - First
Primary Bedroom 
Level - SecondFeatures - Soaking Tub
Save
Ask
Tour
Hide
Share
Exterior Features
Construction Details 
Vinyl SidingFrame
Fencing 
Fenced
Lot Features 
Near Golf CourseLevelLandscaped
Other Structures 
Barn(s)
Patio And Porch 
Glass EnclosedPorch
Roof 
CompositionShingle
Waterfront 
Yes
Waterfront Features 
Ocean FrontWaterfront
Windows/Doors 
Double Pane Windows
Community Features
Association Amenities 
Storage
School District 
RSU 40/MSAD 40
Roads 
Paved
Schools
School District
RSU 40/MSAD 40
Elementary School
Unknown
Middle School
Unknown
High School
Unknown
Listing courtesy of Camden Coast Real Estate [email protected]


Listing data is derived in whole or in part from the Maine IDX and is for consumers' personal, noncommercial use only. Dimensions are approximate and not guaranteed. All data should be independently verified. © 2026 Maine Real Estate Information System, Inc. All Rights Reserved.
Last checked 2026-10-06 09:45 AM UTC

Neighborhood & Commute
Source: Walkscore
Save
Ask
Tour
Hide
Share