Save
Ask
Tour
Hide
Share
$469,999
68 Days On Site

47 Running Brook Road
Windham, ME 04062

For Sale|Single Family Residence|Active Under Contract
3
Beds
1
Total Bath
1
Full Bath
1,570
SqFt
$299
/SqFt
1972
Built
County:
Cumberland
Days online/new listing status provided by Showcase IDX.
Listing courtesy of Keller Williams Realty
Call Now: 207-292-1030
Is this the listing for you? We can help make it yours.
207-292-1030
47 Running Brook Road47 Running Brook Road47 Running Brook Road47 Running Brook Road
Save
Ask
Tour
Hide
Share

Mortgage Calculator

Monthly Payment (Est.)

Enter an interest rate to see your estimated monthly payment.
Calculator powered by Showcase IDX, a Constellation1 Company. Copyright ©2026 Information is deemed reliable but not guaranteed.

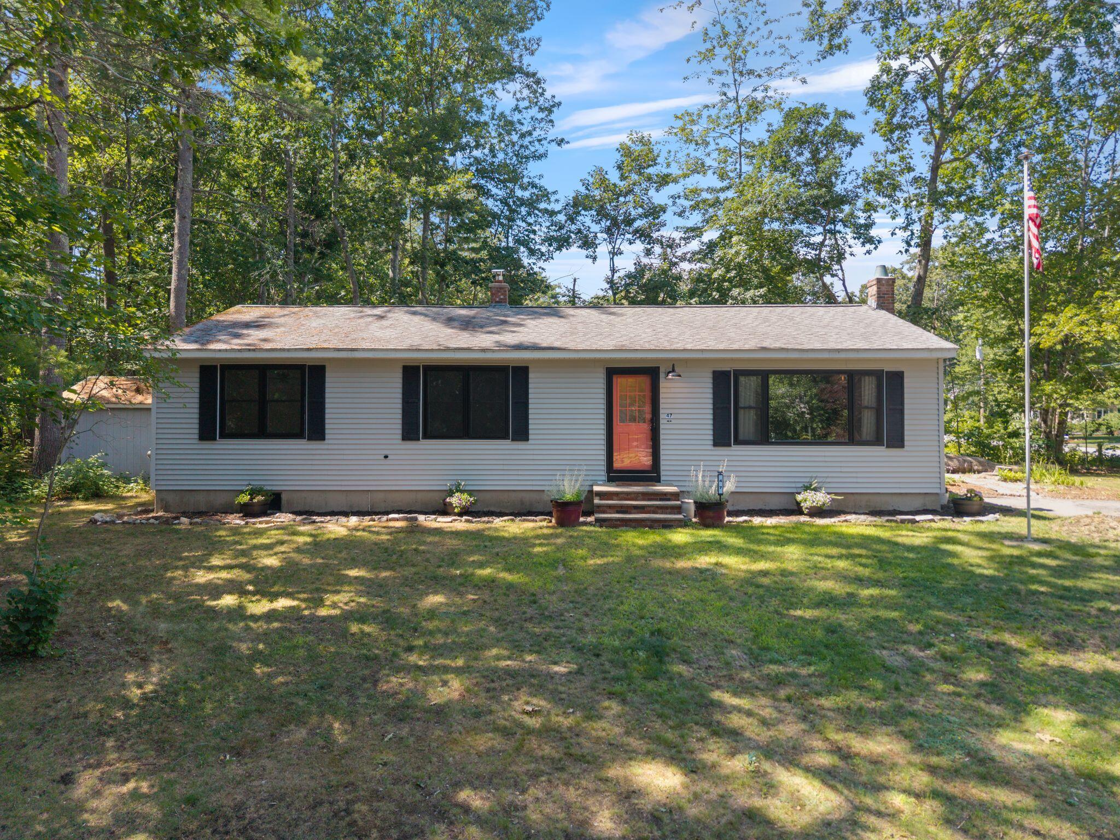
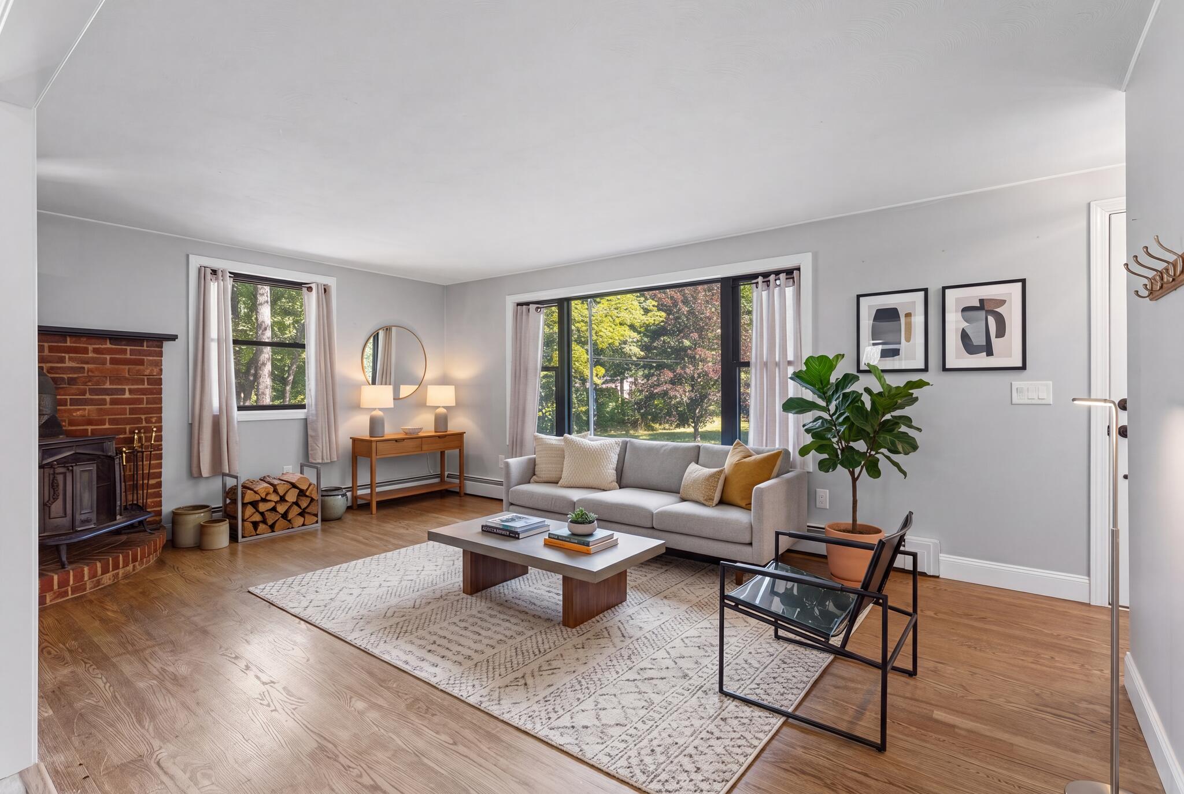
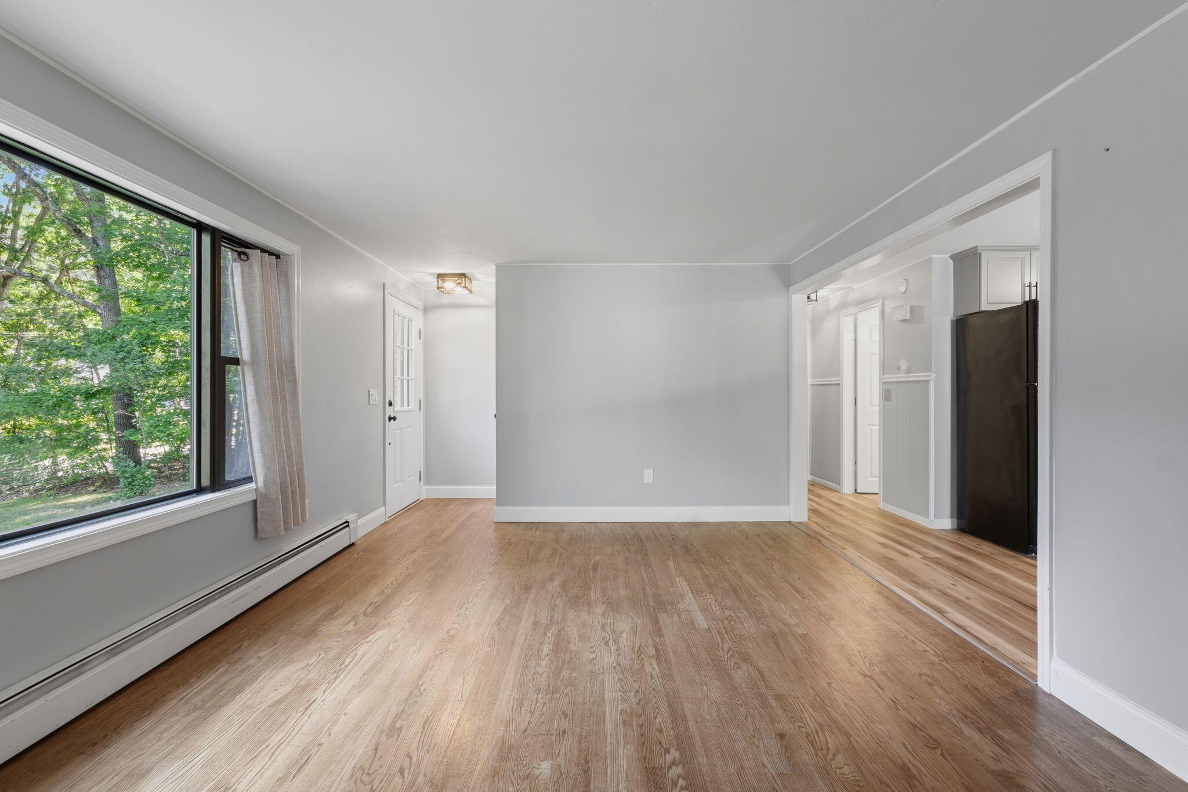
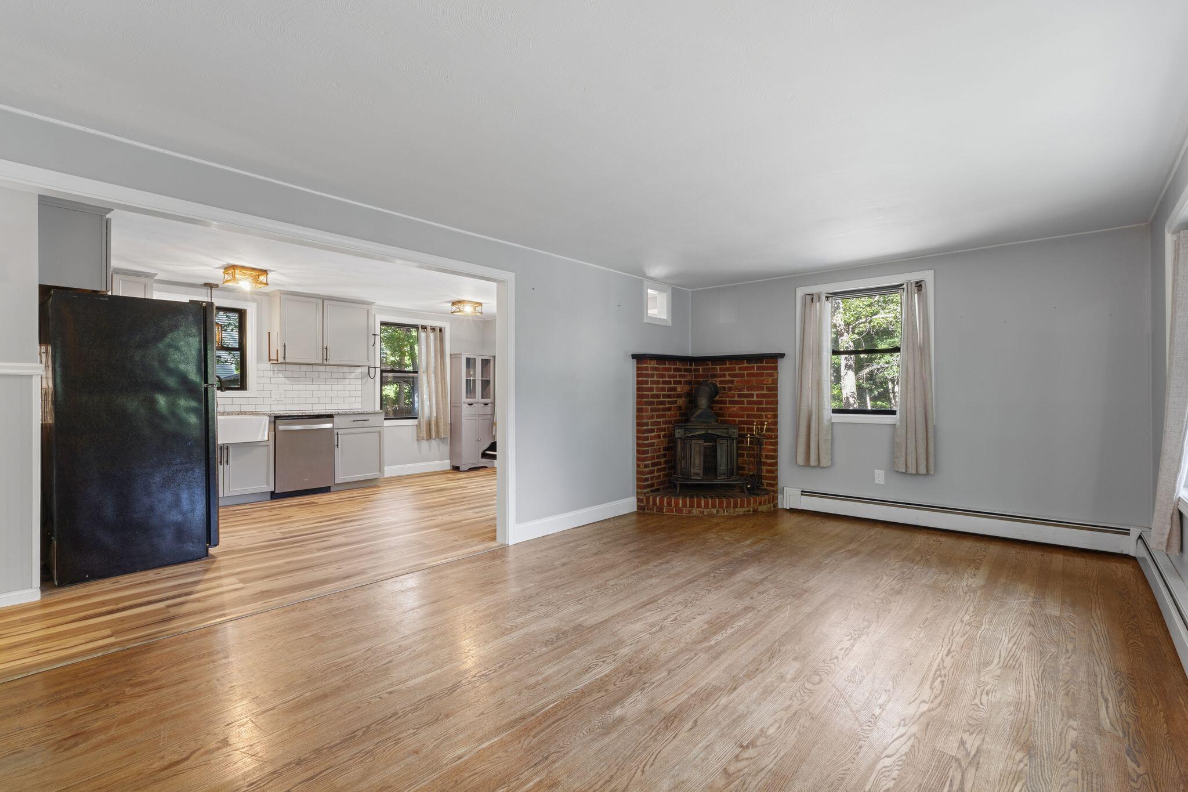
Welcome to 47 Running Brook Road, a beautifully renovated three-bedroom ranch offering move-in-ready comfort, an oversized wooded lot, and deeded access to approximately 1,500 feet of shared Collins Pond shoreline and park area. Inside, the main level has been thoughtfully transformed with an open and inviting layout, refinished hardwood floors, fresh paint, new doors and trim, and updated lighting throughout. The completely remodeled kitchen features new cabinetry, granite countertops, a farmhouse sink, tile backsplash, stainless appliances, and modern black hardware. The renovated full bath includes a tiled shower, double vanity, new fixtures, and updated plumbing. All three bedrooms are generously sized, and the spacious living room offers plenty of room to relax around the woodstove. The finished lower-level recreation room provides additional flexible living space, while the unfinished portion of the basement offers excellent storage and utility space. Major improvements completed since 2025 include Anderson windows, new exterior doors, a new oil boiler, a new heat pump water heater, a new chimney liner and cap, updated outlets and switches, new flooring, refreshed landscaping, fencing, and extensive tree clearing. Outside, enjoy a private backyard setting with multiple deck areas, a gazebo, storage shed, and a gorgeous, wooded section of the lot. Deeded rights provide access to the shared Collins Pond park area, where residents can enjoy kayaking, paddleboarding, fishing, swimming, and the lake lifestyle without the cost and maintenance of direct waterfront ownership. With extensive renovations, updated systems, flexible living space, and deeded pond access, this home offers a rare combination of comfort, recreation, and peace of mind.

Save
Ask
Tour
Hide
Share
Listing Snapshot
Price 
$469,999
Days On Site 
68 Days
Bedrooms 
3
Inside Area (SqFt) 
1,570 sqft
Total Baths 
1
Full Baths 
1
Partial Baths 
N/A
Lot Size 
0.48 Acres
Year Built 
1972
MLS® Number 
1673773
Status 
Active Under Contract
Property Tax 
$4,879
HOA/Condo/Coop Fees 
N/A
Sq Ft Source 
N/A
Days online/new listing status provided by Showcase IDX.
Friends & Family
Recent Activity
2 weeks agoListing updated with changes from the MLS®
2 weeks agoStatus changed to Active Under Contract
4 weeks agoPrice changed to $469,999
2 months agoListing first seen on site
Price history, status history, and update history provided by Showcase IDX.
General Features
Acres 
0.48
Green Energy Efficient 
Water Heater
Land Lease 
No
Parking 
PavedOff Street
Property Sub Type 
Single Family Residence
Sewer 
Private SewerSeptic Tank
SqFt Above 
1200
SqFt Below 
370
SqFt Total 
1570
Style 
Ranch
Utilities 
Natural Gas Not Available
Water Source 
Public
Zoning 
RM
Interior Features
Appliances 
DishwasherDryerMicrowaveElectric RangeRefrigeratorWasher
Basement 
Interior EntryFinishedFull
Electric 
Circuit Breakers
Fireplace 
Yes
Fireplace Features 
Living RoomWood Burning
Fireplaces 
1
Flooring 
CarpetWoodVinyl
Furnished 
Unfurnished
Heating 
OilWoodBaseboardHot WaterWood Stove
Interior 
Storage
Laundry Features 
Washer Hookup
Window Features 
Double Pane Windows
Bedroom 1 
Dimensions - 144.0x120.0Level - First
Bedroom 2 
Dimensions - 137.0x120.0Level - First
Bedroom 3 
Dimensions - 137.0x119.0Level - First
Bonus Room 
Dimensions - 164.0x234.0Level - Basement
Dining Room 
Dimensions - 611.0x118.0Level - First
Kitchen 
Dimensions - 96.0x119.0Level - First
Living Room 
Dimensions - 175.0x120.0Level - First
Office 
Dimensions - 1011.0x119.0Level - First
Save
Ask
Tour
Hide
Share
Exterior Features
Construction Details 
Vinyl SidingFrame
Fencing 
Fenced
Lot Features 
Near Golf CourseSubdividedCorner LotLevelLandscaped
Other Structures 
Shed(s)
Patio And Porch 
Deck
Roof 
Shingle
Waterfront 
Yes
Waterfront Features 
Collins Pond
Windows/Doors 
Double Pane Windows
Community Features
Association Amenities 
Storage
School District 
RSU 14
Roads 
Paved
Schools
School District
RSU 14
Elementary School
Unknown
Middle School
Unknown
High School
Unknown
Listing courtesy of Keller Williams Realty


Listing data is derived in whole or in part from the Maine IDX and is for consumers' personal, noncommercial use only. Dimensions are approximate and not guaranteed. All data should be independently verified. © 2026 Maine Real Estate Information System, Inc. All Rights Reserved.
Last checked 2026-10-05 05:36 AM UTC

Neighborhood & Commute
Source: Walkscore
Save
Ask
Tour
Hide
Share